Harbor Isle's Stonewood model is now offered for sale with no special assessments and low HOA dues! A unique award winning floor plan with kitchen views both front and rear through a vaulted open Great Room plan, unlike any other floor plan you're likely to find in the Parade of Homes! Not just the typical center-island kitchen looking at a fireplace, cluttered with a sink or range, this home has a huge kitchen island that seats 8 friends or family members for gathering and sharing charcuterie, drinks and conversation. A wonderfully light and open home with a wall of windows looking over a private back yard. No steps to climb into the entry, garage, or onto the large covered patio. Five large bedrooms and 4 full baths with 2,050 square feet on the main floor and a 1,420 sq.ft. finished basement. The 43' x 17' family room offers huge options for large get-togethers with room left over for game tables, a media room or exercise equipment. The porch offers a covered area for furniture to sit and enjoy or greet passing neighbors (lots of dog walkers!). Our Harborlight No-Step-Entry plans offer easy access with no steps onto the main floor, garage and patio with the option of full basements designed for elevator or stair chair provisions. Limited lots left but all have special assessments paid, in an established neighborhood that is very convenient with east and west Wichita via nearby (7 blocks) I-235 entrance. The main floor has an open Great Room with 14' ceilings and a wall of glass overlooks rear yard that can be privacy fenced. Master Bedroom is flooded with natural light from high transom windows. A luxurious bathroom with sizeable linen closet, no threshold walk-in shower and accesses an extra large walk-in closet with laundry access. Master Bedroom #2 features recessed ceilings, a private bathroom with oversize bathtub, and walk-in closet. This suite is ideal if you have a parent living with you or household members with differing sleep schedules. Office/bedroom off garage entry foyer offers quiet privacy away from the rest of the house with an adjacent full bath. Kitchen with granite perimeter countertops and massive kitchen island, induction cooktop, Blanco sink, and walk-in pantry. Rear hall has a convenient drop zone upon entry from the garage plus a full bath with tile shower. Basement offers extra footage for guests, storage, and entertaining- all while making your HVAC more efficient. Durable LVP Floors cover the entry and main living areas with tile in most bathrooms. Large 3 car garage with extra depth for shop or storage. Insulated 18’ wide garage door offers easier access than usual 16’. Large covered porches on front and back of house, featuring car siding ceiling on rear patio. Pella Impervia windows with fiberglass frames for years of trouble-free use. Fully landscaped with private water well, sprinkler system, sod, trees, perennial flowers and bushes. While the home may be built with or without basement, this model has no steps from porch, garage, rear patio, and can be combined with a full basement designed to accommodate a future elevator or stair chair. The elevator or stair chair option creates extra value and future-proofs your home for the accessibility needs your family members and visitors, now or in the future (a key element of the “Aging in Place” concept). Family rooms, extra guest bedrooms, home office, exercise areas, craft rooms, tremendous storage all become options. A bonus is the space for younger family members to play without disturbing activities on the main floor. The 2-3 person elevators also provide convenient movement of storage items and catering items downstairs for your extra-large family gatherings. Seller/developer is licensed Kansas real estate broker.
Sold-co-op w/mbr
Price Unknown
2106 W Harborlight Ct, Wichita, KS 67204
5beds
3,430sqft
Single Family Onsite Built
Built in 2024
10,018 Square Feet Lot
$701,000 Zestimate®
$--/sqft
$3,287 Estimated rent
Home value
$701,000
$638,000 - $764,000
$3,287/mo
Zestimate® history
Owner options
List your home for rent
$3,287/mo
Rent Zestimate®
Find your next renter with Zillow Rental Manager. Plus, with online applications, you can quickly screen prospective tenants – for free.
$3,287/mo
Rent Zestimate®
Refinance and save
$650/mo
Est. payment
Refinancing to a lower rate could help reduce your monthly payments and save thousands over the life of the loan.
$650/mo
Est. payment
Explore your selling options
Work with a Zillow partner agent
Leverage their expertise and Zillow's premium Showcase listings to get your home seen by more buyers.
Get startedList with your own agent
Get your home in front of millions of buyers by listing it on Zillow.
Learn how to do itSell it yourself
Take full control of how buyers see your home on Zillow by listing For Sale by Owner (FSBO).
List your homeWhat's special
Zillow last checked:
Listing updated:
Listed by:
Joseph Bachman 316-285-5871,
North Lakes Realty
Bought with:
Ryan Rust, SP00232745
Source: SCKMLS as distributed by MLS GRID,MLS#: 670505
Facts & features
Interior
Bedrooms & bathrooms
- Bedrooms: 5
- Bathrooms: 4
- Full bathrooms: 4
Primary bedroom
- Description: Carpet
- Level: Main
- Area: 214.5
- Dimensions: 16.5x13
Kitchen
- Description: Luxury Vinyl
- Level: Main
- Area: 237.5
- Dimensions: 19x12.5
Living room
- Description: Luxury Vinyl
- Level: Main
- Area: 266
- Dimensions: 19x14
Heating
- Forced Air, Natural Gas
Cooling
- Central Air, Electric
Appliances
- Laundry: Main Level, 220 equipment, Sink
Features
- Basement: Partially Finished
- Has fireplace: No
Interior area
- Total interior livable area: 3,430 sqft
- Finished area above ground: 2,050
- Finished area below ground: 1,380
Property
Parking
- Total spaces: 3
- Parking features: Attached, Zero Entry
- Garage spaces: 3
Accessibility
- Accessibility features: Handicap Accessible Exterior
Features
- Levels: One
- Stories: 1
- Patio & porch: Covered
- Exterior features: Guttering - ALL, Irrigation Well, Sprinkler System, Zero Step Entry
Lot
- Size: 10,018 Square Feet
- Features: Standard
Details
- Parcel number: 00452353
Construction
Type & style
- Home type: SingleFamily
- Architectural style: A-Frame,Ranch
- Property subtype: Single Family Onsite Built
Materials
- Stone, Frame w/Less than 50% Mas, Brick
- Foundation: Full, Day Light
- Roof: Composition
Condition
- Year built: 2024
Details
- Builder name: Brad Bachman Homes
Utilities & green energy
- Gas: Natural Gas Available
- Utilities for property: Sewer Available, Natural Gas Available, Public
Community & HOA
Community
- Subdivision: HARBOR ISLE
HOA
- Has HOA: Yes
- HOA fee: $650 annually
Location
- Region: Wichita
Financial & listing details
- Annual tax amount: $8,101
- Date on market: 3/31/2026
- Cumulative days on market: 22 days
- Ownership: Corporate non-REO
- Road surface type: Paved
Price history
Price history is unavailable.
Public tax history
Tax history is unavailable.
Neighborhood: 67204
Nearby homes
- $676,9005 bd4 ba2k sqft2106 W Harborlight St, Wichita, KS 67204Off Market
- $403,2003 bd2 ba1.7k sqft2110 W Harborlight St, Wichita, KS 67204Off Market
- $651,3005 bd4 ba2.2k sqft2114 W Harborlight St, Wichita, KS 67204Off Market
- $715,8005 bd4 ba3.6k sqft2105 W Harborlight Ct, Wichita, KS 67204Off Market
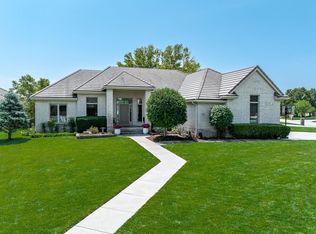
- $712,8004 bd5 ba4k sqft2145 W Harborlight Ct, Wichita, KS 67204Off Market
- $--5 bd3 ba3k sqft2118 W Harborlight Ct, Wichita, KS 67204Sold
- $511,8005 bd3 ba1.8k sqft2118 W Harborlight St, Wichita, KS 67204Off Market
- $683,8004 bd3 ba2.2k sqft2101 W Harborlight St, Wichita, KS 67204Off Market
Nearby schools
GreatSchools rating
- 5/10Earhart Environ Magnet Elementary SchoolGrades: PK-5Distance: 1.4 mi
- 3/10Pleasant Valley Middle SchoolGrades: 6-8Distance: 2.6 mi
- 1/10Heights High SchoolGrades: 9-12Distance: 3.5 mi
Schools provided by the listing agent
- Elementary: Earhart
- Middle: Pleasant Valley
- High: Heights
Source: SCKMLS as distributed by MLS GRID. This data may not be complete. We recommend contacting the local school district to confirm school assignments for this home.
Sell for more on Zillow
Get a Zillow Showcase℠ listing at no additional cost and you could sell for .
$701,000
2% more
+$14,020
With Zillow Showcase(estimated)
$715,020
Sell for more on Zillow
Get a Zillow Showcase℠ listing at no additional cost and you could sell for .
$701,000
2% more
+$14,020
With Zillow Showcase(estimated)
$715,020
- Kansas
- Sedgwick County
- Wichita
- 67204
- 2106 W Harborlight Ct
