Skip main navigation
Sold for $659,000
  • $659,000

    2106 W Ian Drive, Phoenix, AZ 85041

    4beds
    2baths
    2,384sqft
    Single Family Residence
    Built in 2007
    0.38 Acres Lot
    $645,000 Zestimate®
    $276/sqft
    $2,865 Estimated rent

    Home value

    $645,000

    $587,000 - $710,000

    $2,865/mo

    Zestimate® history
    Loading
    Loading...

    Owner options

    List your home for rent

    $2,865/mo

    Rent Zestimate®

    Find your next renter with Zillow Rental Manager. Plus, with online applications, you can quickly screen prospective tenants – for free.

    Learn more

    $2,865/mo

    Rent Zestimate®

    Refinance and save

    $3,876/mo

    Est. payment

    Refinancing to a lower rate could help reduce your monthly payments and save thousands over the life of the loan.

    See today's rates

    $3,876/mo

    Est. payment

    Explore your selling options

    Work with a Zillow partner agent

    Leverage their expertise and Zillow's premium Showcase listings to get your home seen by more buyers.

    Get started

    List with your own agent

    Get your home in front of millions of buyers by listing it on Zillow.

    Learn how to do it

    Sell it yourself

    Take full control of how buyers see your home on Zillow by listing For Sale by Owner (FSBO).

    List your home

    What's special

    Mountain viewsSplit floor planNewly built ramadaLarge grass areaBuilt in bbqCourtyard gated front entryIsland breakfast bar
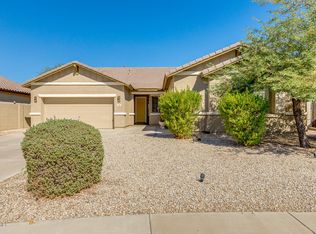
    ENTERTAINERS DREAM!! This beautiful home with its amazing backyard OASIS is sure to please the whole family. Located in a popular gated community. This beautiful home with mountain views offers a courtyard gated front entry. The inside entry displays a beautiful flooring medallion, the formal living and dining areas. This popular split floor plan offers a large Primary suite with bay window, primary bathroom with walk in closet. Located at opposite end of home is a den with double doors, second bathroom, 3 additional bedrooms, one large enough to be a 2nd primary bedroom. The kitchen has Cherrywood Cabinets with crown molding, granite counters, tiled back splash, island breakfast bar. Walk out to your outdoor OASIS where you will enjoy a pebble sheen play pool with water fall, tiered flagstone decking that leads to the newly built Ramada. This large Ramada offers a built in BBQ with side burners, sink with running water, mini refrigerator, kegerator, granite counters, tiled roof, stack stoned pillars and a cozy spa and large grass area. Home has a water purification system, double gates, epoxy garage flooring. Come see this amazing property before it is gone.

    Zillow last checked:

    Listing updated:

    Listed by:

    Judy Moore 623-225-8131,

    HomeSmart

    Bought with:

    David Ornelas, SA684692000

    Keller Williams Realty Elite

    Source: ARMLS,MLS#: 6806472MLS Logo

    Facts & features

    Interior

    Bedrooms & bathrooms
    • Bedrooms: 4
    • Bathrooms: 2
    Heating
    • Natural Gas, Ceiling
    Cooling
    • Central Air, Ceiling Fan(s)
    Appliances
    • Included: Refrigerator, Dishwasher, Disposal, Gas Range, Gas Oven
    Features
    • Granite Counters, Eat-in Kitchen, Breakfast Bar, Kitchen Island, Pantry, Full Bth Master Bdrm, Separate Shwr & Tub
    • Flooring: Tile, Wood
    • Windows: Double Pane Windows
    • Has basement: No
    • Has fireplace: No
    Interior area
    • Total structure area: 2,384
    • Total interior livable area: 2,384 sqft

    Property

    Parking
    • Total spaces: 4
    • Parking features: Garage Door Opener
    • Garage spaces: 2
    • Uncovered spaces: 2
    Features
    • Stories: 1
    • Patio & porch: Covered
    • Exterior features: Built-in Barbecue
    • Has private pool: Yes
    • Pool features: Play Pool
    • Spa features: None
    • Fencing: Block
    Lot
    • Size: 0.38 Acres
    • Features: Sprinklers In Rear, Sprinklers In Front, Desert Front, Cul-De-Sac, Gravel/Stone Back, Grass Back, Auto Timer H2O Front, Auto Timer H2O Back
    Details
    • Additional structures: Gazebo
    • Parcel number: 30017669

    Construction

    Type & style
    • Home type: SingleFamily
    • Architectural style: Ranch
    • Property subtype: Single Family Residence
    Materials
    • Stucco, Wood Frame, Painted
    • Roof: Tile,Concrete
    Condition
    • Year built: 2007
    Details
    • Builder name: Richmond American

    Utilities & green energy

    • Sewer: Public Sewer
    • Water: City Water

    Community & HOA

    Community
    • Features: Gated
    • Subdivision: Silva Mountain 2
    HOA
    • Has HOA: Yes
    • Services included: Maintenance Grounds
    • HOA fee: $120 monthly
    • HOA name: Silva Mountain 2
    • HOA phone: 602-437-4777
    Location
    • Region: Phoenix

    Financial & listing details

    • Price per square foot: $276/sqft
    • Tax assessed value: $451,500
    • Annual tax amount: $3,879
    • Date on market: 3/17/2026
    • Cumulative days on market: 12 days
    • Listing terms: Cash,Conventional,FHA,VA Loan
    • Ownership: Fee Simple

    Price history

    DateEventPrice
    2/27/2025Sold$659,000-2.4%$276/sqft
    Source: ARMLS #6806472 Report a problem
    1/29/2025Pending sale$675,000$283/sqft
    Source: ARMLS #6806472 Report a problem
    1/17/2025Listed for sale$675,000+81.5%$283/sqft
    Source: ARMLS #6806472 Report a problem
    7/2/2019Sold$372,000-2%$156/sqft
    Source: ARMLS #5921528 Report a problem
    5/8/2019Listed for sale$379,500+10.9%$159/sqft
    Source: Tierra Bella Realty #5921528 Report a problem
    10/19/2007Sold$342,069$143/sqft
    Source: Public Record Report a problem

    Public tax history

    YearProperty taxesTax assessment
    2025$3,981 +2.6%$45,150 -3.8%
    2024$3,879 +3.1%$46,920 +75.7%
    2023$3,761 +2.1%$26,711 -9%
    2022$3,683 -1.8%$29,360 +3.9%
    2021$3,750 +3.5%$28,250 +6.1%
    2020$3,623 +2.9%$26,620 +3.5%
    2019$3,519 $25,730 -2.2%
    2018$3,519 +7.3%$26,320 +10.3%
    2017$3,280 +13.4%$23,860 +2.1%
    2016$2,891 +6.2%$23,360 +7.1%
    2015$2,722 $21,820 +22.7%
    2014-- $17,780 +10.2%
    2013-- $16,130 +13.4%
    2012-- $14,230 -22.7%
    2011-- $18,410 -1.3%
    2010-- $18,660 -29.8%
    2009-- $26,570 +101.3%
    2008-- $13,200 +55.7%
    2007-- $8,480
    Find assessor info on the county website

    Neighborhood: South Mountain

    Nearby schools

    GreatSchools rating
    Schools provided by the listing agent
    • Elementary: Southwest Elementary School
    • Middle: Southwest Elementary School
    • High: Cesar Chavez High School
    • District: Roosevelt Elementary District

    Source: ARMLS. This data may not be complete. We recommend contacting the local school district to confirm school assignments for this home.

    Get a cash offer in 3 minutes
    Find out how much your home could sell for in as little as 3 minutes with a no-obligation cash offer.
    Estimated market value
    $645,000
    Get a cash offer in 3 minutes
    Find out how much your home could sell for in as little as 3 minutes with a no-obligation cash offer.
    Estimated market value
    $645,000