Welcome home to this stunning renovated bi-level, 4 bd, 2 ba home in Gray Meadow subdivision on Sunset Drive. This home has a fabulous feature/improvement sheet that you have to see all the amazing details as there are too many to mention. This home has been updated from the outside all the way to inside, top to bottom. As soon as you enter the living room you will be in awe by the electric wall fireplace/heater surrounded by spectacular ceramic tile marble which is the focal point. The kitchen has been rehabbed with new countertops, attractive backsplash, new matching Frigidaire stainless steel appliances, built-in microwave, dishwasher, garbage disposal, flooring and cabinets refinished. Both bathrooms have been gorgeously updated the main level bathroom has a jet tub and the lower level bath has a glorious rain shower w/bluetooth speaker. Amazing entertaining space w/pergola on deck out back, ceiling under deck, 240 v hot tub electric ready, fencing and the garage is equipped with electric vehicle charging outlet. New garage door in Feb 2023 and also has been insulated. Soffit lighting installed on the front exterior of the home - April 2022. Fiber internet available.
Closed
$158,000
2106 W Sunset Dr, Carbondale, IL 62901
4beds
1,823sqft
Townhouse, Single Family Residence
Built in 1983
-- sqft lot
$170,300 Zestimate®
$87/sqft
$1,337 Estimated rent
Home value
$170,300
$160,000 - $181,000
$1,337/mo
Zestimate® history
Owner options
List your home for rent
$1,337/mo
Rent Zestimate®
Find your next renter with Zillow Rental Manager. Plus, with online applications, you can quickly screen prospective tenants – for free.
$1,337/mo
Rent Zestimate®
Refinance and save
$1,171/mo
Est. payment
Refinancing to a lower rate could help reduce your monthly payments and save thousands over the life of the loan.
$1,171/mo
Est. payment
Explore your selling options
Work with a Zillow partner agent
Leverage their expertise and Zillow's premium Showcase listings to get your home seen by more buyers.
Get startedList with your own agent
Get your home in front of millions of buyers by listing it on Zillow.
Learn how to do itSell it yourself
Take full control of how buyers see your home on Zillow by listing For Sale by Owner (FSBO).
List your homeWhat's special
Zillow last checked:
Listing updated:
Listed by:
SHEILA FRAMPTON 618-713-0976,
eXp Realty
Bought with:
Kristen Anastasi
House 2 Home Realty Marion
Source: MRED as distributed by MLS GRID,MLS#: EB452192
Facts & features
Interior
Bedrooms & bathrooms
- Bedrooms: 4
- Bathrooms: 2
- Full bathrooms: 2
Primary bedroom
- Features: Flooring (Carpet)
- Level: Main
- Area: 210 Square Feet
- Dimensions: 15x14
Bedroom 2
- Features: Flooring (Carpet)
- Level: Main
- Area: 120 Square Feet
- Dimensions: 12x10
Bedroom 3
- Features: Flooring (Carpet)
- Level: Lower
- Area: 180 Square Feet
- Dimensions: 12x15
Bedroom 4
- Features: Flooring (Carpet)
- Level: Lower
- Area: 168 Square Feet
- Dimensions: 14x12
Dining room
- Features: Flooring (Carpet)
- Level: Main
- Area: 90 Square Feet
- Dimensions: 10x9
Kitchen
- Features: Flooring (Vinyl)
- Level: Main
- Area: 96 Square Feet
- Dimensions: 8x12
Laundry
- Level: Lower
Living room
- Features: Flooring (Carpet)
- Level: Main
- Area: 320 Square Feet
- Dimensions: 16x20
Heating
- Electric, Baseboard, Wall Furnace
Appliances
- Included: Dishwasher, Range Hood, Microwave, Range, Refrigerator
Features
- Basement: Full
- Number of fireplaces: 1
- Fireplace features: Electric, Living Room
Interior area
- Total interior livable area: 1,823 sqft
- Finished area below ground: 685
Property
Parking
- Total spaces: 2
- Parking features: Attached, Garage
- Attached garage spaces: 2
Features
- Levels: Bi-Level
- Patio & porch: Deck
Lot
- Dimensions: 84x136x92x126
- Features: Level
Details
- Parcel number: 1520103017
Construction
Type & style
- Home type: Townhouse
- Architectural style: Bi-Level
- Property subtype: Townhouse, Single Family Residence
Materials
- Frame, Wood Siding
Condition
- New construction: No
- Year built: 1983
Utilities & green energy
- Sewer: Public Sewer
- Water: Public
Community & HOA
Community
- Subdivision: Gray Meadow
Location
- Region: Carbondale
Financial & listing details
- Price per square foot: $87/sqft
- Tax assessed value: $140,844
- Annual tax amount: $3,436
- Date on market: 2/2/2026
- Listing terms: Conventional
Price history
| Date | Event | Price |
|---|---|---|
| 4/12/2024 | Sold | $158,000-12.2%$87/sqft |
Source:  MRED as distributed by MLS GRID #EB452192 Report a problem MRED as distributed by MLS GRID #EB452192 Report a problem | ||
| 3/27/2024 | Contingent | $180,000$99/sqft |
Source:  RMLS Alliance as distributed by MLS GRID #EB452192 Report a problem RMLS Alliance as distributed by MLS GRID #EB452192 Report a problem | ||
| 3/20/2024 | Listed for sale | $180,000$99/sqft |
Source: RMLS Alliance as distributed by MLS GRID #EB452192 Report a problem | ||
| 2/25/2024 | Contingent | $180,000$99/sqft |
Source: RMLS Alliance as distributed by MLS GRID #EB452192 Report a problem | ||
| 2/20/2024 | Listed for sale | $180,000+116.9%$99/sqft |
Source: RMLS Alliance as distributed by MLS GRID #EB452192 Report a problem | ||
| 12/19/2019 | Sold | $83,000-3.5%$46/sqft |
Source: Public Record Report a problem | ||
| 11/19/2019 | Pending sale | $86,000$47/sqft |
Source: RE/MAX Above & Beyond #EB431100 Report a problem | ||
| 11/19/2019 | Listed for sale | $86,000$47/sqft |
Source: RE/MAX Above & Beyond #431100 Report a problem | ||
| 11/19/2019 | Pending sale | $86,000$47/sqft |
Source: RE/MAX Above & Beyond #431100 Report a problem | ||
| 10/21/2019 | Listed for sale | $86,000+0.6%$47/sqft |
Source: RE/MAX Above & Beyond #431100 Report a problem | ||
| 3/2/2018 | Listing removed | $85,500$47/sqft |
Source: RE/MAX Realty Professionals #409877 Report a problem | ||
| 9/28/2017 | Price change | $85,500-2.8%$47/sqft |
Source: RE/MAX Realty Professionals #409877 Report a problem | ||
| 4/11/2017 | Price change | $88,000-3.3%$48/sqft |
Source: RE/MAX Realty Professionals #409877 Report a problem | ||
| 5/9/2016 | Listed for sale | $91,000+13.9%$50/sqft |
Source: RE/MAX Realty Professionals #405933 Report a problem | ||
| 4/11/2015 | Listing removed | $79,900$44/sqft |
Source: Coldwell Banker Prime Realty #324350 Report a problem | ||
| 5/30/2014 | Price change | $79,900-5.9%$44/sqft |
Source: Coldwell Banker Prime Realty #324350 Report a problem | ||
| 2/21/2014 | Listed for sale | $84,900$47/sqft |
Source: Coldwell Banker Prime Realty #324350 Report a problem | ||
Public tax history
| Year | Property taxes | Tax assessment |
|---|---|---|
| 2024 | $5,350 +50.5% | $46,948 +56.1% |
| 2023 | $3,554 +3.5% | $30,071 +8.3% |
| 2022 | $3,436 +1.5% | $27,762 +5.1% |
| 2021 | $3,385 +3.2% | $26,412 -1.7% |
| 2020 | $3,280 +4.2% | $26,880 -0.4% |
| 2019 | $3,148 +29.7% | $26,989 -5.7% |
| 2017 | $2,427 | $28,635 -18% |
| 2016 | -- | $34,914 -2.2% |
| 2015 | -- | $35,695 |
| 2014 | -- | $35,695 -2% |
| 2012 | -- | $36,424 -0.3% |
| 2011 | -- | $36,521 -1.5% |
| 2010 | -- | $37,069 +0.7% |
| 2009 | $2,146 | $36,812 |
Find assessor info on the county website
Neighborhood: 62901
Nearby homes
- $117,5003 bd2 ba1.1k sqft2108 W Sunset Dr, Carbondale, IL 62901Off Market
- $125,9003 bd2 ba1.1k sqft2108 W Sunset Dr #A, Carbondale, IL 62901Off Market
- $171,5003 bd1 ba1.5k sqft2113 Sunset Ct, Carbondale, IL 62901Off Market
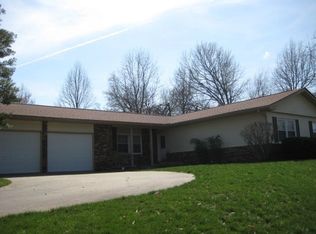
- $210,0003 bd3 ba1.6k sqft2114 W Sunset Dr, Carbondale, IL 62901Sold
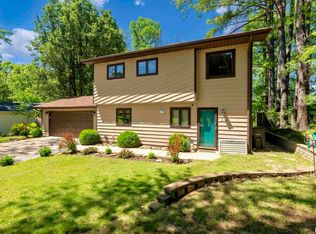
- $347,900-- bd-- ba-- sqft2025 W Woodriver Dr, Carbondale, IL 62901Off Market
- $154,000-- bd2 ba336 sqft2100 W Sunset Dr, Carbondale, IL 62901Off Market
- $181,2003 bd2 ba1.4k sqft2116 W Sunset Dr, Carbondale, IL 62901Off Market
- $187,4004 bd3 ba1.4k sqft2105 W Sunset Dr, Carbondale, IL 62901Off Market
Nearby schools
GreatSchools rating
- NAParrish Elementary SchoolGrades: PK-1Distance: 0.3 mi
- 2/10Carbondale Middle SchoolGrades: 6-8Distance: 2.7 mi
- 5/10Carbondale Community High SchoolGrades: 9-12Distance: 3.2 mi
Schools provided by the listing agent
- Elementary: Carbondale Elem
- Middle: Carbondale
- High: Carbondale Hs
Source: MRED as distributed by MLS GRID. This data may not be complete. We recommend contacting the local school district to confirm school assignments for this home.


Get pre-qualified for a loan
At Zillow Home Loans, we can pre-qualify you in as little as 5 minutes with no impact to your credit score.An equal housing lender. NMLS #10287.
- Illinois
- Jackson County
- Carbondale
- 62901
- 2106 W Sunset Dr
Nearby cities
Nearby zip codes
Other Carbondale Topics
