Skip main navigation
Off market
  • $579,500

    2106 W Union St, Bald Knob, AR 72010

    3beds
    3,654sqft
    SingleFamily
    Built in 2009
    2.68 Acres Lot
    $579,500 Zestimate®
    $159/sqft
    $3,278 Estimated rent

    Home value

    $579,500

    $539,000 - $620,000

    $3,278/mo

    Zestimate® history
    Loading
    Loading...

    Owner options

    List your home for rent

    $3,278/mo

    Rent Zestimate®

    Find your next renter with Zillow Rental Manager. Plus, with online applications, you can quickly screen prospective tenants – for free.

    Learn more

    $3,278/mo

    Rent Zestimate®

    Refinance and save

    $2,706/mo

    Est. payment

    Refinancing to a lower rate could help reduce your monthly payments and save thousands over the life of the loan.

    See today's rates

    $2,706/mo

    Est. payment

    Explore your selling options

    Work with a Zillow partner agent

    Leverage their expertise and Zillow's premium Showcase listings to get your home seen by more buyers.

    Get started

    List with your own agent

    Get your home in front of millions of buyers by listing it on Zillow.

    Learn how to do it

    Sell it yourself

    Take full control of how buyers see your home on Zillow by listing For Sale by Owner (FSBO).

    List your home

    What's special

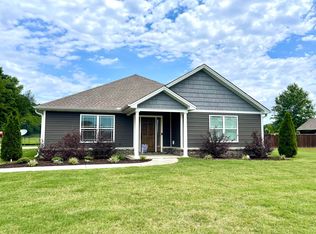
    Custom designed and built home in Bald Knob, Ar. This home was built in 2009 and has tons of extra amenities and curb appeal. With 3,654 square feet, it has 3 bedrooms, 2 full baths and 2 half bath. It has an inviting open floor plan that is great for entertaining, and is a split plan as well. General: - 3 bedrooms- 2 full baths, 2 Half Baths and walk in closets. Office has bay window with double doors. large theater room with full bar. and half bath.. Nice covered patio looking out to a in ground pool.. - Granite countertops in kitchen, full baths and laundry room - Hand scraped wood floors in all living areas and tile in kitchen and baths - Beautiful custom cabinets: Floor to ceiling walnut stained cabinets in kitchen, baths and laundry room. cabinets surround the stove and refrigerator. The island is also accented in black and contains additional storage and a beautiful coordinating granite top. The breakfast. In the hall off the garage you have more floor to ceiling cabinet storage , cubbies and multiple cabinets. - Lots of molding and woodwork throughout - Faux 2" wood blinds on all windows - Additional storage: coat closet in entry, quilt closet in hallway, spacious pantry, additional storage closet that can be extra pantry, walk in closet.. - Slab foundation Kitchen: - Stainless appliances - Gas cooktop - Side by side refrigerator - Bar in Theater room - under counter Ice maker - Ultra-quiet garbage disposal - Built in oven - Built in combination microwave, convection double ovens - Backsplash is tumbled stone and cut class - Breakfast area and bar Dining Room: - There is a formal dining room right off the kitchen with beautiful picture window Living Room: - Electric fireplace insert and custom designed mantle - Tray ceiling Master Bedroom and Bath: - Large bedroom with trey ceilings - Large walk in tiled shower with double shower heads - Separate water closet for toilet - Additional cabinet between sinks - Large walk in closets Garage: - Extra-large 3 car garage with storage closet Patio: - Covered - Ceiling fan - Natural gas line for grill Exterior: - stone, stucco and brick - Professionally landscaped - Sprinkler system with rain shut off sensor - Circle drive for extra parking - Covered front porch and patio Efficiency: - 1, 80 gallon high efficiency gas water heaters - 18 seer high efficiency two stage American Standard HVAC with wireless thermostat and electric air filtration system - 35 year warranty architectural shingles (withstands up to 75 MPH winds) with radiant barrier plywood decking - Oversized gutters with protective shields - Soffit lights - Extra insulation added to attic Additional Amenities: - Wired for wall mount tvs in all the rooms - Wired for surround sound in Master Bedroom and Living Room - Wired for Sound System-, back porch, kitchen and master bedroom. Price: - $375.000 - Prequalified Buyers - Cash Buyers

    This property is off market, which means it's not currently listed for sale or rent on Zillow. This may be different from what's available on other websites or public sources.
    Facts & features

    Interior

    Bedrooms & bathrooms
    • Bedrooms: 3
    • Bathrooms: 4
    • Full bathrooms: 2
    • 1/2 bathrooms: 2
    Heating
    • Other, Electric, Gas
    Cooling
    • Central
    Appliances
    • Included: Dishwasher, Garbage disposal, Microwave, Range / Oven, Refrigerator
    Features
    • Flooring: Hardwood
    • Has fireplace: Yes
    Interior area
    • Total interior livable area: 3,654 sqft

    Property

    Parking
    • Parking features: Garage - Attached
    Features
    • Exterior features: Stone
    Lot
    • Size: 2.68 Acres
    Details
    • Parcel number: 00303491014

    Construction

    Type & style
    • Home type: SingleFamily
    Materials
    • Wood
    • Foundation: Slab
    • Roof: Other
    Condition
    • Year built: 2009

    Community & neighborhood

    Location
    • Region: Bald Knob

    Price history

    DateEventPrice
    3/24/2021Listing removed--
    Source: Owner Report a problem
    9/20/2018Sold$360,000-1.4%$99/sqft
    Source: CARMLS #18030208 Report a problem
    7/3/2018Listed for sale$365,000+180.8%$100/sqft
    Source: Owner Report a problem
    4/15/2005Sold$130,000$36/sqft
    Source: Public Record Report a problem

    Public tax history

    YearProperty taxesTax assessment
    2025$3,222 -3%$83,820
    2024$3,322 -2.2%$83,820
    2023$3,397 +2.7%$83,820 +3.8%
    2022$3,308 +5.3%$80,760 +4.8%
    2021$3,140 +5.6%$77,090 +5%
    2020$2,973 $73,420
    2019$2,973 -0.8%$73,420
    2018$2,998 -10.5%$73,420
    2017$3,348 $73,420
    2016$3,348 +2%$73,420 +2%
    2015$3,281 $71,950
    2014$3,281 $71,950
    2013$3,281 $71,950
    2012-- $71,950
    2011-- $71,950 +2.8%
    2010-- $70,020 +1807.9%
    2009-- $3,670

    Find assessor info on the county website

    Neighborhood: 72010

    Nearby schools

    GreatSchools rating
    Get pre-qualified for a loan
    At Zillow Home Loans, we can pre-qualify you in as little as 5 minutes with no impact to your credit score.

    An equal housing lender. NMLS #10287.
