Welcome to the Tall Trees of Wagner Forest Park, where modern living meets nature's beauty. Tucked away in the serene woods, yet just moments from shopping, dining, and entertainment, this contemporary home offers the perfect balance of privacy and convenience.
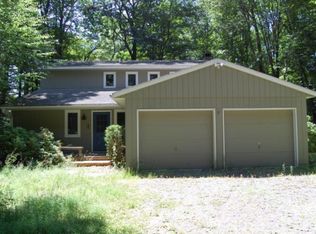
This stunning 4-bedroom, 2.5-bath home blends effortlessly with the natural landscape, with an exterior designed to complement the majestic trees and wooded surroundings. Inside, you'll be greeted by an open, modern layout that exudes comfort and style. A stacked stone fireplace serves as the centerpiece of the spacious living room, providing a cozy atmosphere, while multiple levels of living space ensure that everyone has room to spread out and relax.
Enjoy the modern finishes throughout, from the sleek kitchen and stylish bathrooms to the bright, airy bedrooms. The home is perfect for both quiet retreats and entertaining, offering ample space for family and friends.
Located just a short drive from a shortcut route to Wilkes Barre, you're perfectly positioned for quick trips to even more shopping, restaurants, hockey games, concerts, and more. Outdoor enthusiasts will appreciate the proximity to Pocono Raceway, ski slopes, waterparks, casinos, and a wealth of other attractions.
This home is truly a must-see, offering a unique blend of natural beauty, modern amenities, and an unbeatable location in the heart of the Poconos. Don't miss your chance to make this peaceful retreat your own! Contact us today to schedule your tour.
Sold for $383,000
$383,000
2106 Wagner Forest Dr, Pocono Lake, PA 18347
4beds
2,148sqft
Single Family Residence
Built in 1988
2.02 Acres Lot
$391,500 Zestimate®
$178/sqft
$2,982 Estimated rent
Home value
$391,500
$325,000 - $470,000
$2,982/mo
Zestimate® history
Owner options
List your home for rent
$2,982/mo
Rent Zestimate®
Find your next renter with Zillow Rental Manager. Plus, with online applications, you can quickly screen prospective tenants – for free.
$2,982/mo
Rent Zestimate®
Refinance and save
$2,952/mo
Est. payment
Refinancing to a lower rate could help reduce your monthly payments and save thousands over the life of the loan.
$2,952/mo
Est. payment
Explore your selling options
Work with a Zillow partner agent
Leverage their expertise and Zillow's premium Showcase listings to get your home seen by more buyers.
Get startedList with your own agent
Get your home in front of millions of buyers by listing it on Zillow.
Learn how to do itSell it yourself
Take full control of how buyers see your home on Zillow by listing For Sale by Owner (FSBO).
List your homeWhat's special
Stacked stone fireplaceModern finishesStylish bathroomsSerene woodsSleek kitchenOpen modern layoutNatural landscape
Zillow last checked:
Listing updated:
Listed by:
Aneta Emilia Grabowska 570-402-7767,
Pocono Mountains Real Estate, Inc - Brodheadsville
Bought with:
Jhantteil Lopez, RS360797
Keller Williams Real Estate - Stroudsburg
Source: PMAR,MLS#: PM-133989
Facts & features
Interior
Bedrooms & bathrooms
- Bedrooms: 4
- Bathrooms: 3
- Full bathrooms: 2
- 1/2 bathrooms: 1
Primary bedroom
- Level: Lower
- Area: 171.61
- Dimensions: 13.1 x 13.1
Bedroom 2
- Level: Main
- Area: 144.54
- Dimensions: 14.6 x 9.9
Bedroom 3
- Level: Upper
- Area: 150.92
- Dimensions: 15.4 x 9.8
Bedroom 4
- Level: Upper
- Area: 179.36
- Dimensions: 11.8 x 15.2
Primary bathroom
- Level: Lower
- Area: 119.79
- Dimensions: 12.1 x 9.9
Bathroom 2
- Description: half bath
- Level: Main
- Area: 13.44
- Dimensions: 6.4 x 2.1
Bathroom 3
- Level: Upper
- Area: 48.02
- Dimensions: 9.8 x 4.9
Dining room
- Level: Main
- Area: 106.11
- Dimensions: 13.1 x 8.1
Other
- Level: Main
- Area: 30.55
- Dimensions: 6.5 x 4.7
Kitchen
- Level: Main
- Area: 203.05
- Dimensions: 13.1 x 15.5
Living room
- Description: fireplace
- Level: Main
- Area: 316.88
- Dimensions: 23.3 x 13.6
Loft
- Level: Upper
- Area: 102.96
- Dimensions: 10.4 x 9.9
Other
- Description: W.I.C
- Level: Lower
- Area: 50.49
- Dimensions: 5.1 x 9.9
Other
- Description: dressing room
- Level: Lower
- Area: 74.25
- Dimensions: 7.5 x 9.9
Heating
- Baseboard, Hot Water, Oil
Cooling
- Ductless, Wall Unit(s)
Appliances
- Included: Electric Range, Refrigerator, Water Heater, Dishwasher, Microwave, Washer, Dryer
- Laundry: Lower Level, Electric Dryer Hookup, Washer Hookup
Features
- Kitchen Island, Granite Counters, Cathedral Ceiling(s), Storage
- Flooring: Carpet, Ceramic Tile, Hardwood, Tile
- Windows: Skylight(s)
- Basement: Crawl Space,Sump Hole,Sump Pump
- Number of fireplaces: 1
- Fireplace features: Living Room
- Common walls with other units/homes: No Common Walls
Interior area
- Total structure area: 2,148
- Total interior livable area: 2,148 sqft
- Finished area above ground: 2,148
- Finished area below ground: 0
Property
Parking
- Total spaces: 4
- Parking features: Open
- Uncovered spaces: 4
Features
- Stories: 2
- Patio & porch: Patio, Deck, Covered
- Exterior features: Balcony, Fire Pit, Private Entrance, Private Yard
Lot
- Size: 2.02 Acres
- Features: Corner Lot, Level, Back Yard, Front Yard, Wooded
Details
- Parcel number: 19.12D.1.46
- Zoning description: Residential
- Special conditions: Standard
Construction
Type & style
- Home type: SingleFamily
- Architectural style: Contemporary
- Property subtype: Single Family Residence
Materials
- T1-11
- Roof: Asphalt,Fiberglass,Shingle
Condition
- Year built: 1988
Utilities & green energy
- Electric: 200+ Amp Service
- Sewer: Mound Septic, On Site Septic
- Water: Well
Community & HOA
Community
- Subdivision: Wagner Forest Park
HOA
- Has HOA: Yes
- Amenities included: Other
- Services included: Maintenance Grounds
- HOA fee: $420 annually
Location
- Region: Pocono Lake
Financial & listing details
- Price per square foot: $178/sqft
- Tax assessed value: $188,520
- Annual tax amount: $5,698
- Date on market: 7/15/2025
- Listing terms: Cash,Conventional,FHA,VA Loan
- Inclusions: All furniture's
- Exclusions: Tv, 1 night stand and patio chairs
- Road surface type: Paved
Price history
| Date | Event | Price |
|---|---|---|
| 11/17/2025 | Sold | $383,000-3%$178/sqft |
Source: PMAR #PM-133989 Report a problem | ||
| 10/17/2025 | Pending sale | $395,000$184/sqft |
Source: PMAR #PM-133989 Report a problem | ||
| 9/25/2025 | Price change | $395,000-5.9%$184/sqft |
Source: PMAR #PM-133989 Report a problem | ||
| 7/15/2025 | Listed for sale | $419,900+1.2%$195/sqft |
Source: PMAR #PM-133989 Report a problem | ||
| 7/12/2025 | Listing removed | $415,000$193/sqft |
Source: PMAR #PM-117654 Report a problem | ||
| 2/13/2025 | Price change | $415,000-5%$193/sqft |
Source: PMAR #PM-117654 Report a problem | ||
| 12/11/2024 | Price change | $436,895-1.8%$203/sqft |
Source: PMAR #PM-117654 Report a problem | ||
| 10/16/2024 | Price change | $444,895-1.9%$207/sqft |
Source: PMAR #PM-117654 Report a problem | ||
| 8/7/2024 | Listed for sale | $453,395+6.7%$211/sqft |
Source: PMAR #PM-117654 Report a problem | ||
| 7/26/2024 | Listing removed | -- |
Source: PMAR #PM-110494 Report a problem | ||
| 4/24/2024 | Price change | $425,000-5.6%$198/sqft |
Source: PMAR #PM-110494 Report a problem | ||
| 3/12/2024 | Price change | $450,000-3.2%$209/sqft |
Source: PMAR #PM-110494 Report a problem | ||
| 1/16/2024 | Price change | $465,000-2.1%$216/sqft |
Source: PMAR #PM-110494 Report a problem | ||
| 10/27/2023 | Listed for sale | $475,000+58.3%$221/sqft |
Source: PMAR #PM-110494 Report a problem | ||
| 5/11/2021 | Sold | $300,000-7.9%$140/sqft |
Source: PMAR #PM-82265 Report a problem | ||
| 2/4/2021 | Price change | $325,900-6.9%$152/sqft |
Source: Dembinski Realty Company #PM-82265 Report a problem | ||
| 10/16/2020 | Listed for sale | $349,900+833.1%$163/sqft |
Source: Dembinski Realty Company #PM-82265 Report a problem | ||
| 11/20/2014 | Sold | $37,500+1621.8%$17/sqft |
Source: PMAR #PM-17574 Report a problem | ||
| 10/4/2014 | Listed for sale | -- |
Source: Auction.com Report a problem | ||
| 8/29/2014 | Sold | $2,178$1/sqft |
Source: Public Record Report a problem | ||
Public tax history
| Year | Property taxes | Tax assessment |
|---|---|---|
| 2025 | $5,698 +8.3% | $188,520 |
| 2024 | $5,263 +9.4% | $188,520 |
| 2023 | $4,811 +164.2% | $188,520 +159.6% |
| 2022 | $1,821 | $72,630 |
| 2021 | $1,821 | $72,630 |
| 2020 | $1,821 -61.9% | $72,630 +160.7% |
| 2019 | $4,784 | $27,860 |
| 2018 | $4,784 | $27,860 |
| 2017 | $4,784 +371.3% | $27,860 |
| 2016 | $1,015 | $27,860 |
| 2015 | -- | $27,860 |
| 2014 | -- | $27,860 |
| 2013 | -- | $27,860 |
| 2012 | -- | $27,860 |
| 2011 | -- | $27,860 |
| 2010 | -- | $27,860 |
Find assessor info on the county website
Neighborhood: 18347
Nearby homes
- $49,000-- bd-- ba-- sqftRoute 940 #302, Pocono Lake, PA 18347For Sale

- $281,3003 bd2 ba1.2k sqft2111 Wagner Forest Dr, Pocono Lake, PA 18347Off Market
- $251,1004 bd2 ba1.6k sqft1097 Route 940, Pocono Lake, PA 18347Off Market
- $465,9004 bd2 ba2.5k sqft2144 Forest Dr W, Pocono Lake, PA 18347Off Market
- $308,0003 bd2 ba1.4k sqft1087 Route 940, Pocono Lake, PA 18347Off Market
- $253,1003 bd1 ba1.1k sqft1076 Route 940, Pocono Lake, PA 18347Off Market
- $231,3004 bd1 ba1.4k sqft1083 Route 940, Pocono Lake, PA 18347Off Market
- $471,5003 bd3 ba2.9k sqft2516 Forest Dr E, Pocono Lake, PA 18347Off Market
Nearby schools
GreatSchools rating
- 5/10Tobyhanna El CenterGrades: K-6Distance: 3.3 mi
- 4/10Pocono Mountain West Junior High SchoolGrades: 7-8Distance: 5.8 mi
- 7/10Pocono Mountain West High SchoolGrades: 9-12Distance: 6 mi


Get pre-qualified for a loan
At Zillow Home Loans, we can pre-qualify you in as little as 5 minutes with no impact to your credit score.An equal housing lender. NMLS #10287.
Sell for more on Zillow
Get a Zillow Showcase℠ listing at no additional cost and you could sell for .
$391,500
2% more
+$7,830
With Zillow Showcase(estimated)
$399,330
- Pennsylvania
- Monroe County
- Pocono Lake
- 18347
- 2106 Wagner Forest Dr
Nearby cities
Nearby zip codes
Other Pocono Lake Topics
