Welcome to this show-stopping residence on a quiet cul-de-sac in the highly sought-after yet seldom available Bridge Valley at Furlong neighborhood, overlooking rolling hills of bucolic Bucks County. This end unit townhome boasts a neutral color scheme, gleaming hardwood floors, and custom millwork. Natural light pours through windows adorned with classic plantation shutters in living dining areas as well as primary suite. Step through the threshold from the covered front porch into the inviting foyer, opening to the stunning living and dining rooms. A glass door opens to the spacious office to work from home in peace and quiet. The magazine-worthy kitchen is the heart of the home and everything you've waited for with its wooden cabinetry, stainless steel appliances, gas convection range, new tile backsplash, pantry, and sunny breakfast room. Cozy around one of two gas fireplaces in the great room, with a wall of windows and updated ceiling fan. Enjoy morning coffee or evening cocktails on the Trex Transcend composite deck (2020) with million dollar views of spectacular sunsets. A powder room and two car garage with abundant custom storage round out the first floor. Upstairs, with newer carpet, the sprawling primary bedroom is enhanced by a tray ceiling, newer ceiling fan, sitting area with the second gas fireplace, oversized walk-in closet with custom organization system, and tasteful en suite bathroom with dual quartz vanity, soaking tub, stall shower, and toilet closet. Two generously sized bedrooms with ample closet space, a hallway bathroom, and laundry room with newer utility sink and linen closet complete the second level. In the daylight basement, spaces are thoughtfully laid out for fitness, a media area, and even a designated space for puzzles or crafts, with third full bathroom and windows galore and walk-out access to a beautiful paver patio. All the home's systems have been meticulously maintained, including water heater (2018), ADT alarm system, dedicated refrigerator line to the basement, and more. This home is assigned to award-winning Central Bucks Schools - in walking distance to Bridge Valley Elementary School - and located a stone's throw from local shops, restaurants, and museums. This is the opportunity you've waited patiently for - schedule your showing today!
Sold for $694,000
$694,000
2106 White Cedar Ln, Furlong, PA 18925
3beds
3,634sqft
Townhouse
Built in 2006
6,500 Square Feet Lot
$764,000 Zestimate®
$191/sqft
$4,412 Estimated rent
Home value
$764,000
$726,000 - $802,000
$4,412/mo
Zestimate® history
Owner options
List your home for rent
$4,412/mo
Rent Zestimate®
Find your next renter with Zillow Rental Manager. Plus, with online applications, you can quickly screen prospective tenants – for free.
$4,412/mo
Rent Zestimate®
Refinance and save
$4,640/mo
Est. payment
Refinancing to a lower rate could help reduce your monthly payments and save thousands over the life of the loan.
$4,640/mo
Est. payment
Explore your selling options
Work with a Zillow partner agent
Leverage their expertise and Zillow's premium Showcase listings to get your home seen by more buyers.
Get startedList with your own agent
Get your home in front of millions of buyers by listing it on Zillow.
Learn how to do itSell it yourself
Take full control of how buyers see your home on Zillow by listing For Sale by Owner (FSBO).
List your homeWhat's special
Local shopsShow - stopping residenceSunny breakfast roomNeutral color schemeWall of windowsNatural lightCovered front porch
Zillow last checked:
Listing updated:
Listed by:
Sarah Peters 484-459-9944,
Keller Williams Real Estate-Doylestown
Bought with:
Barbara Hartzell, RM423364
Key Realty Partners LLC
Source: Bright MLS,MLS#: PABU2066564
Facts & features
Interior
Bedrooms & bathrooms
- Bedrooms: 3
- Bathrooms: 4
- Full bathrooms: 3
- 1/2 bathrooms: 1
- Main level bathrooms: 1
Rooms
- Room types: Living Room, Dining Room, Primary Bedroom, Bedroom 2, Bedroom 3, Kitchen, Breakfast Room, Great Room, Laundry, Office, Bathroom 2, Bathroom 3, Primary Bathroom, Half Bath
Basement
- Area: 806
Heating
- Forced Air, Baseboard, Natural Gas
Cooling
- Central Air, Electric
Appliances
- Included: Microwave, Dishwasher, Disposal, Energy Efficient Appliances, Oven/Range - Gas, Refrigerator, Stainless Steel Appliance(s), Water Heater, Gas Water Heater
- Laundry: Upper Level, Laundry Room
Features
- Breakfast Area, Ceiling Fan(s), Combination Dining/Living, Dining Area, Family Room Off Kitchen, Kitchen - Gourmet, Upgraded Countertops, Crown Molding, Floor Plan - Traditional, Kitchen Island, Pantry, Primary Bath(s), Recessed Lighting, Soaking Tub, Bathroom - Stall Shower, Bathroom - Tub Shower, Wainscotting, Walk-In Closet(s), 9'+ Ceilings
- Flooring: Wood, Carpet, Tile/Brick
- Basement: Full,Finished,Exterior Entry,Walk-Out Access
- Number of fireplaces: 2
- Fireplace features: Glass Doors, Gas/Propane, Mantel(s), Marble
Interior area
- Total structure area: 3,634
- Total interior livable area: 3,634 sqft
- Finished area above ground: 2,828
- Finished area below ground: 806
Property
Parking
- Total spaces: 4
- Parking features: Garage Faces Front, Garage Door Opener, Inside Entrance, Asphalt, Attached, Driveway
- Attached garage spaces: 2
- Uncovered spaces: 2
Accessibility
- Accessibility features: None
Features
- Levels: Three
- Stories: 3
- Patio & porch: Deck, Patio, Porch
- Pool features: None
Lot
- Size: 6,500 Square Feet
- Dimensions: 36 x 132
Details
- Additional structures: Above Grade, Below Grade
- Parcel number: 51012103
- Zoning: RA
- Zoning description: Residential
- Special conditions: Standard
Construction
Type & style
- Home type: Townhouse
- Architectural style: Traditional
- Property subtype: Townhouse
Materials
- Frame
- Foundation: Concrete Perimeter
- Roof: Pitched,Shingle
Condition
- Excellent
- New construction: No
- Year built: 2006
Details
- Builder name: Pulte
Utilities & green energy
- Electric: 200+ Amp Service
- Sewer: Public Sewer
- Water: Public
Community & HOA
Community
- Security: Electric Alarm
- Subdivision: Bridge Valley At Fur
HOA
- Has HOA: Yes
- Services included: Snow Removal, Trash, Common Area Maintenance, Maintenance Grounds
- HOA fee: $209 monthly
- HOA name: BRIDGE VALLEY AT FURLONG
Location
- Region: Furlong
- Municipality: WARWICK TWP
Financial & listing details
- Price per square foot: $191/sqft
- Tax assessed value: $44,230
- Annual tax amount: $7,610
- Date on market: 3/16/2024
- Listing agreement: Exclusive Right To Sell
- Listing terms: Cash,VA Loan,Conventional
- Inclusions: Kitchen Refrigerator In As-is Condition For No Monetary Value
- Exclusions: Electric Stove In Basement, Exterior Ring Camera, Basement Refrigerator, Curtains, Washer & Dryer
- Ownership: Fee Simple
Price history
| Date | Event | Price |
|---|---|---|
| 5/1/2024 | Sold | $694,000+9.3%$191/sqft |
Source:  Bright MLS #PABU2066564 Report a problem Bright MLS #PABU2066564 Report a problem | ||
| 3/20/2024 | Pending sale | $635,000$175/sqft |
Source: Bright MLS #PABU2066564 Report a problem | ||
| 3/18/2024 | Contingent | $635,000$175/sqft |
Source: Bright MLS #PABU2066564 Report a problem | ||
| 3/16/2024 | Listed for sale | $635,000+36.6%$175/sqft |
Source: Bright MLS #PABU2066564 Report a problem | ||
| 9/5/2017 | Sold | $465,000-3.1%$128/sqft |
Source: Public Record Report a problem | ||
| 6/21/2017 | Price change | $479,900+2.1%$132/sqft |
Source: RE/MAX Centre Realtors #7006748 Report a problem | ||
| 5/24/2017 | Listed for sale | $469,900-4%$129/sqft |
Source: Owner Report a problem | ||
| 7/11/2006 | Sold | $489,715$135/sqft |
Source: Public Record Report a problem | ||
| 2/15/2006 | Sold | $489,715$135/sqft |
Source: Public Record Report a problem | ||
Public tax history
| Year | Property taxes | Tax assessment |
|---|---|---|
| 2025 | $8,007 | $44,230 |
| 2024 | $8,007 +7.4% | $44,230 |
| 2023 | $7,455 +1.1% | $44,230 |
| 2022 | $7,371 +1.1% | $44,230 |
| 2021 | $7,289 -13% | $44,230 -13% |
| 2020 | $8,382 +0.6% | $50,860 |
| 2018 | $8,331 +0.8% | $50,860 |
| 2017 | $8,267 | $50,860 |
| 2016 | $8,267 | $50,860 |
| 2015 | -- | $50,860 |
| 2014 | -- | $50,860 |
| 2013 | -- | $50,860 |
| 2012 | -- | $50,860 |
| 2011 | -- | $50,860 |
| 2010 | -- | $50,860 |
| 2009 | -- | $50,860 |
| 2008 | -- | $50,860 |
| 2007 | -- | $50,860 +959.6% |
| 2006 | -- | $4,800 |
Find assessor info on the county website
Neighborhood: 18925
Nearby homes
- $677,5003 bd3 ba2.5k sqft2104 White Cedar Ln, Furlong, PA 18925Off Market

- $767,5003 bd2 ba2.8k sqft2108 White Cedar Ln, Furlong, PA 18925Off Market
- $724,3003 bd4 ba2.6k sqft2102 White Cedar Ln, Furlong, PA 18925Off Market
- $741,0003 bd2 ba2.7k sqft2100 White Cedar Ln, Furlong, PA 18925Off Market
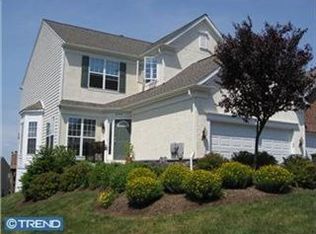
- $785,6003 bd2 ba4.2k sqft2110 White Cedar Ln, Furlong, PA 18925Off Market
- $655,1003 bd2 ba2.5k sqft2112 White Cedar Ln, Furlong, PA 18925Off Market
- $1,043,7005 bd6 ba5.4k sqft2818 River Willow Dr, Furlong, PA 18925Off Market
- $1,007,2004 bd5 ba3.8k sqft2816 River Willow Dr, Furlong, PA 18925Off Market
Nearby schools
GreatSchools rating
- 9/10Bridge Valley Elementary SchoolGrades: K-6Distance: 0.2 mi
- 8/10Lenape Middle SchoolGrades: 7-9Distance: 3.5 mi
- 10/10Central Bucks High School-WestGrades: 10-12Distance: 3.2 mi
Schools provided by the listing agent
- Elementary: Bridge Valley
- Middle: Lenape
- High: Central Bucks High School West
- District: Central Bucks
Source: Bright MLS. This data may not be complete. We recommend contacting the local school district to confirm school assignments for this home.
Get a cash offer in 3 minutes
Find out how much your home could sell for in as little as 3 minutes with a no-obligation cash offer.
Estimated market value
$764,000
Get a cash offer in 3 minutes
Find out how much your home could sell for in as little as 3 minutes with a no-obligation cash offer.
Estimated market value
$764,000
- Pennsylvania
- Bucks County
- Furlong
- 18925
- 2106 White Cedar Ln
Nearby cities
Nearby zip codes
Other Furlong Topics
