Skip main navigation
Sold for $960,000
  • $960,000

    2106 Zinnia Street, Golden, CO 80401

    4beds
    3,088sqft
    Single Family Residence
    Built in 1959
    0.25 Acres Lot
    $986,600 Zestimate®
    $311/sqft
    $4,193 Estimated rent

    Home value

    $986,600

    $937,000 - $1.04M

    $4,193/mo

    Zestimate® history
    Loading
    Loading...

    Owner options

    List your home for rent

    $4,193/mo

    Rent Zestimate®

    Find your next renter with Zillow Rental Manager. Plus, with online applications, you can quickly screen prospective tenants – for free.

    Learn more

    $4,193/mo

    Rent Zestimate®

    Refinance and save

    $5,603/mo

    Est. payment

    Refinancing to a lower rate could help reduce your monthly payments and save thousands over the life of the loan.

    See today's rates

    $5,603/mo

    Est. payment

    Explore your selling options

    Work with a Zillow partner agent

    Leverage their expertise and Zillow's premium Showcase listings to get your home seen by more buyers.

    Get started

    List with your own agent

    Get your home in front of millions of buyers by listing it on Zillow.

    Learn how to do it

    Sell it yourself

    Take full control of how buyers see your home on Zillow by listing For Sale by Owner (FSBO).

    List your home

    What's special

    Modern livingModern fixturesPrivate patioUnique fence modificationVaulted ceilingLarge sunken family roomLarge dual vanity
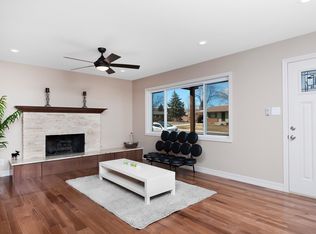
    Welcome to Applewood! With nearly $300,000 spent on a recent addition and updates throughout, this home is sure to impress! The property addition adds over 600 square feet to the main level of the home, creating a large sunken family room and a spacious owner's suite. The suite features a tastefully designed bathroom with a vaulted ceiling, rainfall shower, large dual vanity, a walk-in closet, and a private patio which serves as an oasis to unwind after a long day. During the addition, the main floor bathroom was also expanded adding a soaking tub, large vanity, and modern fixtures. Other highlights of the main level include hardwood floors throughout, a wood burning fireplace in the family room, and an updated kitchen featuring a skylight, quartz countertops, and stainless appliances. In the inviting basement there's fresh carpeting which creates a cozy ambiance that is perfect for family gatherings, game nights, or even a home theatre setup. Additionally in the basement there is one bedroom, a bonus room with potential to be a fifth bedroom, and an amply sized basement bathroom. Outdoors you can enjoy the best of Colorado with both covered and uncovered patios, a large fenced in yard, and a unique fence modification, allowing for a tabletop between you and the friendly neighbors! With all of these recent upgrades, this residence is truly move-in ready. If all of that wasn't enough, there's plenty within walking distance including restaurants, shops, and a brewery! Don't miss the opportunity to make this stunning property your own. Schedule a viewing today and experience the epitome of comfortable, modern living in Applewood!

    Zillow last checked:

    Listing updated:

    Listed by:

    Benjamin Bear 303-525-9544,

    RE/MAX PROFESSIONALS,

    Benjamin Bear 303-525-9544,

    RE/MAX PROFESSIONALS

    Bought with:

    Jen Niederhauser, 40043189

    Camber Realty, LTD

    Source: REcolorado as distributed by MLS GRID,MLS#: 8945488MLS Logo

    Facts & features

    Interior

    Bedrooms & bathrooms
    • Bedrooms: 4
    • Bathrooms: 3
    • Full bathrooms: 1
    • 3/4 bathrooms: 2
    • Main level bathrooms: 2
    • Main level bedrooms: 3
    Primary bedroom
    • Description: Addition, Ensuite, Private Deck, Walk-In Closet
    • Level: Main
    Bedroom
    • Level: Main
    Bedroom
    • Level: Main
    Bedroom
    • Description: Bedroom With Egress Window
    • Level: Basement
    Primary bathroom
    • Description: Large Walk-In Shower W/Vaulted Ceiling And Rainfall
    • Level: Main
    Bathroom
    • Description: New Expanded Main Floor Bathroom, New Soaking Tub
    • Level: Main
    Bathroom
    • Description: Amply Sized Basement Bath With Shower
    • Level: Basement
    Bonus room
    • Description: Non-Conforming Room In Basement, Potential 5th Bedroom
    • Level: Basement
    Dining room
    • Description: Fantastic Open Hub Of The Main Level
    • Level: Main
    Family room
    • Description: Large Addition To The Home, Wood Fireplace
    • Level: Main
    Game room
    • Description: Large, Multipurpose Room In Basement
    • Level: Basement
    Kitchen
    • Description: Remodeled With Skylight, Quartz Counters And Stainless Appliances
    • Level: Main
    Laundry
    • Description: Separate Laundry
    • Level: Basement
    Living room
    • Description: Open To Kitchen And Dining
    • Level: Main
    Utility room
    • Description: Could Be Storage Or Other Space
    • Level: Basement
    Heating
    • Forced Air, Natural Gas
    Cooling
    • Central Air, Evaporative Cooling
    Appliances
    • Included: Dishwasher, Disposal, Dryer, Gas Water Heater, Microwave, Range, Refrigerator, Washer
    Features
    • Built-in Features, Ceiling Fan(s), Open Floorplan, Pantry, Quartz Counters, Radon Mitigation System, Vaulted Ceiling(s), Walk-In Closet(s)
    • Flooring: Carpet, Tile, Wood
    • Windows: Double Pane Windows, Skylight(s), Window Coverings, Window Treatments
    • Basement: Finished
    • Number of fireplaces: 1
    • Fireplace features: Family Room, Wood Burning
    • Common walls with other units/homes: No Common Walls
    Interior area
    • Total structure area: 3,088
    • Total interior livable area: 3,088 sqft
    • Finished area above ground: 1,848
    • Finished area below ground: 1,240

    Property

    Parking
    • Total spaces: 2
    • Parking features: Concrete, Exterior Access Door, Oversized
    • Attached garage spaces: 2
    Features
    • Levels: One
    • Stories: 1
    • Patio & porch: Covered, Front Porch, Patio
    • Exterior features: Lighting, Private Yard, Rain Gutters
    • Fencing: Full
    Lot
    • Size: 0.25 Acres
    • Features: Corner Lot, Irrigated, Landscaped, Level, Sprinklers In Front, Sprinklers In Rear
    Details
    • Parcel number: 031575
    • Zoning: R-1A
    • Special conditions: Standard

    Construction

    Type & style
    • Home type: SingleFamily
    • Architectural style: Mid-Century Modern
    • Property subtype: Single Family Residence
    Materials
    • Brick, Concrete
    • Foundation: Concrete Perimeter
    Condition
    • Updated/Remodeled
    • Year built: 1959

    Utilities & green energy

    • Electric: 220 Volts
    • Sewer: Public Sewer
    • Water: Public
    • Utilities for property: Cable Available, Electricity Connected, Natural Gas Available, Natural Gas Connected, Phone Available

    Community & HOA

    Community
    • Security: Carbon Monoxide Detector(s)
    • Subdivision: Applewood Valley
    HOA
    • Has HOA: No
    Location
    • Region: Golden

    Financial & listing details

    • Price per square foot: $311/sqft
    • Tax assessed value: $948,696
    • Annual tax amount: $4,921
    • Date on market: 1/26/2024
    • Listing terms: 1031 Exchange,Cash,Conventional,FHA,Jumbo
    • Exclusions: Staging Materials
    • Ownership: Individual
    • Electric utility on property: Yes
    • Road surface type: Paved

    Price history

    DateEventPrice
    3/4/2024Sold$960,000-3%$311/sqft
    Source: REcolorado as distributed by MLS GRID #8945488 Report a problem
    2/1/2024Pending sale$990,000$321/sqft
    Source: REcolorado as distributed by MLS GRID #8945488 Report a problem
    1/26/2024Listed for sale$990,000+73.7%$321/sqft
    Source: REcolorado as distributed by MLS GRID #8945488 Report a problem
    2/24/2019Sold$570,000-2.6%$185/sqft
    Source: Public Record Report a problem
    2/4/2019Pending sale$585,000$189/sqft
    Source: Cobb Home Team LLC #1864735 Report a problem
    1/24/2019Listed for sale$585,000+19.4%$189/sqft
    Source: Cobb Home Team LLC #1864735 Report a problem
    2/22/2016Sold$490,000+63.3%$159/sqft
    Source: Public Record Report a problem
    4/29/2015Sold$300,000$97/sqft
    Source: Public Record Report a problem

    Public tax history

    YearProperty taxesTax assessment
    2025$5,658 +0.3%$59,294 +5.8%
    2024$5,643 +14.7%$56,021
    2023$4,921 -0.7%$56,021 +17.4%
    2022$4,955 +24.6%$47,699 -2.8%
    2021$3,975 $49,072 +24.9%
    2020$3,975 +1.3%$39,299
    2019$3,922 +6.3%$39,299 +9.2%
    2018$3,690 $35,985
    2017$3,690 +49%$35,985 +44.8%
    2016$2,476 +100%$24,843
    2015$1,238 -47.4%$24,843 +10%
    2014$2,354 +69%$22,590
    2013$1,393 -36%$22,590 +5.2%
    2012$2,178 -0.6%$21,468
    2011$2,190 +0.4%$21,468 -1.2%
    2010$2,182 +57.8%$21,720
    2009$1,382 +0.4%$21,720 +0.3%
    2008$1,376 +7.1%$21,650
    2007$1,285 -37.2%$21,650 +5%
    2006$2,045 +0.3%$20,620 +2.3%
    2005$2,039 +8.4%$20,160
    2004$1,881 +99.8%$20,160
    2003$941 -46.5%$20,160 +5.3%
    2002$1,758 +8.5%$19,140 +19.3%
    2001$1,621 -0.7%$16,040
    2000$1,633 $16,040
    Find assessor info on the county website

    Neighborhood: Applewood

    Nearby schools

    GreatSchools rating
    Schools provided by the listing agent
    • Elementary: Stober
    • Middle: Everitt
    • High: Wheat Ridge
    • District: Jefferson County R-1

    Source: REcolorado as distributed by MLS GRID. This data may not be complete. We recommend contacting the local school district to confirm school assignments for this home.

    Get a cash offer in 3 minutes
    Find out how much your home could sell for in as little as 3 minutes with a no-obligation cash offer.
    Estimated market value
    $986,600
    Get a cash offer in 3 minutes
    Find out how much your home could sell for in as little as 3 minutes with a no-obligation cash offer.
    Estimated market value
    $986,600