Skip main navigation
Sold
  • $468,000

    21060 S Casca Berry Ct, Oregon City, OR 97045

    3beds
    1,708sqft
    Residential, Single Family Residence
    Built in 1974
    -- sqft lot
    $464,500 Zestimate®
    $274/sqft
    $2,941 Estimated rent

    Home value

    $464,500

    $437,000 - $497,000

    $2,941/mo

    Zestimate® history
    Loading
    Loading...

    Owner options

    List your home for rent

    $2,941/mo

    Rent Zestimate®

    Find your next renter with Zillow Rental Manager. Plus, with online applications, you can quickly screen prospective tenants – for free.

    Learn more

    $2,941/mo

    Rent Zestimate®

    Refinance and save

    $2,923/mo

    Est. payment

    Refinancing to a lower rate could help reduce your monthly payments and save thousands over the life of the loan.

    See today's rates

    $2,923/mo

    Est. payment

    Explore your selling options

    Work with a Zillow partner agent

    Leverage their expertise and Zillow's premium Showcase listings to get your home seen by more buyers.

    Get started

    List with your own agent

    Get your home in front of millions of buyers by listing it on Zillow.

    Learn how to do it

    Sell it yourself

    Take full control of how buyers see your home on Zillow by listing For Sale by Owner (FSBO).

    List your home

    What's special

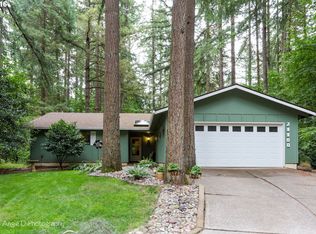
    Exceptional ranch-style homePeaceful wooded escapeExpansive back deckQuiet cul-de-sacHiking trailsSurrounded by lush greenspaceVaulted ceilings
    Blog Copy: RMLS: Welcome to this exceptional ranch-style home tucked away in one of Oregon City's most desirable neighborhoods with hiking trails right at your backyard. Nestled at the end of a quiet cul-de-sac and surrounded by lush greenspace, this property offers the perfect balance of privacy, comfort, and connection to nature. Step inside to a bright, airy layout enhanced by vaulted ceilings and an abundance of natural light. The spacious floorplan offers incredible flexibility—ideal for cozy living, entertaining guests, or working from home. A well-appointed kitchen flows seamlessly into the dining and living areas, creating a cohesive space that feels both expansive and inviting. A beautifully open primary suite offers a relaxing retreat with serene views of the backyard. Through the sliding backdoor, find an expansive back deck that is absolutely perfect for summer gatherings under the trees. Nature lovers will appreciate direct access to a scenic hiking trail that begins just beyond the backyard, winding alongside Beaver Creek for a peaceful, wooded escape right at your doorstep. In the heart of the community, you’ll find a charming lodge and park—perfect for gatherings, recreation, and neighborhood events. Additional amenities include a community pool, clubhouse, and playground. Energy-efficient upgrades like a newer high-efficiency furnace and added insulation make this home both comfortable and cost-effective year-round. With its prime location in the neighborhood—quiet, private, and nestled away from the hustle and bustle—this home is a rare find. Don’t miss your chance to live in this special pocket of Oregon City where community, comfort, and nature come together.

    Zillow last checked:

    Listing updated:

    Listed by:

    Ross Seligman Ross@ownitnorthwest.com,

    Real Broker,

    Anna Malin 707-301-7014,

    Real Broker

    Bought with:

    Alex Shevchuk, 201211418

    Modern Realty

    Source: RMLS (OR),MLS#: 428682217MLS Logo

    Facts & features

    Interior

    Bedrooms & bathrooms
    • Bedrooms: 3
    • Bathrooms: 2
    • Full bathrooms: 2
    • Main level bathrooms: 2
    Rooms
    • Room types: Utility Room, Bedroom 2, Bedroom 3, Dining Room, Family Room, Kitchen, Living Room, Primary Bedroom
    Primary bedroom
    • Features: Bathroom, Walkin Closet, Wallto Wall Carpet
    • Level: Main
    • Area: 156
    • Dimensions: 13 x 12
    Bedroom 2
    • Features: Wallto Wall Carpet
    • Level: Main
    • Area: 99
    • Dimensions: 11 x 9
    Bedroom 3
    • Features: Wallto Wall Carpet
    • Level: Main
    • Area: 121
    • Dimensions: 11 x 11
    Dining room
    • Features: Wallto Wall Carpet
    • Level: Main
    • Area: 121
    • Dimensions: 11 x 11
    Family room
    • Features: Ceiling Fan, Fireplace, Skylight
    • Level: Main
    • Area: 250
    • Dimensions: 25 x 10
    Kitchen
    • Features: Pantry, Laminate Flooring
    • Level: Main
    • Area: 154
    • Width: 11
    Living room
    • Features: Wallto Wall Carpet
    • Level: Main
    • Area: 192
    • Dimensions: 16 x 12
    Heating
    • Forced Air 90, Fireplace(s)
    Appliances
    • Included: Gas Water Heater
    Features
    • Built-in Features, Sink, Ceiling Fan(s), Pantry, Bathroom, Walk-In Closet(s)
    • Flooring: Wall to Wall Carpet, Laminate
    • Windows: Skylight(s)
    • Basement: Crawl Space
    • Number of fireplaces: 1
    • Fireplace features: Wood Burning
    Interior area
    • Total structure area: 1,708
    • Total interior livable area: 1,708 sqft

    Property

    Parking
    • Total spaces: 2
    • Parking features: Driveway, Off Street, Attached
    • Attached garage spaces: 2
    • Has uncovered spaces: Yes
    Features
    • Levels: One
    • Stories: 1
    • Has view: Yes
    • View description: Creek/Stream, Seasonal, Trees/Woods
    • Has water view: Yes
    • Water view: Creek/Stream
    Lot
    • Features: Cul-De-Sac, Greenbelt, Level, Secluded, SqFt 7000 to 9999
    Details
    • Parcel number: 00887213

    Construction

    Type & style
    • Home type: SingleFamily
    • Architectural style: Ranch
    • Property subtype: Residential, Single Family Residence
    Materials
    • Wood Siding
    • Roof: Composition
    Condition
    • Resale
    • New construction: No
    • Year built: 1974

    Utilities & green energy

    • Gas: Gas
    • Sewer: Septic Tank
    • Water: Public

    Community & HOA

    HOA
    • Has HOA: Yes
    • Amenities included: Athletic Court, Commons, Meeting Room, Pool, Recreation Facilities
    • HOA fee: $55 monthly
    Location
    • Region: Oregon City

    Financial & listing details

    • Price per square foot: $274/sqft
    • Tax assessed value: $480,968
    • Annual tax amount: $4,043
    • Date on market: 6/12/2025
    • Cumulative days on market: 11 days
    • Listing terms: Cash,Conventional,FHA,VA Loan
    • Road surface type: Paved

    Price history

    DateEventPrice
    7/17/2025Sold$468,000+4%$274/sqft
    Source: RMLS (OR) #428682217 Report a problem
    6/23/2025Pending sale$450,000$263/sqft
    Source: RMLS (OR) #428682217 Report a problem
    6/12/2025Listed for sale$450,000+55.2%$263/sqft
    Source: RMLS (OR) #428682217 Report a problem
    8/26/2015Sold$289,900$170/sqft
    Source: RMLS (OR) #15555494 Report a problem
    7/1/2015Listed for sale$289,900$170/sqft
    Source: Keller Williams - Portland Central #15555494 Report a problem

    Public tax history

    YearProperty taxesTax assessment
    2025$4,158 +2.8%$280,222 +3%
    2024$4,044 +2.3%$272,061 +3%
    2023$3,953 +6.9%$264,137 +3%
    2022$3,697 +4%$256,444 +3%
    2021$3,554 +1.4%$248,975 +3%
    2020$3,506 +5.3%$241,724 +3%
    2019$3,330 +0.5%$234,684 +3%
    2018$3,314 $227,849 +3%
    2017$3,314 +5.9%$221,213 +3%
    2016$3,129 $214,770 +3%
    2015$3,129 +2.8%$208,515 +3%
    2014$3,044 +9.1%$202,442 +3%
    2013$2,790 +2.1%$196,546 +3%
    2012$2,733 +0.8%$190,821 +3%
    2011$2,710 +2.2%$185,263 +3%
    2010$2,651 +2.8%$179,867 +3%
    2009$2,579 +8.6%$174,628 +3%
    2008$2,375 +1.8%$169,542 +3%
    2007$2,334 +3.4%$164,604 +3%
    2006$2,258 -1.5%$159,810 +3%
    2005$2,293 +9.4%$155,155 +3%
    2004$2,096 +3.1%$150,636 +3%
    2003$2,033 -0.9%$146,249 +3%
    2002$2,052 +6.7%$141,989 +3%
    2001$1,924 +4.7%$137,853 +3%
    2000$1,838 $133,838
    Find assessor info on the county website

    Neighborhood: 97045

    Nearby schools

    GreatSchools rating
    Schools provided by the listing agent
    • Elementary: Carus
    • Middle: Baker Prairie
    • High: Canby

    Source: RMLS (OR). This data may not be complete. We recommend contacting the local school district to confirm school assignments for this home.

    Get a cash offer in 3 minutes
    Find out how much your home could sell for in as little as 3 minutes with a no-obligation cash offer.
    Estimated market value
    $464,500
    Get a cash offer in 3 minutes
    Find out how much your home could sell for in as little as 3 minutes with a no-obligation cash offer.
    Estimated market value
    $464,500