Skip main navigation
Sold for $245,000
  • $245,000

    21060 Suffolk St, Clinton Township, MI 48035

    3beds
    1,175sqft
    Single Family Residence
    Built in 1956
    7,840.8 Square Feet Lot
    $245,100 Zestimate®
    $209/sqft
    $1,823 Estimated rent

    Home value

    $245,100

    $233,000 - $257,000

    $1,823/mo

    Zestimate® history
    Loading
    Loading...

    Owner options

    List your home for rent

    $1,823/mo

    Rent Zestimate®

    Find your next renter with Zillow Rental Manager. Plus, with online applications, you can quickly screen prospective tenants – for free.

    Learn more

    $1,823/mo

    Rent Zestimate®

    Refinance and save

    $1,670/mo

    Est. payment

    Refinancing to a lower rate could help reduce your monthly payments and save thousands over the life of the loan.

    See today's rates

    $1,670/mo

    Est. payment

    Explore your selling options

    Work with a Zillow partner agent

    Leverage their expertise and Zillow's premium Showcase listings to get your home seen by more buyers.

    Get started

    List with your own agent

    Get your home in front of millions of buyers by listing it on Zillow.

    Learn how to do it

    Sell it yourself

    Take full control of how buyers see your home on Zillow by listing For Sale by Owner (FSBO).

    List your home

    What's special

    Partially finished basementClean modern finishBeautiful hardwood floorsRecently redone deckLarge picture windowsNatural lightDurable flooring
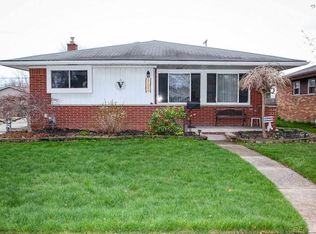
    Turn key and move in ready. This is the one you’ve been waiting for in Clinton Township. This sharp three bed two bath ranch offers 1,075 sq ft of stylish, functional living space with updates where it counts. Step into a bright, oversized living room featuring large picture windows that flood the space with natural light and showcase beautiful hardwood floors that run throughout most of the main level. The fully remodeled first floor bathroom has been taken down to the studs and rebuilt with a clean, modern finish, no detail overlooked. The kitchen is equipped with stainless steel appliances (all included) durable flooring, and plenty of cabinet space, making it both practical and ready for everyday living. Downstairs, the partially finished basement adds valuable bonus space along with a second full bathroom making it the perfect space for entertaining, a home office, or additional living area. Step outside to enjoy the backyard and a recently redone deck (2024) ideal for summer gatherings. The sellers are offering a FREE one year home warranty for that added peace of mind. Homes with this combination of updates, layout, and value don’t last. Schedule your viewing today!

    Zillow last checked:

    Listing updated:

    Listed by:

    Eric Covert 586-703-6989,

    KW Platinum

    Bought with:

    Alexander Lovell, 6501434226

    Ironstone Realty

    Source: MiRealSource,MLS#: 50206301MLS LogoOriginating MLS: MiRealSource

    Facts & features

    Interior

    Bedrooms & bathrooms
    • Bedrooms: 3
    • Bathrooms: 2
    • Full bathrooms: 2
    Primary bedroom
    • Level: First
    Bedroom 1
    • Features: Wood
    • Level: First
    • Area: 160
    • Dimensions: 16 x 10
    Bedroom 2
    • Features: Wood
    • Level: First
    • Area: 120
    • Dimensions: 12 x 10
    Bedroom 3
    • Features: Wood
    • Level: First
    • Area: 108
    • Dimensions: 12 x 9
    Bathroom 1
    • Features: Ceramic
    • Level: First
    • Area: 40
    • Dimensions: 8 x 5
    Bathroom 2
    • Features: Concrete
    • Level: Basement
    • Area: 121
    • Dimensions: 11 x 11
    Kitchen
    • Features: Laminate
    • Level: First
    • Area: 121
    • Dimensions: 11 x 11
    Living room
    • Features: Wood
    • Level: First
    • Area: 228
    • Dimensions: 19 x 12
    Heating
    • Forced Air, Natural Gas
    Cooling
    • Ceiling Fan(s), Central Air
    Appliances
    • Included: Dishwasher, Disposal, Dryer, Microwave, Range/Oven, Refrigerator, Washer, Gas Water Heater
    • Laundry: Lower Level, In Basement
    Features
    • Eat-in Kitchen
    • Flooring: Ceramic Tile, Hardwood, Wood, Concrete, Laminate
    • Basement: Full,Partially Finished,Concrete
    • Has fireplace: No
    Interior area
    • Total structure area: 2,150
    • Total interior livable area: 1,175 sqft
    • Finished area above ground: 1,075
    • Finished area below ground: 100

    Property

    Parking
    • Total spaces: 2
    • Parking features: Detached, Electric in Garage, Garage Door Opener
    • Garage spaces: 2
    Features
    • Levels: One
    • Stories: 1
    • Patio & porch: Deck, Porch
    • Exterior features: Sidewalks
    • Fencing: Fenced
    • Frontage type: Road
    • Frontage length: 64
    Lot
    • Size: 7,840 sqft
    • Dimensions: 64 x 120
    • Features: Subdivision, Walk to School
    Details
    • Parcel number: 161127307017
    • Zoning description: Residential
    • Special conditions: Private

    Construction

    Type & style
    • Home type: SingleFamily
    • Architectural style: Ranch
    • Property subtype: Single Family Residence
    Materials
    • Brick
    • Foundation: Basement, Concrete Perimeter
    Condition
    • New construction: No
    • Year built: 1956
    Details
    • Warranty included: Yes

    Utilities & green energy

    • Sewer: Public Sanitary
    • Water: Public

    Community & neighborhood

    Location
    • Region: Clinton Township
    • Subdivision: Winshall Villa Sub

    Other

    Other facts
    • Listing agreement: Exclusive Right To Sell
    • Listing terms: Cash,Conventional,FHA,VA Loan

    Price history

    DateEventPrice
    6/5/2026Sold$245,000+2.9%$209/sqft
    Source: MiRealSource #50206301 Report a problem
    5/12/2026Pending sale$238,000$203/sqft
    Source: MiRealSource #50206301 Report a problem
    5/4/2026Listed for sale$238,000+40%$203/sqft
    Source: MiRealSource #50206301 Report a problem
    6/25/2021Sold$170,000$145/sqft
    Source: MiRealSource #50046343 Report a problem
    6/25/2021Pending sale$170,000+123.4%$145/sqft
    Source: MiRealSource #50046343 Report a problem
    8/6/2012Sold$76,100+69.1%$65/sqft
    Source: Public Record Report a problem
    2/7/2012Sold$45,000-64.7%$38/sqft
    Source: Public Record Report a problem
    2/12/2002Sold$127,500$109/sqft
    Source: Public Record Report a problem

    Public tax history

    YearProperty taxesTax assessment
    2025$3,827 +4.9%$101,400 +11.7%
    2024$3,649 +5.3%$90,800 +9.9%
    2023$3,464 +68.6%$82,600 +12.2%
    2022$2,055 +0.9%$73,600 +5.3%
    2021$2,036 $69,900 +5.3%
    2020$2,036 +8.6%$66,400 +11.2%
    2019$1,875 +2.8%$59,700 +11.2%
    2018$1,823 +2.2%$53,700 +18.8%
    2017$1,784 $45,200
    2016-- $45,200 +13.3%
    2015-- $39,900 +5.6%
    2014-- $37,800 -12.3%
    2011-- $43,100 -12.9%
    2010-- $49,500 -11.4%
    2009-- $55,900 -14.3%
    2008-- $65,200 -6.1%
    2007-- $69,400 +4%
    2005-- $66,700 +79.8%
    2001$1,463 -0.1%$37,095 +3.2%
    2000$1,465 $35,945

    Find assessor info on the county website

    Neighborhood: 48035

    Nearby schools

    GreatSchools rating
    Schools provided by the listing agent
    • District: Clintondale Comm Schools

    Source: MiRealSource. This data may not be complete. We recommend contacting the local school district to confirm school assignments for this home.

    Get a cash offer in 3 minutes
    Find out how much your home could sell for in as little as 3 minutes with a no-obligation cash offer.
    Estimated market value
    $245,100
    Get a cash offer in 3 minutes
    Find out how much your home could sell for in as little as 3 minutes with a no-obligation cash offer.
    Estimated market value
    $245,100