Situated on a big lot, this light-filled home features soaring high vaulted ceilings & a spacious, open feel throughout. A paver walkway leads to the inviting front entry highlighted by a large arched transom window and multi-pane front windows. Inside, clerestory windows, recessed lighting, and French doors fill the living areas with natural light, while a cozy fireplace creates a warm focal point. A charming bay window with built-in bench seating and track lighting adds character and functionality.
The updated kitchen offers white shaker-style cabinets, backsplash, stainless steel appliances including gas range with hood, dishwasher, and refrigerator, plus a convenient dry bar and dedicated laundry area. Bright bedrooms with closets, including a spacious primary bedroom featuring hardwood flooring, a warm wood accent wall, and sliding glass door with direct backyard access.
Step outside to a spacious backyard designed for entertaining and everyday enjoyment, featuring an expansive paver patio, low-maintenance landscaping, mature greenery, and a fully fenced yard. A detached storage shed adds extra functionality, and the extended driveway provides ample parking.
A wonderful combination of space, light, and indoor-outdoor living this home is ready to enjoy.
Sold for $4,175,000
$4,175,000
21060 Tulita Ct, Cupertino, CA 95014
4beds
1,889sqft
Single Family Residence, Residential
Built in 1950
0.27 Acres Lot
$4,148,900 Zestimate®
$2,210/sqft
$5,762 Estimated rent
Home value
$4,148,900
$3.82M - $4.48M
$5,762/mo
Zestimate® history
Owner options
List your home for rent
$5,762/mo
Rent Zestimate®
Find your next renter with Zillow Rental Manager. Plus, with online applications, you can quickly screen prospective tenants – for free.
$5,762/mo
Rent Zestimate®
Refinance and save
$27,039/mo
Est. payment
Refinancing to a lower rate could help reduce your monthly payments and save thousands over the life of the loan.
$27,039/mo
Est. payment
Explore your selling options
Work with a Zillow partner agent
Leverage their expertise and Zillow's premium Showcase listings to get your home seen by more buyers.
Get startedList with your own agent
Get your home in front of millions of buyers by listing it on Zillow.
Learn how to do itSell it yourself
Take full control of how buyers see your home on Zillow by listing For Sale by Owner (FSBO).
List your homeWhat's special
Zillow last checked:
Listing updated:
Listed by:
Anson Ip 01413912 408-221-7887,
Compass 650-462-1111
Bought with:
Mike Strouf, 01253585
Real Brokerage Technologies
Source: MLSListings Inc,MLS#: ML82035661
Facts & features
Interior
Bedrooms & bathrooms
- Bedrooms: 4
- Bathrooms: 2
- Full bathrooms: 2
Rooms
- Room types: Bonus Room, Office
Bedroom
- Features: PrimaryBedroomonGroundFloor, BedroomonGroundFloor2plus
Bathroom
- Features: UpdatedBaths
Dining room
- Features: DiningArea
Family room
- Features: SeparateFamilyRoom
Kitchen
- Features: Hookups_Gas
Heating
- Central Forced Air Gas
Cooling
- Central Air, Wall/Window Unit(s)
Appliances
- Included: Range Hood, Gas Oven/Range, Washer/Dryer
- Laundry: Gas Dryer Hookup
Features
- High Ceilings, One Or More Skylights, Vaulted Ceiling(s), Open Beam Ceiling
- Flooring: Other
- Number of fireplaces: 1
- Fireplace features: Living Room
Interior area
- Total structure area: 1,889
- Total interior livable area: 1,889 sqft
Property
Parking
- Total spaces: 3
- Parking features: Carport, Common
- Carport spaces: 1
Features
- Stories: 1
Lot
- Size: 0.27 Acres
Details
- Parcel number: 32628068
- Zoning: R1-10
- Special conditions: Standard
Construction
Type & style
- Home type: SingleFamily
- Property subtype: Single Family Residence, Residential
Materials
- Foundation: Slab
- Roof: Shingle
Condition
- New construction: No
- Year built: 1950
Utilities & green energy
- Gas: PublicUtilities
- Sewer: Public Sewer
- Water: Public
- Utilities for property: Public Utilities, Water Public
Community & HOA
Location
- Region: Cupertino
Financial & listing details
- Price per square foot: $2,210/sqft
- Tax assessed value: $1,416,526
- Annual tax amount: $17,519
- Date on market: 2/24/2026
- Listing agreement: ExclusiveRightToSell
Price history
| Date | Event | Price |
|---|---|---|
| 4/23/2026 | Listing removed | $6,995$4/sqft |
Source: Zillow Rentals Report a problem | ||
| 4/20/2026 | Listed for rent | $6,995$4/sqft |
Source: Zillow Rentals Report a problem | ||
| 4/16/2026 | Sold | $4,175,000+4.7%$2,210/sqft |
Source:  MLSListings Inc #ML82035661 Report a problem MLSListings Inc #ML82035661 Report a problem | ||
| 3/28/2026 | Pending sale | $3,988,000+262.5%$2,111/sqft |
Source: MLSListings Inc #ML82035661 Report a problem | ||
| 7/15/2008 | Sold | $1,100,000$582/sqft |
Source: Public Record Report a problem | ||
Public tax history
| Year | Property taxes | Tax assessment |
|---|---|---|
| 2025 | $17,519 +2.8% | $1,416,526 +2% |
| 2024 | $17,039 +0.9% | $1,388,752 +2% |
| 2023 | $16,879 +0.7% | $1,361,522 +2% |
| 2022 | $16,756 +1.1% | $1,334,826 +2% |
| 2021 | $16,574 +1.3% | $1,308,654 +1% |
| 2020 | $16,366 | $1,295,237 +2% |
| 2019 | $16,366 +5.6% | $1,269,841 +2% |
| 2018 | $15,492 | $1,244,943 +2% |
| 2017 | $15,492 +0.7% | $1,220,533 +2% |
| 2016 | $15,383 +4.1% | $1,196,602 +1.5% |
| 2015 | $14,774 +2.7% | $1,178,629 +2% |
| 2014 | $14,391 | $1,155,542 +0.5% |
| 2013 | -- | $1,150,321 +9% |
| 2012 | -- | $1,055,000 -4.6% |
| 2011 | -- | $1,105,654 +5.5% |
| 2010 | -- | $1,048,000 +7% |
| 2009 | -- | $979,000 +277.3% |
| 2008 | -- | $259,509 +2% |
| 2007 | -- | $254,422 +2% |
| 2006 | -- | $249,434 +2% |
| 2005 | -- | $244,544 +2% |
| 2004 | -- | $239,750 +1.9% |
| 2003 | -- | $235,357 +2% |
| 2002 | -- | $230,743 +2% |
| 2001 | -- | $226,220 |
Find assessor info on the county website
Neighborhood: Garden Gate
Nearby homes
- $3,510,1001 bd1 ba161 sqft21060 Grenola Dr, Cupertino, CA 95014Off Market
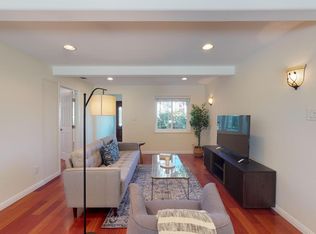
- $5,526,8006 bd6 ba3.8k sqft21076 Grenola Dr, Cupertino, CA 95014Off Market
- $4,290,6006 bd4 ba2.8k sqft10411 Flora Vista Ave, Cupertino, CA 95014Off Market
- $2,291,6001 bd1 ba182 sqft21000 Grenola Dr, Cupertino, CA 95014Off Market
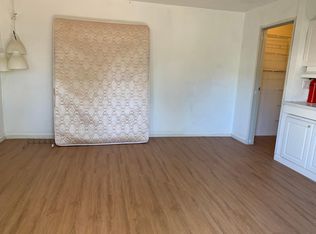
- $3,472,6002 bd1 ba2.4k sqft21074 Tulita Ct, Cupertino, CA 95014Off Market
- $7,022,5006 bd4 ba5.2k sqft21091 Tulita Ct, Cupertino, CA 95014Off Market
- $3,765,3005 bd3 ba3.6k sqft10438 Flora Vista Ave, Cupertino, CA 95014Off Market
- $2,569,6002 bd1 ba891 sqft10424 Flora Vista Ave, Cupertino, CA 95014Off Market
Nearby schools
GreatSchools rating
- 8/10Garden Gate Elementary SchoolGrades: K-5Distance: 0.2 mi
- 10/10Sam H. Lawson Middle SchoolGrades: 6-8Distance: 0.9 mi
- 10/10Monta Vista High SchoolGrades: 9-12Distance: 1.3 mi
Schools provided by the listing agent
- Elementary: GardenGateElementary
- Middle: SamHLawsonMiddle
- High: MontaVistaHigh
- District: CupertinoUnion
Source: MLSListings Inc. This data may not be complete. We recommend contacting the local school district to confirm school assignments for this home.
Get a cash offer in 3 minutes
Find out how much your home could sell for in as little as 3 minutes with a no-obligation cash offer.
Estimated market value
$4,148,900
Get a cash offer in 3 minutes
Find out how much your home could sell for in as little as 3 minutes with a no-obligation cash offer.
Estimated market value
$4,148,900
- California
- Santa Clara County
- Cupertino
- 95014
- Garden Gate
- 21060 Tulita Ct
Nearby cities
Nearby neighborhoods
Nearby zip codes
Other Cupertino Topics
