Discover your dream home at 21061 Morningside Dr in scenic Trabuco Canyon. This meticulously maintained residence boasts 4 bedrooms and 3 bathrooms spread across 1906 square feet. The main floor welcomes you with a spacious living area, a well-appointed kitchen with modern appliances, and a convenient downstairs bedroom & bathroom, perfect for guests or a home office.
Upstairs, retreat to the luxurious master suite featuring an en-suite bathroom and walk in closet, along with generously sized secondary bedrooms. Outside, your own private oasis awaits with a sparkling pool and spa, lush landscaping, and breathtaking views of the surrounding hills and mountains. On a clear day you even have a peek-a-boo ocean view and can see Catalina!
Located in the amazing community of Robinson Ranch, residents enjoy access to great schools, parks, shopping, dining, and recreational opportunities. With nearby hiking trails, golf courses, and parks there is something for everyone.
Don't miss the opportunity to call this beautiful property home. Schedule a showing today and experience the tranquility of 21061 Morningside Dr for yourself!
Sold for $1,278,000
Listed by: Anvil Real Estate • Riley Cline • Contact: 949-436-0177
Bought with: JC Pacific Capital Inc.
Tax assessed value
$1,278,000
21061 Morningside Dr, Trabuco Canyon, CA 92679
4beds
1,906sqft
Single Family Residence
Built in 1989
9,500 Square Feet Lot
$1,396,200 Zestimate®
$671/sqft
$5,632 Estimated rent
Home value
$1,396,200
$1.33M - $1.47M
$5,632/mo
Zestimate® history
Owner options
List your home for rent
$5,632/mo
Rent Zestimate®
Find your next renter with Zillow Rental Manager. Plus, with online applications, you can quickly screen prospective tenants – for free.
$5,632/mo
Rent Zestimate®
Refinance and save
$8,201/mo
Est. payment
Refinancing to a lower rate could help reduce your monthly payments and save thousands over the life of the loan.
$8,201/mo
Est. payment
Explore your selling options
Work with a Zillow partner agent
Leverage their expertise and Zillow's premium Showcase listings to get your home seen by more buyers.
Get startedList with your own agent
Get your home in front of millions of buyers by listing it on Zillow.
Learn how to do itSell it yourself
Take full control of how buyers see your home on Zillow by listing For Sale by Owner (FSBO).
List your homeWhat's special
Zillow last checked:
Listing updated:
Listed by:
Riley Cline DRE #02046901 949-436-0177,
Anvil Real Estate,
Abby Cline DRE #02137161,
Anvil Real Estate
Bought with:
Bin Zheng, DRE #02028287
JC Pacific Capital Inc.
Source: CRMLS,MLS#: OC24106632 Originating MLS: California Regional MLS
Originating MLS: California Regional MLSFacts & features
Interior
Bedrooms & bathrooms
- Bedrooms: 4
- Bathrooms: 3
- Full bathrooms: 3
- Main level bathrooms: 1
- Main level bedrooms: 1
Rooms
- Room types: Bedroom, Primary Bathroom, Primary Bedroom, Other
Primary bedroom
- Features: Primary Suite
Bedroom
- Features: Bedroom on Main Level
Bathroom
- Features: Bathroom Exhaust Fan, Bathtub, Dual Sinks, Quartz Counters, Separate Shower, Tub Shower, Upgraded, Walk-In Shower
Kitchen
- Features: Kitchen/Family Room Combo
Other
- Features: Walk-In Closet(s)
Heating
- Central
Cooling
- Central Air
Appliances
- Included: Dishwasher, Disposal, Gas Oven, Gas Range, Refrigerator, Water Heater
- Laundry: In Garage
Features
- Eat-in Kitchen, High Ceilings, In-Law Floorplan, Open Floorplan, Tile Counters, Bedroom on Main Level, Primary Suite, Walk-In Closet(s)
- Flooring: Vinyl
- Windows: Custom Covering(s), Shutters
- Has fireplace: Yes
- Fireplace features: Family Room
- Common walls with other units/homes: No Common Walls
Interior area
- Total interior livable area: 1,906 sqft
Property
Parking
- Total spaces: 2
- Parking features: Driveway, Garage Faces Front, Garage
- Attached garage spaces: 2
Features
- Levels: Two
- Stories: 2
- Entry location: Ground level with steps
- Patio & porch: Open, Patio
- Has private pool: Yes
- Pool features: Heated, Private, Association
- Has spa: Yes
- Spa features: Association, In Ground, Private
- Has view: Yes
- View description: Hills, Mountain(s), Neighborhood, Ocean, Peek-A-Boo
- Has water view: Yes
- Water view: Ocean
Lot
- Size: 9,500 Square Feet
- Features: 0-1 Unit/Acre, Back Yard, Front Yard, Landscaped, Near Park, Yard
Details
- Additional structures: Shed(s), Storage
- Parcel number: 84213216
- Special conditions: Standard
Construction
Type & style
- Home type: SingleFamily
- Architectural style: Contemporary,Traditional
- Property subtype: Single Family Residence
Materials
- Foundation: Slab
- Roof: Concrete,Tile
Condition
- Updated/Remodeled,Turnkey
- New construction: No
- Year built: 1989
Details
- Builder model: Cardiff
- Builder name: William Lyon
Utilities & green energy
- Electric: 220 Volts in Garage, Photovoltaics Third-Party Owned
- Sewer: Public Sewer
- Water: Public
- Utilities for property: Cable Connected, Electricity Connected, Natural Gas Connected, Phone Connected, Sewer Connected, Water Connected
Community & HOA
Community
- Features: Biking, Curbs, Foothills, Gutter(s), Hiking, Mountainous, Near National Forest, Preserve/Public Land, Storm Drain(s), Street Lights, Suburban, Sidewalks, Park
- Security: Carbon Monoxide Detector(s), Fire Detection System, Smoke Detector(s)
- Subdivision: ,Trabuco - Crossings
HOA
- Has HOA: Yes
- Amenities included: Picnic Area, Pool, Trail(s)
- HOA fee: $155 monthly
- HOA name: Trabuco Highlands
- HOA phone: 949-833-2600
Location
- Region: Trabuco Canyon
Financial & listing details
- Price per square foot: $671/sqft
- Tax assessed value: $1,278,000
- Annual tax amount: $13,138
- Date on market: 5/30/2024
- Cumulative days on market: 26 days
- Listing terms: Cash,Cash to New Loan,Conventional,FHA,VA Loan
- Inclusions: Refrigerator, Stove/Oven, Dishwasher, Washer, Dryer, Storage Shed
- Road surface type: Paved
Price history
| Date | Event | Price |
|---|---|---|
| 11/7/2024 | Listing removed | $4,950$3/sqft |
Source: CRMLS #WS24218223 Report a problem | ||
| 10/21/2024 | Listed for rent | $4,950-6.2%$3/sqft |
Source: CRMLS #WS24218223 Report a problem | ||
| 10/1/2024 | Listing removed | $5,275$3/sqft |
Source: CRMLS #WS24195166 Report a problem | ||
| 9/19/2024 | Listed for rent | $5,275-4.1%$3/sqft |
Source: CRMLS #WS24195166 Report a problem | ||
| 9/8/2024 | Listing removed | $5,500$3/sqft |
Source: Zillow Rentals Report a problem | ||
| 9/8/2024 | Price change | $5,500+5.8%$3/sqft |
Source: Zillow Rentals Report a problem | ||
| 9/1/2024 | Price change | $5,200-2.3%$3/sqft |
Source: Zillow Rentals Report a problem | ||
| 8/9/2024 | Listed for rent | $5,325$3/sqft |
Source: Zillow Rentals Report a problem | ||
| 7/25/2024 | Sold | $1,278,000-1.7%$671/sqft |
Source:  CRMLS #OC24106632 Report a problem CRMLS #OC24106632 Report a problem | ||
| 6/26/2024 | Contingent | $1,300,000$682/sqft |
Source: CRMLS #OC24106632 Report a problem | ||
| 5/30/2024 | Listed for sale | $1,300,000+87.1%$682/sqft |
Source: CRMLS #OC24106632 Report a problem | ||
| 5/4/2016 | Listing removed | $695,000$365/sqft |
Source: Cedar Real Estate, Inc. #OC16092790 Report a problem | ||
| 5/3/2016 | Listed for sale | $695,000+83.1%$365/sqft |
Source: Cedar Real Estate, Inc. #OC16092790 Report a problem | ||
| 8/31/2001 | Sold | $379,500+8.4%$199/sqft |
Source: Public Record Report a problem | ||
| 5/26/1999 | Sold | $350,000$184/sqft |
Source: Public Record Report a problem | ||
Public tax history
| Year | Property taxes | Tax assessment |
|---|---|---|
| 2025 | $13,138 +134.7% | $1,278,000 +132.5% |
| 2024 | $5,598 +2.4% | $549,632 +2% |
| 2023 | $5,466 +1.8% | $538,855 +2% |
| 2022 | $5,368 +2.1% | $528,290 +2% |
| 2021 | $5,259 +0.9% | $517,932 +1% |
| 2020 | $5,212 | $512,622 +2% |
| 2019 | $5,212 +2.1% | $502,571 +2% |
| 2018 | $5,106 +4% | $492,717 +2% |
| 2017 | $4,909 | $483,056 +2% |
| 2016 | $4,909 +1.7% | $473,585 +1.5% |
| 2015 | $4,826 +3.5% | $466,472 +2% |
| 2014 | $4,662 | $457,335 +0.5% |
| 2013 | -- | $455,269 +2% |
| 2012 | -- | $446,343 +2% |
| 2011 | -- | $437,592 +0.8% |
| 2010 | -- | $434,322 -0.2% |
| 2009 | -- | $435,355 +2% |
| 2008 | -- | $426,819 +2% |
| 2007 | -- | $418,450 +2% |
| 2006 | -- | $410,246 +2% |
| 2005 | -- | $402,202 +2% |
| 2004 | -- | $394,316 +1.9% |
| 2003 | -- | $387,090 +2% |
| 2002 | -- | $379,500 +4.2% |
| 2001 | $4,215 +2.1% | $364,035 +2% |
| 2000 | $4,130 | $356,898 |
Find assessor info on the county website
Neighborhood: 92679
Nearby homes
- $1,168,6004 bd3 ba1.8k sqft21051 Morningside Dr, Trabuco Canyon, CA 92679Off Market
- $1,024,9003 bd2 ba1.4k sqft21092 Shadow Rock Ln, Trabuco Canyon, CA 92679Off Market

- $1,262,8004 bd3 ba1.7k sqft21086 Shadow Rock Ln, Trabuco Canyon, CA 92679Off Market
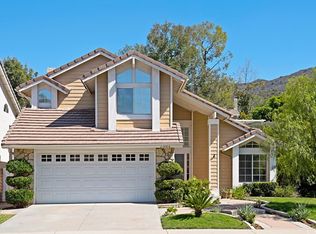
- $1,359,2004 bd2 ba2.7k sqft21041 Morningside Dr, Trabuco Canyon, CA 92679Off Market
- $1,361,8004 bd3 ba1.9k sqft21082 Shadow Rock Ln, Trabuco Canyon, CA 92679Off Market
- $1,205,2003 bd2 ba1.4k sqft21062 Shadow Rock Ln, Trabuco Canyon, CA 92679Off Market
- $1,215,0003 bd2 ba1.4k sqft21031 Morningside Dr, Trabuco Canyon, CA 92679Sold
- $1,172,1003 bd2 ba1.4k sqft21052 Morningside Dr, Trabuco Canyon, CA 92679Off Market
Nearby schools
GreatSchools rating
- 7/10Robinson Elementary SchoolGrades: K-6Distance: 0.7 mi
- 7/10Rancho Santa Margarita Intermediate SchoolGrades: 7-8Distance: 1.7 mi
- 10/10Mission Viejo High SchoolGrades: 9-12Distance: 7.4 mi
Schools provided by the listing agent
- Elementary: Robinson
- Middle: Rancho Santa Margarita
- High: Mission Viejo
Source: CRMLS. This data may not be complete. We recommend contacting the local school district to confirm school assignments for this home.
Get a cash offer in 3 minutes
Find out how much your home could sell for in as little as 3 minutes with a no-obligation cash offer.
Estimated market value
$1,396,200
Get a cash offer in 3 minutes
Find out how much your home could sell for in as little as 3 minutes with a no-obligation cash offer.
Estimated market value
$1,396,200
- California
- Orange County
- Trabuco Canyon
- 92679
- 21061 Morningside Dr
Nearby cities
Nearby zip codes
Other Trabuco Canyon Topics
