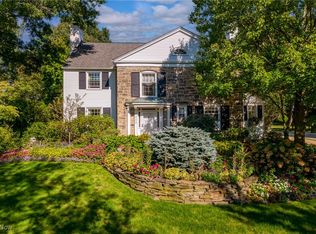
Charming Colonial on a near Half Acre(.42) picturesque lot in the heart of Shaker on a quiet tree-lined street, a short walk to Van Aken District shops & restaurants! Expansive remodeled Kitchen features amazing storage, granite counters, stainless appliances including newer Wolf 5-burner cooktop & exhaust hood, double ovens, & excellent lighting. Delightful breakfast Rm w/ farmhouse chandelier. Kitchen opens to spacious Family Rm w/ gas fireplace & bay window, just right for entertaining and today's family living! Pretty Architectural Detail throughout, includes mouldings, hardwood flrs, solid wood doors. Sun-filled Dining Rm with views of the gorgeous rear yard. Bright Living Rm w/ handsome wood burning fireplace, new Pella windows & built/ins. Office/study w/ built-ins opens to rear stone patio. Also conveniently located on 1s : Mud Rm/ Laundry Rm w/ newer washer/dryer, 2 half baths, & attached renovated heated & insulated 2+car Garage. Second floor offers 4 bedrooms( each w/ Hardwood floor under carpet) plus 3 updated full baths. Lower level Rec Rm w/ Fplc. Beautifully maintained: newer furnace & CA , Electric panel, Pella windows, insulation, roof & much more! Enjoy the stone paver Patio in rear & wide paver walkway w/ stone bench in front. Cement drive. A+ location near Van Aken District, Shaker pool/tennis, Park w/ walking trails, Cleveland cultural hub, hospitals, downtown & more. Gem!
Closed
$525,000
21062 Almar Dr, Shaker Heights, OH 44122
4beds
4,093sqft
Single Family Residence
Built in 1940
0.42 Acres Lot
$613,600 Zestimate®
$128/sqft
$4,501 Estimated rent
Home value
$613,600
$571,000 - $663,000
$4,501/mo
Zestimate® history
Owner options
List your home for rent
$4,501/mo
Rent Zestimate®
Find your next renter with Zillow Rental Manager. Plus, with online applications, you can quickly screen prospective tenants – for free.
$4,501/mo
Rent Zestimate®
Refinance and save
$3,721/mo
Est. payment
Refinancing to a lower rate could help reduce your monthly payments and save thousands over the life of the loan.
$3,721/mo
Est. payment
Explore your selling options
Work with a Zillow partner agent
Leverage their expertise and Zillow's premium Showcase listings to get your home seen by more buyers.
Get startedList with your own agent
Get your home in front of millions of buyers by listing it on Zillow.
Learn how to do itSell it yourself
Take full control of how buyers see your home on Zillow by listing For Sale by Owner (FSBO).
List your homeWhat's special
Gas fireplaceStone benchSpacious family rmExpansive remodeled kitchenHardwood flrsElectric panelNewer furnace
Zillow last checked:
Listing updated:
Listed by:
Sally Essreg sallyessreg@howardhanna.com(216)299-9500,
Howard Hanna
Bought with:
Frederick S Freer Iv, 2015004283
Citiroc LLC
Source: MLS Now,MLS#: 4504780Originating MLS: Akron Cleveland Association of REALTORS
Facts & features
Interior
Bedrooms & bathrooms
- Bedrooms: 4
- Bathrooms: 5
- Full bathrooms: 3
- 1/2 bathrooms: 2
- Main level bathrooms: 2
Primary bedroom
- Description: Flooring: Carpet,Wood
- Features: Window Treatments
- Level: Second
- Dimensions: 17.00 x 13.00
Bedroom
- Description: Flooring: Carpet,Wood
- Features: Window Treatments
- Level: Second
- Dimensions: 17.00 x 11.00
Bedroom
- Description: Flooring: Carpet,Wood
- Features: Window Treatments
- Level: Second
- Dimensions: 16.00 x 13.00
Bedroom
- Description: Flooring: Carpet,Wood
- Features: Window Treatments
- Level: Second
- Dimensions: 11.00 x 11.00
Primary bathroom
- Description: Flooring: Ceramic Tile
- Features: Window Treatments
- Level: Second
Bathroom
- Description: Flooring: Ceramic Tile
- Features: Window Treatments
- Level: Second
Dining room
- Description: Flooring: Wood
- Features: Window Treatments
- Level: First
- Dimensions: 15.00 x 12.00
Eat in kitchen
- Level: First
- Dimensions: 9.00 x 8.00
Entry foyer
- Description: Flooring: Wood
- Level: First
Family room
- Features: Fireplace, Window Treatments
- Level: First
- Dimensions: 25.00 x 19.00
Kitchen
- Description: Flooring: Ceramic Tile
- Features: Window Treatments
- Level: First
- Dimensions: 22.00 x 10.00
Laundry
- Features: Window Treatments
- Level: First
- Dimensions: 13.00 x 8.00
Library
- Description: Flooring: Wood
- Features: Window Treatments
- Level: First
- Dimensions: 17.00 x 13.00
Living room
- Description: Flooring: Wood
- Features: Fireplace, Window Treatments
- Level: First
- Dimensions: 24.00 x 13.00
Recreation
- Features: Fireplace
- Level: Lower
Utility room
- Level: Lower
Workshop
- Level: Lower
Heating
- Baseboard, Forced Air, Gas
Cooling
- Central Air
Appliances
- Included: Built-In Oven, Cooktop, Dryer, Dishwasher, Freezer, Disposal, Microwave, Refrigerator, Washer
Features
- Basement: Full,Partially Finished
- Number of fireplaces: 3
Interior area
- Total structure area: 4,093
- Total interior livable area: 4,093 sqft
- Finished area above ground: 3,433
- Finished area below ground: 660
Property
Parking
- Parking features: Attached, Drain, Electricity, Garage, Garage Door Opener, Heated Garage, Paved
- Attached garage spaces: 2
Accessibility
- Accessibility features: None
Features
- Levels: Two
- Stories: 2
- Patio & porch: Patio
- Pool features: Community
Lot
- Size: 0.42 Acres
- Dimensions: 96 x 192
- Features: Irregular Lot, Wooded
Details
- Parcel number: 73335040
Construction
Type & style
- Home type: SingleFamily
- Architectural style: Colonial
- Property subtype: Single Family Residence
Materials
- Brick, Vinyl Siding
- Roof: Slate
Condition
- Year built: 1940
Details
- Warranty included: Yes
Utilities & green energy
- Sewer: Public Sewer
- Water: Public
Community & HOA
Community
- Features: Fitness Center, Golf, Medical Service, Playground, Park, Pool, Shopping, Tennis Court(s), Public Transportation
- Security: Security System, Smoke Detector(s)
- Subdivision: Van Sweringen Cos Sub #29
HOA
- Has HOA: No
Location
- Region: Shaker Heights
Financial & listing details
- Price per square foot: $128/sqft
- Tax assessed value: $473,000
- Annual tax amount: $13,562
- Date on market: 11/17/2023
- Cumulative days on market: 73 days
- Listing agreement: Exclusive Right To Sell
- Listing terms: Cash,Conventional
Price history
| Date | Event | Price |
|---|---|---|
| 2/28/2024 | Sold | $525,000-6.1%$128/sqft |
Source: MLS Now #4504780 Report a problem | ||
| 1/29/2024 | Pending sale | $559,000$137/sqft |
Source: MLS Now #4504780 Report a problem | ||
| 1/18/2024 | Contingent | $559,000$137/sqft |
Source: MLS Now #4504780 Report a problem | ||
| 12/14/2023 | Price change | $559,000-6.7%$137/sqft |
Source: MLS Now #4504780 Report a problem | ||
| 11/17/2023 | Listed for sale | $599,000+55.6%$146/sqft |
Source: MLS Now #4504780 Report a problem | ||
| 2/19/2016 | Sold | $385,000+2.7%$94/sqft |
Source: MLS Now #3755838 Report a problem | ||
| 2/17/2016 | Pending sale | $375,000$92/sqft |
Source: Howard Hanna - Shaker Heights #3755838 Report a problem | ||
| 11/22/2015 | Price change | $375,000-5.1%$92/sqft |
Source: Howard Hanna - Shaker Heights #3755838 Report a problem | ||
| 10/21/2015 | Listed for sale | $395,000$97/sqft |
Source: Howard Hanna - Shaker Heights #3755838 Report a problem | ||
Public tax history
| Year | Property taxes | Tax assessment |
|---|---|---|
| 2025 | $16,559 +13.8% | $165,550 |
| 2024 | $14,554 +5.6% | $165,550 +34% |
| 2023 | $13,782 +3.5% | $123,550 |
| 2022 | $13,315 +0.3% | $123,550 |
| 2021 | $13,269 -4.3% | $123,550 +2% |
| 2020 | $13,871 -0.9% | $121,140 |
| 2019 | $13,999 +0.4% | $121,140 |
| 2018 | $13,947 +7.5% | $121,140 +13.1% |
| 2017 | $12,973 +5.3% | $107,070 +1% |
| 2016 | $12,318 | $106,020 |
| 2015 | $12,318 +5.8% | $106,020 +10% |
| 2014 | $11,642 +7.3% | $96,390 |
| 2013 | $10,852 +1.9% | $96,390 |
| 2012 | $10,655 -6.9% | $96,390 -11.2% |
| 2011 | $11,450 +905.5% | $108,540 |
| 2010 | $1,139 -89.1% | $108,540 |
| 2009 | $10,425 -1.6% | $108,540 -7% |
| 2008 | $10,590 +2.1% | $116,700 |
| 2007 | $10,371 +0.1% | $116,700 |
| 2006 | $10,358 +10.1% | $116,700 +7.4% |
| 2005 | $9,406 +2.2% | $108,680 |
| 2004 | $9,200 +3.9% | $108,680 |
| 2003 | $8,851 +15.2% | $108,680 +14.5% |
| 2002 | $7,686 -55.2% | $94,920 |
| 2001 | $17,143 | $94,920 |
| 2000 | $17,143 | $94,920 |
Find assessor info on the county website
Neighborhood: 44122
Nearby homes
- $415,8003 bd2 ba2.5k sqft21026 Almar Dr, Beachwood, OH 44122Off Market

- $525,7004 bd2 ba2.9k sqft21100 Almar Dr, Shaker Heights, OH 44122Off Market
- $694,0004 bd5 ba4.1k sqft3249 Somerset Dr, Beachwood, OH 44122Sold
- $804,0004 bd2 ba3.6k sqft21150 Almar Dr, Shaker Heights, OH 44122Off Market
- $537,6003 bd3 ba2.6k sqft21075 Almar Dr, Shaker Heights, OH 44122Off Market
- $440,7004 bd3 ba2.4k sqft3219 Somerset Dr, Shaker Heights, OH 44122Off Market
- $587,0004 bd4 ba2.6k sqft3257 Somerset Dr, Beachwood, OH 44122Off Market
- $622,1005 bd3 ba3.4k sqft21111 Almar Dr, Shaker Heights, OH 44122Off Market
Nearby schools
GreatSchools rating
- NABryden Elementary SchoolGrades: K-2Distance: 1.6 mi
- 9/10Beachwood Middle SchoolGrades: 6-8Distance: 1.7 mi
- 9/10Beachwood High SchoolGrades: 9-12Distance: 1.8 mi
Schools provided by the listing agent
- District: Shaker Heights CSD - 1827
Source: MLS Now. This data may not be complete. We recommend contacting the local school district to confirm school assignments for this home.
Get a cash offer in 3 minutes
Find out how much your home could sell for in as little as 3 minutes with a no-obligation cash offer.
Estimated market value
$613,600
Get a cash offer in 3 minutes
Find out how much your home could sell for in as little as 3 minutes with a no-obligation cash offer.
Estimated market value
$613,600
- Ohio
- Cuyahoga County
- Beachwood
- 44122
- 21062 Almar Dr
Nearby cities
Nearby zip codes
Other Beachwood Topics
