The Keyhole floor plan by David Weekley Homes is designed to improve your everyday lifestyle while providing a glamorous atmosphere for social gatherings and special occasions with open sight lines and lifestyle spaces designed with how you live in mind.
Stunning designer finishes fill the home with added comfort and enhanced style. Working from home? You will love the short commute to your study, which has easy access for your coffee run to your gourmet kitchen.
The family room fireplace is the perfect addition to your next family movie night. Afterwards, escape to the luxurious comfort of your Owner’s Retreat featuring a wardrobe expanding walk-in closet and a spacious en suite bathroom. Unique personalities and individual styles shine in the two, spacious upstairs bedrooms on the opposite end of this floor. The unfinished basement presents an array of opportunity to add that game room, private space for guests, or retreat for older kids that you've always dreamed of.
This new home in Painted Prairie provides enhanced livability and decorative possibilities. Elevate your lifestyle with this new home in Aurora and don’t miss this final opportunity for a Keyhole floor plan in the community!
Sold for $615,000
$615,000
21062 E 63rd Drive, Aurora, CO 80019
3beds
2,049sqft
Single Family Residence
Built in 2024
4,200 Square Feet Lot
$552,600 Zestimate®
$300/sqft
$3,120 Estimated rent
Home value
$552,600
$525,000 - $580,000
$3,120/mo
Zestimate® history
Owner options
List your home for rent
$3,120/mo
Rent Zestimate®
Find your next renter with Zillow Rental Manager. Plus, with online applications, you can quickly screen prospective tenants – for free.
$3,120/mo
Rent Zestimate®
Refinance and save
$3,692/mo
Est. payment
Refinancing to a lower rate could help reduce your monthly payments and save thousands over the life of the loan.
$3,692/mo
Est. payment
Explore your selling options
Work with a Zillow partner agent
Leverage their expertise and Zillow's premium Showcase listings to get your home seen by more buyers.
Get startedList with your own agent
Get your home in front of millions of buyers by listing it on Zillow.
Learn how to do itSell it yourself
Take full control of how buyers see your home on Zillow by listing For Sale by Owner (FSBO).
List your homeWhat's special
Zillow last checked:
Listing updated:
Listed by:
Dennis Schick 970-226-3990,
RE/MAX Alliance,
John Taylor 970-541-1003,
RE/MAX Alliance
Bought with:
Other MLS Non-REcolorado
NON MLS PARTICIPANT
Source: REcolorado as distributed by MLS GRID,MLS#: 9937161
Facts & features
Interior
Bedrooms & bathrooms
- Bedrooms: 3
- Bathrooms: 3
- Full bathrooms: 1
- 3/4 bathrooms: 1
- 1/2 bathrooms: 1
- Main level bathrooms: 1
Primary bedroom
- Level: Upper
Bedroom
- Level: Upper
Bedroom
- Level: Upper
Primary bathroom
- Level: Upper
Bathroom
- Level: Main
Bathroom
- Level: Upper
Dining room
- Level: Main
Family room
- Level: Main
Kitchen
- Level: Main
Laundry
- Level: Upper
Office
- Level: Main
Heating
- Floor Furnace, Natural Gas
Cooling
- Central Air
Appliances
- Included: Cooktop, Dishwasher, Disposal, Microwave, Oven, Range Hood, Tankless Water Heater
- Laundry: In Unit
Features
- Ceiling Fan(s), Five Piece Bath, High Speed Internet, Kitchen Island, Open Floorplan, Primary Suite, Quartz Counters, Radon Mitigation System, Smoke Free, Solid Surface Counters, Walk-In Closet(s)
- Flooring: Carpet, Laminate, Tile
- Windows: Double Pane Windows
- Basement: Unfinished
- Number of fireplaces: 1
- Fireplace features: Family Room
- Common walls with other units/homes: No Common Walls
Interior area
- Total structure area: 2,049
- Total interior livable area: 2,049 sqft
- Finished area above ground: 2,049
- Finished area below ground: 0
Property
Parking
- Total spaces: 2
- Parking features: Garage - Attached
- Attached garage spaces: 2
Features
- Levels: Two
- Stories: 2
- Patio & porch: Covered, Front Porch
- Exterior features: Lighting, Private Yard, Rain Gutters
- Fencing: Full
Lot
- Size: 4,200 Square Feet
- Features: Sprinklers In Front
Details
- Parcel number: R0212441
- Special conditions: Standard
Construction
Type & style
- Home type: SingleFamily
- Architectural style: Cottage
- Property subtype: Single Family Residence
Materials
- Cement Siding, Frame, Stone
Condition
- New Construction
- New construction: Yes
- Year built: 2024
Details
- Builder model: Keyhole B-Elevation
- Builder name: David Weekley Homes
Utilities & green energy
- Sewer: Public Sewer
- Water: Public
- Utilities for property: Cable Available, Electricity Connected, Internet Access (Wired), Natural Gas Connected, Phone Available
Green energy
- Energy efficient items: Appliances, HVAC, Thermostat, Water Heater
Community & HOA
Community
- Security: Carbon Monoxide Detector(s)
- Subdivision: Painted Prairie
HOA
- Has HOA: Yes
- Amenities included: Garden Area, Park, Playground
- Services included: Insurance, Recycling, Snow Removal, Trash
- HOA fee: $84 monthly
- HOA name: Advance HOA Management
- HOA phone: 303-482-2213
Location
- Region: Aurora
Financial & listing details
- Price per square foot: $300/sqft
- Tax assessed value: $539,000
- Annual tax amount: $3,594
- Date on market: 4/2/2024
- Listing terms: 1031 Exchange,Cash,Conventional,FHA,VA Loan
- Exclusions: Buidler Or Staging Items
- Ownership: Builder
- Electric utility on property: Yes
- Road surface type: Paved
Price history
| Date | Event | Price |
|---|---|---|
| 3/23/2026 | Listing removed | $2,795$1/sqft |
Source: Zillow Rentals Report a problem | ||
| 3/6/2026 | Price change | $2,795-1.8%$1/sqft |
Source: Zillow Rentals Report a problem | ||
| 2/24/2026 | Listed for rent | $2,845$1/sqft |
Source: Zillow Rentals Report a problem | ||
| 5/3/2024 | Sold | $615,000-1.6%$300/sqft |
Source:  REcolorado as distributed by MLS GRID #9937161 Report a problem REcolorado as distributed by MLS GRID #9937161 Report a problem | ||
| 4/11/2024 | Pending sale | $624,990$305/sqft |
Source: REcolorado as distributed by MLS GRID #9937161 Report a problem | ||
| 1/17/2024 | Listed for sale | $624,990$305/sqft |
Source:  David Weekley Homes Report a problem David Weekley Homes Report a problem | ||
Public tax history
| Year | Property taxes | Tax assessment |
|---|---|---|
| 2025 | $3,885 +8.1% | $33,690 +57.7% |
| 2024 | $3,594 +26.2% | $21,370 +9.1% |
| 2023 | $2,848 | $19,590 +28.4% |
| 2022 | -- | $15,260 |
Find assessor info on the county website
Neighborhood: Painted Prairie
Nearby homes
- $674,9904 bd3 ba4k sqft21064 E 63rd Dr, Aurora, CO 80019Sold
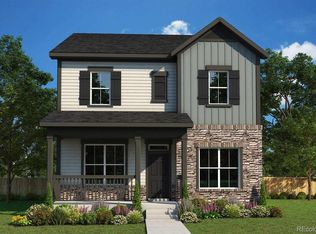
- $726,1433 bd3 ba2.1k sqft21054 E 63rd Dr, Aurora, CO 80019Sold
- $636,1703 bd2 ba2.1k sqft21052 E 63rd Dr, Aurora, CO 80019Sold
- $666,6403 bd3 ba2.5k sqft21072 E 63rd Dr, Aurora, CO 80019Sold
- $495,0003 bd3 ba1.7k sqft21044 E 63rd Dr, Aurora, CO 80019Sold
- $588,4182 bd2 ba1.5k sqft21074 E 63rd Dr, Aurora, CO 80019Sold
- $580,0003 bd3 ba3.4k sqft21022 E 63rd Dr, Aurora, CO 80019Sold
- $530,0004 bd3 ba2k sqft21042 E 63rd Dr, Aurora, CO 80019Sold
Nearby schools
GreatSchools rating
- 5/10Aurora Highlands P-8Grades: PK-8Distance: 3.1 mi
- 5/10Vista Peak 9-12 PreparatoryGrades: 9-12Distance: 6.4 mi
Schools provided by the listing agent
- Elementary: Harmony Ridge P-8
- Middle: Harmony Ridge P-8
- High: Vista Peak
- District: Adams-Arapahoe 28J
Source: REcolorado as distributed by MLS GRID. This data may not be complete. We recommend contacting the local school district to confirm school assignments for this home.
Get a cash offer in 3 minutes
Find out how much your home could sell for in as little as 3 minutes with a no-obligation cash offer.
Estimated market value
$552,600
Get a cash offer in 3 minutes
Find out how much your home could sell for in as little as 3 minutes with a no-obligation cash offer.
Estimated market value
$552,600
- Colorado
- Adams County
- Aurora
- 80019
- Painted Prairie
- 21062 E 63rd Drive
Nearby cities
Nearby neighborhoods
Nearby zip codes
Other Aurora Topics
