You must see this Exquisitely updated home in the coveted Saddle Rock Highlands community. Situated at the end of a cul-de-sac with a walk-out basement and Post card perfect views, this home is a remarkable find. When you enter the home, you are greeted with an open and flowing floor plan. There is new quality laminate flooring throughout the entire home. The stunning kitchen is completely new. Solid wood, soft close cabinets and gorgeous quartz counter tops, double oven and large Island make this kitchen a chef's dream. Upstairs there are a total of 5 bedrooms, 3 bathrooms and a loft. The Owner's suite is large and spacious with gorgeous views of the open space and mountains. Attached is an ensuite, 5 piece bathroom with new quartz counters and a large walk-in closet. One of the secondary bedrooms upstairs has its own bathroom. The large walk-out basement has an additional 3 bedrooms and another bathroom. The deck is large with stunning views of the mountains and the private backyard that backs to open space is an amazing outdoor oasis for parties or just outside living space. The home is in Cherry Creek School District and close to shopping and dining at Southlands Mall. Easy access to E-470. Just 20 minutes to the Denver Tech Center and Park Meadows Mall. The home has too many updates to list, but some of the improvements include newer furnace and A/C, new interior/exterior paint, new flooring throughout the home, new French doors (locking) in the basement, new kitchen and new light fixtures.
Sold for $820,000
$820,000
21062 E Mansfield Pl, Aurora, CO 80013
8beds
4,471sqft
Single Family Residence
Built in 2004
9,292 Square Feet Lot
$787,700 Zestimate®
$183/sqft
$3,430 Estimated rent
Home value
$787,700
$733,000 - $843,000
$3,430/mo
Zestimate® history
Owner options
List your home for rent
$3,430/mo
Rent Zestimate®
Find your next renter with Zillow Rental Manager. Plus, with online applications, you can quickly screen prospective tenants – for free.
$3,430/mo
Rent Zestimate®
Refinance and save
$4,793/mo
Est. payment
Refinancing to a lower rate could help reduce your monthly payments and save thousands over the life of the loan.
$4,793/mo
Est. payment
Explore your selling options
Work with a Zillow partner agent
Leverage their expertise and Zillow's premium Showcase listings to get your home seen by more buyers.
Get startedList with your own agent
Get your home in front of millions of buyers by listing it on Zillow.
Learn how to do itSell it yourself
Take full control of how buyers see your home on Zillow by listing For Sale by Owner (FSBO).
List your homeWhat's special
Zillow last checked:
Listing updated:
Listed by:
Roseann Pearlman 303-902-0349,
RE/MAX Professionals
Bought with:
Non Member
Non Member
Source: elevateMLS,MLS#: 1500364
Facts & features
Interior
Bedrooms & bathrooms
- Bedrooms: 8
- Bathrooms: 5
- Full bathrooms: 2
- 3/4 bathrooms: 2
- 1/2 bathrooms: 1
Basement
- Area: 1341
Heating
- Forced Air, Natural Gas
Cooling
- Central Air
Appliances
- Included: Dishwasher, Disposal, Double Oven, Dryer, Microwave, Refrigerator, Washer
- Laundry: In Basement, Upper Level
Features
- Crown Molding, French Doors, Great Room, Pantry
- Flooring: Wood Laminate
- Basement: Full,Partially Finished
- Has fireplace: Yes
- Fireplace features: Gas
Interior area
- Total structure area: 4,471
- Total interior livable area: 4,471 sqft
- Finished area above ground: 3,130
- Finished area below ground: 1,341
Property
Parking
- Total spaces: 3
- Parking features: Attached, Concrete Driveway
- Attached garage spaces: 3
Features
- Levels: Two
- Stories: 2
- Patio & porch: Composite, Concrete, Covered
- Exterior features: Auto Sprinkler System
- Fencing: Full
- Has view: Yes
- View description: Panoramic, Mountain(s)
Lot
- Size: 9,292 Square Feet
- Features: Backs to Open Space, Cul-De-Sac, Level, Meadow, Hiking Trail, Near Fire Station, Near Hospital, Near Park, Near Public Transit, Near Schools, Near Shopping Center, Landscaped
Details
- Parcel number: 207302407007
Construction
Type & style
- Home type: SingleFamily
- Property subtype: Single Family Residence
Materials
- Brick, Wood Siding
- Foundation: Walk Out
- Roof: Composite Shingle
Condition
- Existing Home
- New construction: No
- Year built: 2004
Utilities & green energy
- Water: Municipal
- Utilities for property: Solar
Green energy
- Indoor air quality: Radon System
Community & HOA
Community
- Features: Green Areas, Playground
HOA
- Services included: Trash Removal
- HOA fee: $83 monthly
Location
- Region: Aurora
Financial & listing details
- Price per square foot: $183/sqft
- Tax assessed value: $741,200
- Annual tax amount: $6,190
- Date on market: 5/23/2025
- Listing terms: Cash,Conventional,FHA,VA Loan
Price history
| Date | Event | Price |
|---|---|---|
| 5/29/2025 | Sold | $820,000-2.4%$183/sqft |
Source:  elevateMLS #1500364 Report a problem elevateMLS #1500364 Report a problem | ||
| 4/23/2025 | Pending sale | $839,975$188/sqft |
Source:  REcolorado as distributed by MLS GRID #4256663 Report a problem REcolorado as distributed by MLS GRID #4256663 Report a problem | ||
| 4/17/2025 | Listed for sale | $839,975$188/sqft |
Source: elevateMLS #1500364 Report a problem | ||
| 4/12/2025 | Pending sale | $839,975$188/sqft |
Source: REcolorado as distributed by MLS GRID #4256663 Report a problem | ||
| 4/9/2025 | Price change | $839,975-1.2%$188/sqft |
Source: elevateMLS #1500364 Report a problem | ||
| 3/29/2025 | Listed for sale | $850,000+15.3%$190/sqft |
Source: REcolorado as distributed by MLS GRID #4256663 Report a problem | ||
| 7/24/2024 | Sold | $737,400-3.7%$165/sqft |
Source: Public Record Report a problem | ||
| 5/7/2024 | Pending sale | $766,000$171/sqft |
Source: REcolorado as distributed by MLS GRID #9490602 Report a problem | ||
| 5/3/2024 | Price change | $766,000-0.4%$171/sqft |
Source: REcolorado as distributed by MLS GRID #9490602 Report a problem | ||
| 4/21/2024 | Price change | $769,000-1.3%$172/sqft |
Source: REcolorado as distributed by MLS GRID #9490602 Report a problem | ||
| 4/4/2024 | Price change | $779,000-1.3%$174/sqft |
Source: REcolorado as distributed by MLS GRID #9490602 Report a problem | ||
| 3/16/2024 | Price change | $789,000-2.3%$176/sqft |
Source: REcolorado as distributed by MLS GRID #9490602 Report a problem | ||
| 3/7/2024 | Listed for sale | $807,400+10.6%$181/sqft |
Source: REcolorado as distributed by MLS GRID #9490602 Report a problem | ||
| 9/13/2022 | Listing removed | -- |
Source: Zillow Rental Network Premium Report a problem | ||
| 8/10/2022 | Listed for rent | $3,300$1/sqft |
Source: Zillow Rental Network Premium Report a problem | ||
| 1/18/2022 | Sold | $730,000+50.7%$163/sqft |
Source: Public Record Report a problem | ||
| 7/5/2016 | Sold | $484,500-0.1%$108/sqft |
Source: Public Record Report a problem | ||
| 5/13/2016 | Pending sale | $485,000$108/sqft |
Source: RE/MAX ALLIANCE #9711635 Report a problem | ||
| 5/5/2016 | Listed for sale | $485,000+23.1%$108/sqft |
Source: RE/MAX ALLIANCE #9711635 Report a problem | ||
| 12/13/2004 | Sold | $394,101$88/sqft |
Source: Public Record Report a problem | ||
Public tax history
| Year | Property taxes | Tax assessment |
|---|---|---|
| 2025 | $6,190 +9.7% | $46,326 -1.6% |
| 2024 | $5,642 +16.4% | $47,101 -8.1% |
| 2023 | $4,848 | $51,279 +41.1% |
| 2022 | -- | $36,355 -2.8% |
| 2021 | -- | $37,402 -0.4% |
| 2020 | $4,849 -5.7% | $37,545 |
| 2019 | $5,144 | -- |
| 2018 | $5,144 +0.5% | $34,834 |
| 2017 | $5,119 | $34,834 +1.3% |
| 2016 | -- | $34,371 |
| 2015 | -- | $34,371 +23.6% |
| 2014 | $5,451 +11.7% | $27,804 +12.1% |
| 2013 | $4,880 | $24,810 |
| 2012 | -- | $24,810 |
| 2011 | $4,246 +3.2% | $24,810 -4.3% |
| 2010 | $4,114 -10.4% | $25,930 |
| 2009 | $4,593 | $25,930 -11.4% |
| 2008 | -- | $29,269 +0.8% |
| 2007 | -- | $29,046 +7.6% |
| 2006 | -- | $26,984 |
| 2005 | -- | $26,984 |
Find assessor info on the county website
Neighborhood: 80013
Nearby homes
- $678,7003 bd4 ba2.1k sqft21092 E Mansfield Pl, Aurora, CO 80013Off Market
- $707,7005 bd2 ba4.5k sqft3995 S Malta St, Aurora, CO 80013Off Market
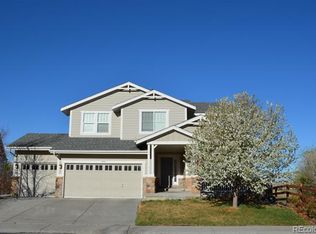
- $659,0004 bd3 ba3.6k sqft21061 E Mansfield Pl, Aurora, CO 80013Sold

- $628,9004 bd2 ba2.5k sqft21091 E Mansfield Pl, Aurora, CO 80013Off Market

- $765,8004 bd4 ba3.6k sqft21031 E Mansfield Pl, Aurora, CO 80013Off Market
- $706,6005 bd3 ba4k sqft3997 S Malta St, Aurora, CO 80013Off Market
- $612,7003 bd3 ba2.3k sqft3976 S Malta St, Aurora, CO 80013Off Market
- $627,3004 bd3 ba3.6k sqft3986 S Malta St, Aurora, CO 80013Off Market
Nearby schools
GreatSchools rating
- 4/10Dakota Valley Elementary SchoolGrades: PK-5Distance: 0.1 mi
- 6/10Sky Vista Middle SchoolGrades: 6-8Distance: 0.9 mi
- 9/10Eaglecrest High SchoolGrades: 9-12Distance: 1.5 mi
Schools provided by the listing agent
- District: Cherry Creek-5
Source: elevateMLS. This data may not be complete. We recommend contacting the local school district to confirm school assignments for this home.
Get a cash offer in 3 minutes
Find out how much your home could sell for in as little as 3 minutes with a no-obligation cash offer.
Estimated market value
$787,700
Get a cash offer in 3 minutes
Find out how much your home could sell for in as little as 3 minutes with a no-obligation cash offer.
Estimated market value
$787,700
- Colorado
- Arapahoe County
- Aurora
- 80013
- 21062 E Mansfield Pl
Nearby cities
Nearby neighborhoods
Nearby zip codes
Other Aurora Topics
