Welcome to this beautifully maintained ranch-style home, perfectly situated on a quiet street & adjacent to some greenspace with no homes directly across from you. Step inside to discover an open floor plan filled with natural light and a true sense of pride in ownership throughout. The main level features a blend of real hardwood floors and carpet, creating a warm and inviting atmosphere. The spacious eat-in kitchen is a chef’s delight, boasting granite countertops, stainless steel appliances, a pantry, and seamless flow into the living room—ideal for everyday living and entertaining. The main-floor primary suite offers a peaceful retreat with a walk-in closet and a full en-suite bathroom. A second generously sized bedroom and a versatile office space are also on the main level. With a closet space already in place, the office could easily serve as a third bedroom. The expansive walkout basement adds valuable living space with a large family room anchored by a cozy gas fireplace, a dedicated bedroom, and a stylish kitchenette/bar area complete with a microwave, wine chiller, and sink. You'll also appreciate the ample storage room for added convenience. Enjoy Colorado living year-round from either the upper composite deck with sleek metal railings or the shaded lower-level patio—both perfect for relaxing or entertaining while soaking in breathtaking sunsets and panoramic views. Located in the sought-after Hidden River community, this home includes access to top-notch amenities such as a pool, clubhouse, pickleball and tennis courts, parks, top notch trails, and open space. Just a block from Tallman Gulch trail which takes you multiple parks and Fika Coffee House! Just minutes from restaurants, wine bars, breweries, yoga studios, boutique shopping, and more!
Sold for $650,000
$650,000
21062 Hawthorne Lane, Parker, CO 80138
4beds
3,430sqft
Single Family Residence
Built in 1999
7,623 Square Feet Lot
$646,000 Zestimate®
$190/sqft
$3,666 Estimated rent
Home value
$646,000
$614,000 - $678,000
$3,666/mo
Zestimate® history
Owner options
List your home for rent
$3,666/mo
Rent Zestimate®
Find your next renter with Zillow Rental Manager. Plus, with online applications, you can quickly screen prospective tenants – for free.
$3,666/mo
Rent Zestimate®
Refinance and save
$3,384/mo
Est. payment
Refinancing to a lower rate could help reduce your monthly payments and save thousands over the life of the loan.
$3,384/mo
Est. payment
Explore your selling options
Work with a Zillow partner agent
Leverage their expertise and Zillow's premium Showcase listings to get your home seen by more buyers.
Get startedList with your own agent
Get your home in front of millions of buyers by listing it on Zillow.
Learn how to do itSell it yourself
Take full control of how buyers see your home on Zillow by listing For Sale by Owner (FSBO).
List your homeWhat's special
Zillow last checked:
Listing updated:
Listed by:
Corey Martin 720-350-3363 corey@martinhomegroup.com,
Keller Williams DTC
Bought with:
Renee Boston, 100087914
8z Real Estate
Source: REcolorado as distributed by MLS GRID,MLS#: 1956915
Facts & features
Interior
Bedrooms & bathrooms
- Bedrooms: 4
- Bathrooms: 3
- Full bathrooms: 2
- 3/4 bathrooms: 1
- Main level bathrooms: 2
- Main level bedrooms: 3
Primary bedroom
- Level: Main
Bedroom
- Level: Main
Bedroom
- Description: French Doors, Does Have A Closet. Being Used As An Office.
- Level: Main
Bedroom
- Description: Has Door To Exterior And Is Attached To 3/4 Bedroom
- Level: Basement
Primary bathroom
- Level: Main
Bathroom
- Level: Main
Bathroom
- Level: Basement
Dining room
- Level: Main
Family room
- Level: Main
Family room
- Description: Gas Fireplace
- Level: Basement
Game room
- Description: Has A Microwave, Sink And Wine Chiller
- Level: Basement
Kitchen
- Level: Main
Laundry
- Level: Main
Living room
- Level: Main
Office
- Description: French Doors, Does Have Closet Space. Could Be 3rd Main Floor Bedroom.
- Level: Main
Utility room
- Level: Basement
Heating
- Forced Air
Cooling
- Central Air
Appliances
- Included: Dishwasher, Disposal, Dryer, Microwave, Oven, Range, Refrigerator, Washer, Wine Cooler
- Laundry: In Unit, Laundry Closet
Features
- Ceiling Fan(s), Eat-in Kitchen, Granite Counters, High Ceilings, Kitchen Island, Open Floorplan, Pantry, Primary Suite, Smoke Free, Vaulted Ceiling(s), Walk-In Closet(s)
- Flooring: Carpet, Linoleum, Tile, Wood
- Windows: Double Pane Windows, Window Coverings
- Basement: Daylight,Exterior Entry,Finished,Full,Walk-Out Access
- Number of fireplaces: 1
- Fireplace features: Basement, Family Room, Gas, Gas Log
Interior area
- Total structure area: 3,430
- Total interior livable area: 3,430 sqft
- Finished area above ground: 1,722
- Finished area below ground: 1,100
Property
Parking
- Total spaces: 2
- Parking features: Garage - Attached
- Attached garage spaces: 2
Features
- Levels: One
- Stories: 1
- Patio & porch: Deck, Front Porch, Patio
- Exterior features: Garden, Gas Valve, Private Yard, Rain Gutters
- Fencing: Partial
- Has view: Yes
- View description: Mountain(s)
Lot
- Size: 7,623 Square Feet
- Features: Landscaped, Sprinklers In Front, Sprinklers In Rear
Details
- Parcel number: R0398255
- Special conditions: Standard
Construction
Type & style
- Home type: SingleFamily
- Property subtype: Single Family Residence
Materials
- Frame
- Foundation: Structural
- Roof: Composition
Condition
- Year built: 1999
Utilities & green energy
- Sewer: Public Sewer
- Water: Public
Community & HOA
Community
- Subdivision: Hidden River
HOA
- Has HOA: Yes
- Amenities included: Trail(s)
- Services included: Recycling, Trash
- HOA fee: $300 quarterly
- HOA name: Hidden River
- HOA phone: 303-420-4433
Location
- Region: Parker
Financial & listing details
- Price per square foot: $190/sqft
- Tax assessed value: $645,018
- Annual tax amount: $3,326
- Date on market: 6/6/2025
- Listing terms: Cash,Conventional,FHA,VA Loan
- Exclusions: Sellers Personal Property
- Ownership: Individual
Price history
| Date | Event | Price |
|---|---|---|
| 7/11/2025 | Sold | $650,000+0.2%$190/sqft |
Source:  REcolorado as distributed by MLS GRID #1956915 Report a problem REcolorado as distributed by MLS GRID #1956915 Report a problem | ||
| 6/8/2025 | Pending sale | $649,000$189/sqft |
Source: REcolorado as distributed by MLS GRID #1956915 Report a problem | ||
| 6/6/2025 | Listed for sale | $649,000+142.2%$189/sqft |
Source: REcolorado as distributed by MLS GRID #1956915 Report a problem | ||
| 6/28/2004 | Sold | $268,000+29.5%$78/sqft |
Source: Public Record Report a problem | ||
| 1/4/2000 | Sold | $207,013$60/sqft |
Source: Public Record Report a problem | ||
Public tax history
| Year | Property taxes | Tax assessment |
|---|---|---|
| 2025 | $3,326 -1.2% | $40,310 -16.8% |
| 2024 | $3,366 +37% | $48,460 -1% |
| 2023 | $2,457 -3.9% | $48,940 +38.4% |
| 2022 | $2,557 | $35,370 -2.8% |
| 2021 | -- | $36,380 +14% |
| 2020 | $2,824 +6.5% | $31,900 |
| 2019 | $2,652 +33.1% | $31,900 +9.9% |
| 2018 | $1,993 +7.8% | $29,020 |
| 2017 | $1,849 -19.7% | $29,020 +10.8% |
| 2016 | $2,304 +187.3% | $26,190 |
| 2015 | $802 | $26,190 +26.3% |
| 2014 | -- | $20,740 |
| 2013 | -- | $20,740 -5.8% |
| 2012 | -- | $22,020 |
| 2011 | -- | $22,020 -14.3% |
| 2010 | -- | $25,700 -2.7% |
| 2009 | -- | $26,400 |
| 2008 | -- | $26,400 +13.3% |
| 2007 | -- | $23,310 |
| 2006 | $2,139 +10.5% | $23,310 +15.4% |
| 2004 | $1,937 -30.9% | $20,200 +0.6% |
| 2003 | $2,802 | $20,080 +1.8% |
| 2002 | -- | $19,730 +19.2% |
| 2001 | $1,621 +110.9% | $16,550 +116.2% |
| 2000 | $769 | $7,656 |
Find assessor info on the county website
Neighborhood: Hidden River
Nearby homes
- $663,9004 bd2 ba3.2k sqft21072 Hawthorne Ln, Parker, CO 80138Off Market
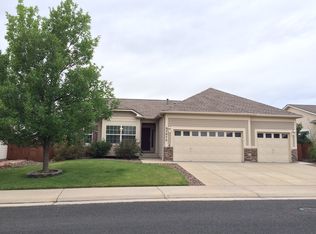
- $618,5003 bd2 ba2.1k sqft21052 Hawthorne Ln, Parker, CO 80138Off Market
- $679,0003 bd2 ba4.2k sqft21107 Hawthorne Ln, Parker, CO 80138Sold

- $683,2004 bd3 ba3.1k sqft20989 Woodside Ln, Parker, CO 80138Off Market
- $569,3003 bd2 ba1.5k sqft20983 Woodside Ln, Parker, CO 80138Off Market
- $674,1004 bd3 ba3.4k sqft21082 Hawthorne Ln, Parker, CO 80138Off Market
- $638,8004 bd3 ba2.5k sqft21042 Hawthorne Ln, Parker, CO 80138Off Market
- $562,8002 bd2 ba1.7k sqft20993 Woodside Ln, Parker, CO 80138Off Market
Nearby schools
GreatSchools rating
- 7/10Iron Horse Elementary SchoolGrades: PK-5Distance: 0.7 mi
- 5/10Cimarron Middle SchoolGrades: 6-8Distance: 1.2 mi
- 7/10Legend High SchoolGrades: 9-12Distance: 1 mi
Schools provided by the listing agent
- Elementary: Iron Horse
- Middle: Cimarron
- High: Legend
- District: Douglas RE-1
Source: REcolorado as distributed by MLS GRID. This data may not be complete. We recommend contacting the local school district to confirm school assignments for this home.
Get a cash offer in 3 minutes
Find out how much your home could sell for in as little as 3 minutes with a no-obligation cash offer.
Estimated market value
$646,000
Get a cash offer in 3 minutes
Find out how much your home could sell for in as little as 3 minutes with a no-obligation cash offer.
Estimated market value
$646,000
- Colorado
- Douglas County
- Parker
- 80138
- Hidden River
- 21062 Hawthorne Lane
Nearby cities
Nearby neighborhoods
Nearby zip codes
Other Parker Topics
