CHARMING MIDDLETOWN HOME! Set on nearly a half acre lot along a small country lane, this charming home offers an ideal location allowing you to walk to the downtown Middletown shops & farmers market, but is also set back just enough to offer privacy and space! Enter through the gated picket fence, past the flourishing wildflowers to enter this sweet & comfortable home. Inside discover high ceilings with coffered detailing in the living room, an open floor plan in the great room, a well-appointed kitchen with lovely cabinetry, large island, and recently upgraded appliances. The primary suite includes a walk in closet, and spacious bathroom with stall shower, comfort height vanity & large linen closet. The indoor utility room includes a pantry cabinet & the washer and dryer comes with the home! Imagine spending summer evenings hosting friends and family from the comfort of the oversized & covered deck. The backyard is a gardener's paradise with meandering paths leading through the various garden & planter areas, dotted with fruit trees, climbing roses, fragrant flowers & more! There is plenty of space for a workshop or storage in the large Tough Shed in the backyard, which even has a window for convenience, along with another storage shed. In addition to the single car garage, there is a pull-thru gate access for even more parking. And this property enjoys the convenience and cost savings of having its own well!
Sold for $355,000
Listed by: RE/MAX Gold Lake County • Shannon Williams • Contact: 707-888-1116
Bought with: Sally Kalaveras, Real Estate Broker
$355,000
21065 Barnes St, Middletown, CA 95461
2beds
1,188sqft
Manufactured Home
Built in 2015
0.46 Acres Lot
$356,100 Zestimate®
$299/sqft
$-- Estimated rent
Home value
$356,100
$338,000 - $377,000
Not available
Zestimate® history
Owner options
List your home for rent
Find your next renter with Zillow Rental Manager. Plus, with online applications, you can quickly screen prospective tenants – for free.
Refinance and save
$2,328/mo
Est. payment
Refinancing to a lower rate could help reduce your monthly payments and save thousands over the life of the loan.
$2,328/mo
Est. payment
Explore your selling options
Work with a Zillow partner agent
Leverage their expertise and Zillow's premium Showcase listings to get your home seen by more buyers.
Get startedList with your own agent
Get your home in front of millions of buyers by listing it on Zillow.
Learn how to do itSell it yourself
Take full control of how buyers see your home on Zillow by listing For Sale by Owner (FSBO).
List your homeWhat's special
Zillow last checked:
Listing updated:
Listed by:
Shannon Williams DRE #01705168 707-888-1116,
RE/MAX Gold Lake County
Bought with:
Bridget King, DRE #02086783
Sally Kalaveras, Real Estate Broker
Source: CRMLS,MLS#: LC24093103 Originating MLS: California Regional MLS
Originating MLS: California Regional MLSFacts & features
Interior
Bedrooms & bathrooms
- Bedrooms: 2
- Bathrooms: 2
- Full bathrooms: 2
- Main level bathrooms: 2
- Main level bedrooms: 2
Rooms
- Room types: Center Hall, Great Room, Kitchen, Living Room, Primary Bedroom, Other, Utility Room
Primary bedroom
- Features: Main Level Primary
Primary bedroom
- Features: Primary Suite
Bathroom
- Features: Bathroom Exhaust Fan, Closet, Linen Closet, Tub Shower, Vanity, Walk-In Shower
Kitchen
- Features: Kitchen Island, Kitchen/Family Room Combo, Laminate Counters
Other
- Features: Walk-In Closet(s)
Heating
- Central, Propane
Cooling
- Evaporative Cooling
Appliances
- Included: Dishwasher, Disposal, Microwave, Propane Range, Refrigerator, Dryer, Washer
- Laundry: Washer Hookup, Electric Dryer Hookup, Laundry Room
Features
- Breakfast Bar, Ceiling Fan(s), Coffered Ceiling(s), High Ceilings, Living Room Deck Attached, Open Floorplan, Main Level Primary, Primary Suite, Utility Room, Walk-In Closet(s)
- Flooring: Carpet, Vinyl
- Windows: Custom Covering(s), Double Pane Windows
- Has fireplace: No
- Fireplace features: None
- Common walls with other units/homes: No Common Walls
Interior area
- Total interior livable area: 1,188 sqft
Property
Parking
- Total spaces: 3
- Parking features: Direct Access, Door-Single, Garage Faces Front, Garage, Gated, Off Street, RV Potential
- Garage spaces: 1
- Uncovered spaces: 2
Accessibility
- Accessibility features: Grab Bars, Low Pile Carpet, No Stairs
Features
- Levels: One
- Stories: 1
- Entry location: 1
- Patio & porch: Covered, Deck, Front Porch, Wood
- Exterior features: Lighting, Rain Gutters
- Pool features: None
- Spa features: None
- Fencing: Average Condition
- Has view: Yes
- View description: Hills, Mountain(s), Neighborhood, Trees/Woods
Lot
- Size: 0.46 Acres
- Features: Front Yard, Garden, Landscaped, Level, Rectangular Lot, Street Level
Details
- Additional structures: Outbuilding, Shed(s), Storage
- Parcel number: 014380120000
- Zoning: R1
- Special conditions: Trust
Construction
Type & style
- Home type: MobileManufactured
- Property subtype: Manufactured Home
Materials
- Foundation: Concrete Perimeter
- Roof: Composition
Condition
- New construction: No
- Year built: 2015
Utilities & green energy
- Electric: Electricity - On Property, 220 Volts in Laundry
- Sewer: Public Sewer
- Water: Well
- Utilities for property: Cable Available, Electricity Connected, Propane, Phone Available, Sewer Connected
Community & HOA
Community
- Features: Suburban
- Security: Carbon Monoxide Detector(s), Smoke Detector(s)
Location
- Region: Middletown
Financial & listing details
- Price per square foot: $299/sqft
- Tax assessed value: $362,100
- Date on market: 5/8/2024
- Cumulative days on market: 45 days
- Listing terms: Cash,Cash to New Loan,Conventional,FHA,USDA Loan,VA Loan
- Inclusions: Fridge, Washer, Dryer
- Road surface type: Gravel
Price history
| Date | Event | Price |
|---|---|---|
| 7/22/2024 | Sold | $355,000-4%$299/sqft |
Source:  CRMLS #LC24093103 Report a problem CRMLS #LC24093103 Report a problem | ||
| 7/17/2024 | Pending sale | $369,900$311/sqft |
Source: CRMLS #LC24093103 Report a problem | ||
| 6/23/2024 | Contingent | $369,900$311/sqft |
Source: CRMLS #LC24093103 Report a problem | ||
| 5/8/2024 | Listed for sale | $369,900$311/sqft |
Source: CRMLS #LC24093103 Report a problem | ||
Public tax history
| Year | Property taxes | Tax assessment |
|---|---|---|
| 2026 | -- | $362,100 +2% |
| 2025 | $4,129 +1551.8% | $355,000 +110.5% |
| 2024 | $250 -13.8% | $168,653 +2% |
| 2023 | $290 -20.7% | $165,347 +2% |
| 2022 | $366 +7.8% | $162,106 +2% |
| 2021 | $339 -82.3% | $158,929 +1% |
| 2020 | $1,915 +3.3% | $157,300 +2% |
| 2019 | $1,854 +14.7% | $154,217 +2% |
| 2018 | $1,616 +314.2% | $151,194 +280.8% |
| 2017 | $390 +1.7% | $39,703 +2% |
| 2016 | $383 -11.8% | $38,926 -34.9% |
| 2015 | $435 -29.4% | $59,833 +2% |
| 2014 | $616 +0.2% | $58,662 +0.5% |
| 2013 | $615 +2.2% | $58,398 +2% |
| 2012 | $601 +1.3% | $57,254 +2% |
| 2011 | $593 +3% | $56,132 +0.8% |
| 2010 | $576 -19.7% | $55,714 +1.8% |
| 2008 | $717 +21.7% | $54,752 +2% |
| 2007 | $589 -10.9% | $53,679 +2% |
| 2006 | $661 +2.1% | $52,628 +2% |
| 2005 | $648 +0.5% | $51,597 +2% |
| 2004 | $645 +2.2% | $50,586 +1.9% |
| 2003 | $631 +0.6% | $49,660 +2% |
| 2002 | $627 +31.4% | $48,687 +23.3% |
| 2001 | $477 +0.5% | $39,472 +2% |
| 2000 | $475 | $38,699 |
Find assessor info on the county website
Neighborhood: 95461
Nearby homes
- $295,2002 bd1 ba955 sqft21055 Barnes St, Middletown, CA 95461Off Market
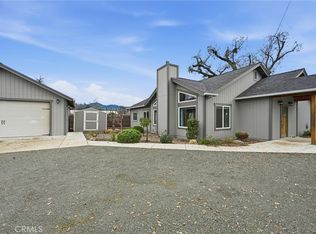
- $520,0003 bd2 ba1.7k sqft21060 Santa Clara Rd, Middletown, CA 95461Sold
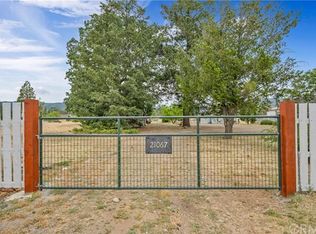
- $569,0003 bd2 ba2.5k sqft21067 Barnes St, Middletown, CA 95461Off Market
- $359,2003 bd2 ba1.4k sqft21037 Barnes St, Middletown, CA 95461Off Market
- $1,050,2321.33 acres21081 Barnes St, Middletown, CA 95461Off Market
- $246,5002 bd1 ba960 sqft21031 Big Canyon Rd, Middletown, CA 95461Off Market
- $352,0132 bd2 ba2.1k sqft21071 Barnes St, Middletown, CA 95461Off Market
- $536,7002 bd2 ba2.1k sqft21071 Barnes St, Middletown, CA 95461Off Market
Nearby schools
GreatSchools rating
- 4/10Minnie Cannon Elementary SchoolGrades: K-6Distance: 0.2 mi
- 5/10Middletown Middle SchoolGrades: 6-8Distance: 0.2 mi
- 8/10Middletown High SchoolGrades: 9-12Distance: 0.3 mi
- California
- Lake County
- Middletown
- 95461
- 21065 Barnes St
