Skip main navigation
Closed
  • Price Unknown

    21065 Hunter Ln, Abita Springs, LA 70420

    3beds
    2,756sqft
    Single Family Residence
    Built in 2015
    2 Acres Lot
    $524,000 Zestimate®
    $--/sqft
    $3,041 Estimated rent

    Home value

    $524,000

    $498,000 - $550,000

    $3,041/mo

    Zestimate® history
    Loading
    Loading...

    Owner options

    List your home for rent

    $3,041/mo

    Rent Zestimate®

    Find your next renter with Zillow Rental Manager. Plus, with online applications, you can quickly screen prospective tenants – for free.

    Learn more

    $3,041/mo

    Rent Zestimate®

    Refinance and save

    Refinancing to a lower rate could help reduce your monthly payments and save thousands over the life of the loan.

    See today's rates

    Explore your selling options

    Work with a Zillow partner agent

    Leverage their expertise and Zillow's premium Showcase listings to get your home seen by more buyers.

    Get started

    List with your own agent

    Get your home in front of millions of buyers by listing it on Zillow.

    Learn how to do it

    Sell it yourself

    Take full control of how buyers see your home on Zillow by listing For Sale by Owner (FSBO).

    List your home

    What's special

    Open floor planBlue ribbon schoolsTray ceilingOversized kitchenWet barWine coolerFoam insulation
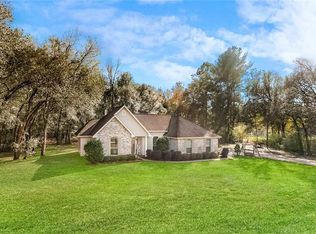
    Beautiful custom-built home. Land immediately adjacent to the home is approximately .75+- acres. Great landscaping and large porch on the front. Spacious 3 Bedroom /2 Bath home. Third bath in the workshop. Just off the beaten path and yet just a stroll to Downtown Abita Springs & quick walk to the Abita Brew Pub. Hop on the Tammany Trace from your backyard. Blue Ribbon Schools! Lot is completely fenced with wood fence in the back and sides and aluminum fence and gates across the front driveway. Home offers open floor plan, oversized kitchen + island with seating, garbage disposal, gas stove with pot filler, wet bar with wine cooler and ventless gas starter fireplace. Lots of beautiful cabinets surround the kitchen for tons of storage. Also 2 pantries. One pantry custom built for pots. Crystal chandeliers in foyer, kitchen and living room. Bull nosed corner and rounded archways in foyer, kitchen, dining and living room. Primary en-suite includes tray ceiling, 2 sinks, tub and separate shower. No carpet in this house! Double sinks in the hall bath. Attached 2 car garage with belt driven garage door for a quieter door opening. Step out on your patio enclosed with heavy duty vinyl that can be removed or rolled up to open it up. Includes gas stove, bar sink and small refrigerator. Separately cooled & heated. Gas heat, gas for dryer, stove, fireplace and on demand water heater. Additional patio off the back for grilling. RV parking on the side. Foam insulation in the attic-attic gets only 10 degrees warmer tan the house. Large separate workshop includes bath with shower, completely wired, with shelves and built in work tables, outlets for freezer, and includes hot water heater. Could be a future apartment. Additional carport in back yard. Ask for the complete amenities list. This home is made for entertaining. FLOOD ZONE C.

    Zillow last checked:

    Listing updated:

    Listed by:

    Gerri Pousson 985-264-5477,

    Compass Covington (LATT27)

    Bought with:

    Noel Tomingas

    Keller Williams Realty Services

    Source: GSREIN,MLS#: 2402932MLS Logo

    Facts & features

    Interior

    Bedrooms & bathrooms
    • Bedrooms: 3
    • Bathrooms: 2
    • Full bathrooms: 2
    Primary bedroom
    • Description: Flooring: Laminate,Simulated Wood
    • Level: Lower
    • Dimensions: 18.5000 x 14.2000
    Bedroom
    • Description: Flooring: Laminate,Simulated Wood
    • Level: Lower
    • Dimensions: 12.4000 x 10.1000
    Bedroom
    • Description: Flooring: Laminate,Simulated Wood
    • Level: Lower
    • Dimensions: 12.4000 x 10.1000
    Primary bathroom
    • Description: Flooring: Tile
    • Level: Lower
    • Dimensions: 13.4000 x 14.5000
    Dining room
    • Description: Flooring: Tile
    • Level: Lower
    • Dimensions: 15.9000 x 14.3000
    Kitchen
    • Description: Flooring: Tile
    • Level: Lower
    • Dimensions: 22.7000 x 16.0000
    Laundry
    • Description: Flooring: Tile
    • Level: Lower
    • Dimensions: 10.7000 x 7.1000
    Living room
    • Description: Flooring: Tile
    • Level: Lower
    • Dimensions: 21.2000 x 20.8000
    Heating
    • Central, Multiple Heating Units
    Cooling
    • Central Air, 2 Units
    Appliances
    • Included: Dishwasher, Disposal, Microwave, Oven, Range, Wine Cooler, ENERGY STAR Qualified Appliances
    Features
    • Wet Bar, Tray Ceiling(s), Granite Counters, Stainless Steel Appliances
    • Has fireplace: Yes
    • Fireplace features: Gas Starter, Wood Burning
    Interior area
    • Total structure area: 3,464
    • Total interior livable area: 2,756 sqft

    Property

    Parking
    • Parking features: Covered, Garage, Two Spaces, Garage Door Opener
    • Has garage: Yes
    Features
    • Levels: One
    • Stories: 1
    • Patio & porch: Concrete, Covered, Porch, Screened
    • Exterior features: Enclosed Porch, Fence, Sprinkler/Irrigation, Outdoor Shower, Porch, Outdoor Kitchen
    • Pool features: None
    Lot
    • Size: 2 Acres
    • Dimensions: 2 acres
    • Features: 1 to 5 Acres, City Lot, Irregular Lot
    Details
    • Additional structures: Workshop
    • Parcel number: 129971
    • Special conditions: None

    Construction

    Type & style
    • Home type: SingleFamily
    • Architectural style: Traditional
    • Property subtype: Single Family Residence
    Materials
    • Brick, Stucco
    • Foundation: Slab
    • Roof: Shingle
    Condition
    • Excellent,Resale
    • New construction: No
    • Year built: 2015

    Utilities & green energy

    • Sewer: Public Sewer
    • Water: Public
    Green energy
    • Energy efficient items: Appliances, HVAC, Insulation, Water Heater, Windows

    Community & neighborhood

    Security
    • Security features: Security System, Fire Sprinkler System
    Location
    • Region: Abita Springs
    • Subdivision: Not A Subdivision

    Price history

    DateEventPrice
    8/28/2023Sold--
    Source: GSREIN #2402932 Report a problem
    7/31/2023Contingent$499,900$181/sqft
    Source: GSREIN #2402932 Report a problem
    7/7/2023Listed for sale$499,900+11.1%$181/sqft
    Source: GSREIN #2402932 Report a problem
    9/20/2021Sold--
    Source: SWLAR #SWL21005788 Report a problem
    8/4/2021Contingent$450,000$163/sqft
    Source: GSREIN #2307759 Report a problem
    7/8/2021Listed for sale$450,000$163/sqft
    Source: GSREIN #2307759 Report a problem

    Public tax history

    YearProperty taxesTax assessment
    2025$4,191 -4.3%$41,198
    2024$4,378 +23.5%$41,198 +17.6%
    2023$3,546 -0.1%$35,023
    2022$3,549 +10.1%$35,023 +8.2%
    2021$3,222 +1.5%$32,368
    2020$3,174 -3.2%$32,368
    2019$3,279 -1.7%$32,368
    2018$3,335 -23.7%$32,368
    2017$4,372 +1053%$32,368 +1058.1%
    2016$379 $2,795 +3.5%
    2015$379 +1.3%$2,700
    2014$374 $2,700

    Find assessor info on the county website

    Neighborhood: 70420

    Nearby schools

    GreatSchools rating
    Get a cash offer in 3 minutes
    Find out how much your home could sell for in as little as 3 minutes with a no-obligation cash offer.
    Estimated market value
    $524,000
    Get a cash offer in 3 minutes
    Find out how much your home could sell for in as little as 3 minutes with a no-obligation cash offer.
    Estimated market value
    $524,000