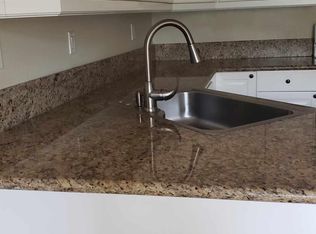
Pride of Ownership shines throughout this beautiful TURNKEY end-unit townhome (NEW ROOF AND REPIPED) in the highly desirable Whispering Hills community! Light, bright, and meticulously maintained, this home welcomes you with a double-door entry and direct-access 2-car garage. The open floor plan and soaring ceilings create an airy feel, while abundant natural light pours through numerous windows adorned with plantation shutters. Beautiful tile flooring downstairs leads you into a warm and inviting family room featuring a stunning stacked-stone gas fireplace. The spacious kitchen offers stainless steel appliances, abundant cabinetry, under-sink reverse osmosis water filtration, granite tile countertops, and opens seamlessly to the large dining area — perfect for entertaining. Step outside to a private patio with 6’1” vinyl fencing, ideal for BBQs, relaxing, or enjoying your morning coffee. Upstairs, enjoy the look of wood with the durability and convenience of laminate flooring along the stairs and hallway, plus brand-new carpet in the bedrooms. The primary suite features vaulted ceilings, dual closets, dual-sink vanity, soaking tub, and peek-a-boo views of the majestic Saddleback Mountains. The secondary bedrooms share a nicely appointed full bath and enjoy neighborhood, pool, and mountain views. Additional highlights include fresh interior paint, a recently installed water heater, and HOA-completed NEW ROOF AND REPIPING. Whispering Hills HOA amenities include 3 pools, spas, playgrounds, and beautifully manicured greenbelts. Low tax rate and No Mello Roos!
Sold for $890,000
Listed by: First Team Real Estate • Debbi-An Purpura • Contact: 714-996-6070
Bought with: Advantage Real Estate
$890,000
21066 Berry Gln, Lake Forest, CA 92630
3beds
1,244sqft
Townhouse
Built in 1986
-- sqft lot
$890,600 Zestimate®
$715/sqft
$3,940 Estimated rent
Home value
$890,600
$828,000 - $962,000
$3,940/mo
Zestimate® history
Owner options
List your home for rent
$3,940/mo
Rent Zestimate®
Find your next renter with Zillow Rental Manager. Plus, with online applications, you can quickly screen prospective tenants – for free.
$3,940/mo
Rent Zestimate®
Refinance and save
$6,117/mo
Est. payment
Refinancing to a lower rate could help reduce your monthly payments and save thousands over the life of the loan.
$6,117/mo
Est. payment
Explore your selling options
Work with a Zillow partner agent
Leverage their expertise and Zillow's premium Showcase listings to get your home seen by more buyers.
Get startedList with your own agent
Get your home in front of millions of buyers by listing it on Zillow.
Learn how to do itSell it yourself
Take full control of how buyers see your home on Zillow by listing For Sale by Owner (FSBO).
List your homeWhat's special
Stunning stacked-stone gas fireplaceAbundant natural lightBeautiful tile flooring downstairsFresh interior paintSoaring ceilingsOpen floor planStainless steel appliances
Zillow last checked:
Listing updated:
Listed by:
Debbi-An Purpura DRE #02056021 714-292-1574,
First Team Real Estate
Bought with:
George Guerrero, DRE #01345388
Advantage Real Estate
Source: CRMLS,MLS#: PW26105123 Originating MLS: California Regional MLS
Originating MLS: California Regional MLSFacts & features
Interior
Bedrooms & bathrooms
- Bedrooms: 3
- Bathrooms: 3
- Full bathrooms: 2
- 1/2 bathrooms: 1
- Main level bathrooms: 1
Rooms
- Room types: Bedroom, Entry/Foyer, Family Room, Foyer, Kitchen, Primary Bathroom, Primary Bedroom
Primary bedroom
- Features: Primary Suite
Bedroom
- Features: All Bedrooms Up
Bathroom
- Features: Bathroom Exhaust Fan, Bathtub, Closet, Dual Sinks, Enclosed Toilet, Tub Shower, Vanity
Kitchen
- Features: Granite Counters, Tile Counters
Heating
- Central
Cooling
- Central Air
Appliances
- Included: Dishwasher, Free-Standing Range, Disposal, Gas Oven, Gas Range, Gas Water Heater, Microwave
- Laundry: Electric Dryer Hookup, Gas Dryer Hookup, In Garage
Features
- Breakfast Bar, Cathedral Ceiling(s), Granite Counters, High Ceilings, Open Floorplan, Pantry, Tile Counters, All Bedrooms Up, Entrance Foyer, Primary Suite
- Flooring: Carpet, Laminate, Tile
- Doors: Double Door Entry
- Windows: Blinds, Plantation Shutters
- Has fireplace: Yes
- Fireplace features: Family Room, Gas, Gas Starter
- Common walls with other units/homes: 1 Common Wall,End Unit
Interior area
- Total interior livable area: 1,244 sqft
Property
Parking
- Total spaces: 2
- Parking features: Door-Multi, Garage, Garage Door Opener
- Attached garage spaces: 2
Features
- Levels: Two
- Stories: 2
- Entry location: 1
- Patio & porch: Open, Patio
- Exterior features: Lighting
- Pool features: Community, Association
- Has spa: Yes
- Spa features: Association
- Fencing: Vinyl
- Has view: Yes
- View description: Park/Greenbelt, Hills, Neighborhood, Peek-A-Boo, Pool
Lot
- Features: Corner Lot
Details
- Parcel number: 93302525
- Special conditions: Standard
Construction
Type & style
- Home type: Townhouse
- Architectural style: Contemporary
- Property subtype: Townhouse
- Attached to another structure: Yes
Materials
- Roof: Composition
Condition
- Updated/Remodeled,Turnkey
- New construction: No
- Year built: 1986
Utilities & green energy
- Electric: 220 Volts in Garage
- Sewer: Public Sewer
- Water: Public
- Utilities for property: Cable Available, Electricity Connected, Natural Gas Connected, Phone Available, Sewer Connected, Water Connected
Community & HOA
Community
- Features: Curbs, Park, Street Lights, Sidewalks, Pool
- Security: Carbon Monoxide Detector(s), Smoke Detector(s)
- Subdivision: /
HOA
- Has HOA: Yes
- Amenities included: Dog Park, Maintenance Grounds, Picnic Area, Playground, Pool, Spa/Hot Tub, Trash
- HOA fee: $475 monthly
- HOA name: Whispering Hills
- HOA phone: 949-716-3998
Location
- Region: Lake Forest
Financial & listing details
- Price per square foot: $715/sqft
- Tax assessed value: $611,573
- Annual tax amount: $6,436
- Date on market: 5/14/2026
- Cumulative days on market: 5 days
- Listing terms: Cash,Cash to New Loan
- Exclusions: 220 Car Charging unit in Garage, TV mounted on Garage Wall
Price history
| Date | Event | Price |
|---|---|---|
| 6/12/2026 | Sold | $890,000$715/sqft |
Source:  CRMLS #PW26105123 Report a problem CRMLS #PW26105123 Report a problem | ||
| 6/1/2026 | Pending sale | $890,000$715/sqft |
Source: CRMLS #PW26105123 Report a problem | ||
| 5/20/2026 | Contingent | $890,000$715/sqft |
Source: CRMLS #PW26105123 Report a problem | ||
| 5/14/2026 | Listed for sale | $890,000+57.5%$715/sqft |
Source: CRMLS #PW26105123 Report a problem | ||
| 7/30/2020 | Sold | $565,000+0.9%$454/sqft |
Source:  CRMLS #OC20123203 Report a problem CRMLS #OC20123203 Report a problem | ||
| 7/1/2020 | Pending sale | $560,000$450/sqft |
Source: OC Choice Homes #OC20123203 Report a problem | ||
| 6/25/2020 | Listed for sale | $560,000+22%$450/sqft |
Source: OC Choice Homes #OC20123203 Report a problem | ||
| 4/18/2016 | Sold | $459,000$369/sqft |
Source: Public Record Report a problem | ||
| 3/20/2016 | Pending sale | $459,000$369/sqft |
Source: OC Choice Homes #OC16057836 Report a problem | ||
| 3/20/2016 | Listed for sale | $459,000$369/sqft |
Source: OC Choice Homes #OC16057836 Report a problem | ||
Public tax history
| Year | Property taxes | Tax assessment |
|---|---|---|
| 2025 | $6,436 +1.8% | $611,573 +2% |
| 2024 | $6,320 +2.4% | $599,582 +2% |
| 2023 | $6,173 +1.8% | $587,826 +2% |
| 2022 | $6,063 +2% | $576,300 +2% |
| 2021 | $5,943 | $565,000 +13.7% |
| 2020 | -- | $496,834 +2% |
| 2019 | $5,160 +2.1% | $487,093 +2% |
| 2018 | $5,055 +4% | $477,543 +2% |
| 2017 | $4,860 | $468,180 +67.4% |
| 2016 | $4,860 +69.4% | $279,737 +1.5% |
| 2015 | $2,869 +3.5% | $275,536 +2% |
| 2014 | $2,771 | $270,139 +0.5% |
| 2013 | -- | $268,919 +2% |
| 2012 | -- | $263,647 +2% |
| 2011 | -- | $258,478 +0.8% |
| 2010 | -- | $256,547 -0.2% |
| 2009 | -- | $257,157 +2% |
| 2008 | -- | $252,115 +2% |
| 2007 | -- | $247,172 +2% |
| 2006 | -- | $242,326 +2% |
| 2005 | -- | $237,575 +2% |
| 2004 | -- | $232,917 +1.9% |
| 2003 | -- | $228,649 +2% |
| 2002 | -- | $224,166 +2% |
| 2001 | $2,289 | $219,771 |
Find assessor info on the county website
Neighborhood: 92630
Nearby homes
- $---- bd-- ba-- sqftHeatherview, Lake forest, CA 92630Off Market
- $760,7003 bd3 ba1.1k sqft21052 Berry Gln, Lake Forest, CA 92630Off Market

- $622,3002 bd1 ba1k sqft21142 Castleview, Lake Forest, CA 92630Off Market
- $749,1003 bd2 ba1.2k sqft26401 Tweed, Lake Forest, CA 92630Off Market
- $819,6003 bd3 ba1.1k sqft26405 Tweed, Lake Forest, CA 92630Off Market
- $810,9003 bd2 ba1.1k sqft26411 Tweed, Lake Forest, CA 92630Off Market
- $822,7003 bd3 ba1.3k sqft26415 Tweed, Lake Forest, CA 92630Off Market
- $803,1003 bd2 ba1.2k sqft21072 Northstar, Lake Forest, CA 92630Off Market
Nearby schools
GreatSchools rating
- 7/10Lake Forest Elementary SchoolGrades: K-6Distance: 0.8 mi
- 6/10Serrano Intermediate SchoolGrades: 7-8Distance: 2.3 mi
- 8/10El Toro High SchoolGrades: 9-12Distance: 1.7 mi
Schools provided by the listing agent
- Elementary: Lake Forest
- Middle: Serrano
- High: El Toro
Source: CRMLS. This data may not be complete. We recommend contacting the local school district to confirm school assignments for this home.
Get a cash offer in 3 minutes
Find out how much your home could sell for in as little as 3 minutes with a no-obligation cash offer.
Estimated market value
$890,600
Get a cash offer in 3 minutes
Find out how much your home could sell for in as little as 3 minutes with a no-obligation cash offer.
Estimated market value
$890,600
- California
- Orange County
- Lake Forest
- 92630
- 21066 Berry Gln
Nearby cities
Nearby zip codes
Other Lake Forest Topics
