Experience resort-style living in this rare Jefferson-model townhome at Plantation Lakes—no longer offered in new builds and packed with thoughtful upgrades. Shows like a model and perfectly set on a premier waterfront lot with sunset views and just a short stroll from the clubhouse with dining, this 4 bedroom, 2.5 bath home also includes a loft and a 1 car garage. Inside, you’ll notice the details immediately: upgraded engineered hardwood floors, tall ceilings, smart wiring, and a living room highlighted by a custom coffered ceiling. The gourmet kitchen is a true showpiece, featuring an oversized island with seating for six or more, upgraded Electrolux appliances, double wall oven, natural gas cooktop with vented hood, glass cabinetry, granite counters, soft-close doors and drawers, and a sparkling glass tile backsplash. The formal dining room stands out with elegant crown molding and chair rail. The first-floor primary suite is a retreat of its own, upgraded with a tray ceiling, dual closets, and a spa-inspired bath featuring slate flooring, dual vanity, a seamless glass walk-in shower, and a striking slate accent wall. Upstairs, upgrades continue with two spacious bedrooms offering large walk-in closets, a full bath finished in slate and granite, ceiling fans in every room, and a generous loft perfect for media, play, or study. A finished flex room adds even more versatility, easily serving as a fourth bedroom, office, or fitness space. Outdoor living includes a patio overlooking the pond—ideal for enjoying stunning sunsets or your morning coffee. Not golf-deeded with lower HOA fees, but membership is available. Amenities included in the HOA provide access to resort-style features such as pools, tennis and pickleball courts, fitness centers, playgrounds, walking trails, community centers, and the Arthur Hills–designed championship golf course (membership optional). With upgrades at every turn, pride of ownership shines—schedule your private tour today.
Sold for $400,000
$400,000
21066 Brunswick Ln, Millsboro, DE 19966
4beds
2,400sqft
Townhouse
Built in 2018
3,049 Square Feet Lot
$396,800 Zestimate®
$167/sqft
$2,221 Estimated rent
Home value
$396,800
$369,000 - $429,000
$2,221/mo
Zestimate® history
Owner options
List your home for rent
$2,221/mo
Rent Zestimate®
Find your next renter with Zillow Rental Manager. Plus, with online applications, you can quickly screen prospective tenants – for free.
$2,221/mo
Rent Zestimate®
Refinance and save
$2,017/mo
Est. payment
Refinancing to a lower rate could help reduce your monthly payments and save thousands over the life of the loan.
$2,017/mo
Est. payment
Explore your selling options
Work with a Zillow partner agent
Leverage their expertise and Zillow's premium Showcase listings to get your home seen by more buyers.
Get startedList with your own agent
Get your home in front of millions of buyers by listing it on Zillow.
Learn how to do itSell it yourself
Take full control of how buyers see your home on Zillow by listing For Sale by Owner (FSBO).
List your homeWhat's special
Waterfront lotSunset viewsPatio overlooking the pondTall ceilingsUpgraded electrolux appliancesSlate flooringSparkling glass tile backsplash
Zillow last checked:
Listing updated:
Listed by:
Krystal Casey 302-604-4683,
Keller Williams Realty,
Listing Team: The Coastal Collective Group
Bought with:
Jae Shockley, Rs-0040065
Keller Williams Realty
Source: Bright MLS,MLS#: DESU2096374
Facts & features
Interior
Bedrooms & bathrooms
- Bedrooms: 4
- Bathrooms: 3
- Full bathrooms: 2
- 1/2 bathrooms: 1
- Main level bathrooms: 2
- Main level bedrooms: 1
Basement
- Area: 0
Heating
- Forced Air, Natural Gas
Cooling
- Central Air, Electric
Appliances
- Included: Cooktop, Dishwasher, Disposal, Dryer, Energy Efficient Appliances, Microwave, Double Oven, Range Hood, Six Burner Stove, Refrigerator, Stainless Steel Appliance(s), Washer, Water Heater, Gas Water Heater
- Laundry: Dryer In Unit, Washer In Unit, Main Level
Features
- Bathroom - Walk-In Shower, Bathroom - Tub Shower, Breakfast Area, Ceiling Fan(s), Combination Kitchen/Dining, Combination Kitchen/Living, Crown Molding, Dining Area, Efficiency, Entry Level Bedroom, Family Room Off Kitchen, Open Floorplan, Formal/Separate Dining Room, Eat-in Kitchen, Kitchen Island, Pantry, Primary Bath(s), Recessed Lighting, Wainscotting, Upgraded Countertops, Walk-In Closet(s)
- Flooring: Engineered Wood, Carpet, Slate, Wood
- Windows: Window Treatments
- Has basement: No
- Has fireplace: No
Interior area
- Total structure area: 2,400
- Total interior livable area: 2,400 sqft
- Finished area above ground: 2,400
- Finished area below ground: 0
Property
Parking
- Total spaces: 2
- Parking features: Garage Faces Front, Inside Entrance, Attached, Driveway, On Street
- Attached garage spaces: 1
- Uncovered spaces: 1
Accessibility
- Accessibility features: 2+ Access Exits
Features
- Levels: Two
- Stories: 2
- Patio & porch: Patio
- Exterior features: Sidewalks, Street Lights, Lighting, Awning(s)
- Pool features: Community
- Has view: Yes
- View description: Pond
- Has water view: Yes
- Water view: Pond
- Waterfront features: Pond
Lot
- Size: 3,049 Square Feet
- Dimensions: 28.00 x 112.00
- Features: Premium, Pond
Details
- Additional structures: Above Grade, Below Grade
- Parcel number: 13316.001248.00
- Zoning: TN
- Special conditions: Standard
Construction
Type & style
- Home type: Townhouse
- Architectural style: Coastal,Villa
- Property subtype: Townhouse
Materials
- Stick Built
- Foundation: Slab
- Roof: Architectural Shingle
Condition
- Excellent
- New construction: No
- Year built: 2018
Details
- Builder model: Jefferson
- Builder name: Lennar
Utilities & green energy
- Sewer: Public Sewer
- Water: Public
- Utilities for property: Natural Gas Available, Cable Connected, Sewer Available, Water Available, Electricity Available
Community & HOA
Community
- Subdivision: Plantation Lakes
HOA
- Has HOA: Yes
- Amenities included: Clubhouse, Common Grounds, Community Center, Dining Rooms, Fitness Center, Game Room, Gift Shop, Golf Club, Golf Course, Tot Lots/Playground, Tennis Court(s), Pool, Picnic Area, Meeting Room, Jogging Path, Lake
- Services included: Common Area Maintenance, Lawn Care Front, Pool(s), Road Maintenance, Reserve Funds, Snow Removal, Trash
- HOA fee: $216 monthly
- HOA name: PLANTATION LAKES HOA
Location
- Region: Millsboro
Financial & listing details
- Price per square foot: $167/sqft
- Tax assessed value: $309,200
- Annual tax amount: $2,509
- Date on market: 9/13/2025
- Listing agreement: Exclusive Right To Sell
- Ownership: Fee Simple
Price history
| Date | Event | Price |
|---|---|---|
| 12/15/2025 | Sold | $400,000+0.5%$167/sqft |
Source:  Bright MLS #DESU2096374 Report a problem Bright MLS #DESU2096374 Report a problem | ||
| 11/29/2025 | Pending sale | $397,900$166/sqft |
Source: Bright MLS #DESU2096374 Report a problem | ||
| 11/9/2025 | Contingent | $397,900$166/sqft |
Source: Bright MLS #DESU2096374 Report a problem | ||
| 10/1/2025 | Price change | $397,900-3%$166/sqft |
Source: Bright MLS #DESU2096374 Report a problem | ||
| 9/13/2025 | Listed for sale | $410,000+80.6%$171/sqft |
Source: Bright MLS #DESU2096374 Report a problem | ||
| 9/7/2018 | Sold | $226,980$95/sqft |
Source: Public Record Report a problem | ||
Public tax history
| Year | Property taxes | Tax assessment |
|---|---|---|
| 2025 | $672 -56.6% | $154,600 +316.2% |
| 2024 | $1,548 +19.4% | $37,150 |
| 2023 | $1,296 +2% | $37,150 |
| 2022 | $1,272 -0.4% | $37,150 |
| 2021 | $1,276 +5.5% | $37,150 |
| 2020 | $1,209 | $37,150 +1386% |
| 2019 | $1,209 -0.5% | $2,500 |
| 2018 | $1,215 +1346.7% | $2,500 |
| 2016 | $84 -3% | $2,500 |
| 2015 | $87 | $2,500 |
Find assessor info on the county website
Neighborhood: 19966
Nearby homes
- $354,5003 bd-- ba2.4k sqft21064 Brunswick Ln, Millsboro, DE 19966Off Market
- $350,7003 bd-- ba2.4k sqft21070 Brunswick Ln, Millsboro, DE 19966Off Market
- $359,8003 bd2 ba2.4k sqft21072 Brunswick Ln, Millsboro, DE 19966Off Market
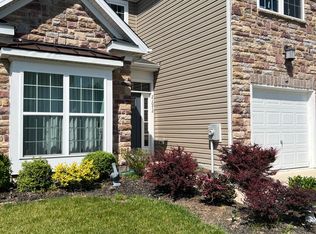
- $374,1003 bd-- ba2.4k sqft21060 Brunswick Ln, Millsboro, DE 19966Off Market
- $301,3003 bd4 ba2.1k sqft20545 Asheville, Millsboro, DE 19966Off Market
- $5,000-- bd-- ba-- sqft20545 Asheville Dr, Millsboro, DE 19966Off Market
- $325,0003 bd4 ba2k sqft20526 Asheville Dr, Millsboro, DE 19966Sold
- $397,5004 bd-- ba2.4k sqft21056 Brunswick Ln, Millsboro, DE 19966Off Market
Nearby schools
GreatSchools rating
- 6/10East Millsboro Elementary SchoolGrades: K-5Distance: 2 mi
- 4/10Millsboro Middle SchoolGrades: 6-8Distance: 1.4 mi
- 3/10Sussex Central High SchoolGrades: 9-12Distance: 2.6 mi
Schools provided by the listing agent
- Elementary: East Millsboro
- Middle: Millsboro
- High: Indian River
- District: Indian River
Source: Bright MLS. This data may not be complete. We recommend contacting the local school district to confirm school assignments for this home.


Get pre-qualified for a loan
At Zillow Home Loans, we can pre-qualify you in as little as 5 minutes with no impact to your credit score.An equal housing lender. NMLS #10287.
Sell for more on Zillow
Get a Zillow Showcase℠ listing at no additional cost and you could sell for .
$396,800
2% more
+$7,936
With Zillow Showcase(estimated)
$404,736
- Delaware
- Sussex County
- Millsboro
- 19966
- 21066 Brunswick Ln
Nearby cities
Nearby zip codes
Other Millsboro Topics
