Set on nearly 10 picturesque acres, this well-cared-for property offers a rare combination of wooded privacy, open green space, and usable pasture—perfect for those looking to enjoy a true country lifestyle without sacrificing comfort or functionality. Designed with both recreation and animals in mind, the land features a 30x50 pole barn complete with a workshop, lean-to, and space to accommodate up to three horses, along with ample storage (lawn tractor with attachments may be included). Multiple wood-fenced paddocks are conveniently located near the barn, while the expansive pasture is enclosed with smooth round-wire fencing. A black chain-link fenced area near the home provides a secure space for kids or pets to play.
Inside, the home has been thoughtfully updated, highlighted by a beautifully remodeled kitchen (2020) featuring custom cabinetry that extends to the ceiling, roll-out shelving, a pull-out pantry, built-in spice storage, and durable hard-surface countertops. A large center island offers additional storage and workspace, while a farmhouse sink, gas range, metal hood, and tile backsplash add both function and style. Upstairs, you’ll find two oversized bedrooms, including a spacious primary suite with a cozy sitting area and walk-in closet. The upper-level bathroom was updated in 2021 with tile finishes, custom cabinetry, and a glass shower door. The walk-out lower level provides great additional living space, including a generous family room, third bedroom, and a fully renovated bathroom (2020) complete with tiled floors and walls, a frameless glass shower with built-in shelving, and custom cabinetry. Numerous major updates provide peace of mind, including a new roof (2018), HVAC system (2016), all windows and doors replaced (2021), water heater (2022), washer and dryer (2020), exterior paint (2022), and a remodeled laundry room (2023).
All of this is tucked into a quiet, scenic setting in Prior Lake, within the highly sought-after Jordan School District—offering the perfect balance of privacy, functionality, and modern updates.
Closed
$650,000
21066 Malibu Ave, Prior Lake, MN 55372
3beds
2,266sqft
Single Family
Built in 1985
9.67 Acres Lot
$652,500 Zestimate®
$287/sqft
$3,034 Estimated rent
Home value
$652,500
$607,000 - $705,000
$3,034/mo
Zestimate® history
Owner options
List your home for rent
$3,034/mo
Rent Zestimate®
Find your next renter with Zillow Rental Manager. Plus, with online applications, you can quickly screen prospective tenants – for free.
$3,034/mo
Rent Zestimate®
Refinance and save
$4,063/mo
Est. payment
Refinancing to a lower rate could help reduce your monthly payments and save thousands over the life of the loan.
$4,063/mo
Est. payment
Explore your selling options
Work with a Zillow partner agent
Leverage their expertise and Zillow's premium Showcase listings to get your home seen by more buyers.
Get startedList with your own agent
Get your home in front of millions of buyers by listing it on Zillow.
Learn how to do itSell it yourself
Take full control of how buyers see your home on Zillow by listing For Sale by Owner (FSBO).
List your homeWhat's special
Pull-out pantryFarmhouse sinkDurable hard-surface countertopsOpen green spaceBuilt-in spice storageTile backsplashMultiple wood-fenced paddocks
Zillow last checked:
Listing updated:
Listed by:
Nicole Jelle 651-900-5197,
RE/MAX Advantage Plus
Bought with:
Kurt Peterson
RE/MAX Advantage Plus
Zach Skattum
Source: NorthstarMLS as distributed by MLS GRID,MLS#: 7042232
Facts & features
Interior
Bedrooms & bathrooms
- Bedrooms: 3
- Bathrooms: 2
- Full bathrooms: 1
- 3/4 bathrooms: 1
Bedroom
- Level: Upper
- Area: 325 Square Feet
- Dimensions: 25x13
Bedroom 2
- Level: Upper
- Area: 180 Square Feet
- Dimensions: 10x18
Bedroom 3
- Level: Lower
- Area: 99 Square Feet
- Dimensions: 9x11
Dining room
- Level: Main
- Area: 171 Square Feet
- Dimensions: 19x9
Family room
- Level: Lower
- Area: 377 Square Feet
- Dimensions: 29x13
Foyer
- Level: Main
- Area: 72 Square Feet
- Dimensions: 6x12
Kitchen
- Level: Main
- Area: 156 Square Feet
- Dimensions: 13x12
Laundry
- Level: Lower
- Area: 117 Square Feet
- Dimensions: 13x9
Heating
- Forced Air
Cooling
- Central Air
Appliances
- Included: Dishwasher, Dryer, Water Osmosis System, Microwave, Range, Refrigerator, Stainless Steel Appliance(s), Washer, Water Softener Owned
- Laundry: Lower Level, Laundry Room
Features
- Basement: Crawl Space,Partial,Storage Space,Walk-Out Access
- Has fireplace: No
Interior area
- Total structure area: 2,266
- Total interior livable area: 2,266 sqft
- Finished area above ground: 1,125
- Finished area below ground: 700
Property
Parking
- Total spaces: 5
- Parking features: Attached, Gravel, Shared Driveway, Garage Door Opener
- Attached garage spaces: 5
- Has uncovered spaces: Yes
- Details: Garage Dimensions (22x24)
Accessibility
- Accessibility features: None
Features
- Levels: Three Level Split
- Patio & porch: Front Porch, Patio
- Pool features: None
- Fencing: Chain Link,Full,Wire,Wood
Lot
- Size: 9.67 Acres
- Dimensions: 330 x 1266 x 334 x 1265
- Features: Suitable for Horses, Tree Coverage - Medium
- Topography: Level,Pasture,Wooded
Details
- Additional structures: Lean-To, Arena, Pole Building, Workshop, Stable(s)
- Foundation area: 1141
- Parcel number: 119330013
- Zoning description: Residential-Single Family
- Wooded area: 87120
Construction
Type & style
- Home type: SingleFamily
- Property subtype: Single Family
Materials
- Frame
- Foundation: Wood
- Roof: Age 8 Years or Less,Asphalt
Condition
- New construction: No
- Year built: 1985
Utilities & green energy
- Electric: Circuit Breakers
- Gas: Electric, Natural Gas
- Sewer: Private Sewer
- Water: Well
Community & HOA
HOA
- Has HOA: No
Location
- Region: Prior Lake
Financial & listing details
- Price per square foot: $287/sqft
- Tax assessed value: $553,900
- Annual tax amount: $4,292
- Date on market: 5/5/2026
- Cumulative days on market: 43 days
Price history
| Date | Event | Price |
|---|---|---|
| 5/5/2026 | Sold | $650,000$287/sqft |
Source:  NorthstarMLS as distributed by MLS GRID #7042232 Report a problem NorthstarMLS as distributed by MLS GRID #7042232 Report a problem | ||
| 3/24/2026 | Listed for sale | $650,000$287/sqft |
Source: NorthstarMLS as distributed by MLS GRID #7042232 Report a problem | ||
| 3/24/2026 | Listing removed | $650,000$287/sqft |
Source: NorthstarMLS as distributed by MLS GRID #7006645 Report a problem | ||
| 2/17/2026 | Listed for sale | $650,000$287/sqft |
Source: NorthstarMLS as distributed by MLS GRID #7006645 Report a problem | ||
| 2/10/2026 | Listing removed | $650,000$287/sqft |
Source: NorthstarMLS as distributed by MLS GRID #7006645 Report a problem | ||
| 2/4/2026 | Listed for sale | $650,000+209.5%$287/sqft |
Source: NorthstarMLS as distributed by MLS GRID #7006645 Report a problem | ||
| 8/26/1996 | Sold | $210,000$93/sqft |
Source: Public Record Report a problem | ||
Public tax history
| Year | Property taxes | Tax assessment |
|---|---|---|
| 2025 | $4,292 +3.7% | $553,900 +6.3% |
| 2024 | $4,138 +16.2% | $521,200 +6.5% |
| 2023 | $3,562 -1.5% | $489,600 -0.9% |
| 2022 | $3,618 +2.1% | $494,200 +17.8% |
| 2021 | $3,544 -6.6% | $419,500 +1.5% |
| 2020 | $3,796 | $413,300 |
| 2019 | $3,796 -5.5% | $413,300 |
| 2018 | $4,016 +0.9% | -- |
| 2016 | $3,982 | -- |
| 2014 | $3,982 | -- |
| 2013 | -- | $287,300 |
| 2012 | -- | $287,300 -8.6% |
| 2011 | $3,242 +0.9% | $314,300 -14.6% |
| 2010 | $3,214 +8.7% | $368,000 -6.1% |
| 2009 | $2,956 +5.9% | $392,000 |
| 2008 | $2,792 -0.7% | -- |
| 2007 | $2,812 +11.1% | -- |
| 2006 | $2,530 +6.7% | -- |
| 2005 | $2,372 +16.5% | -- |
| 2004 | $2,036 +2.9% | -- |
| 2003 | $1,978 +17.3% | -- |
| 2002 | $1,686 -40.1% | -- |
| 2001 | $2,814 | -- |
Find assessor info on the county website
Neighborhood: 55372
Nearby homes
- $706,3003 bd3 ba1.5k sqft21062 Malibu Ave, Prior Lake, MN 55372Off Market
- $817,8005 bd5 ba2.4k sqft21144 Malibu Ave, Prior Lake, MN 55372Off Market
- $--10 Acres21 Malibu Ave, Prior Lake, MN 55372Off Market
- $335,00010.02 Acres212XX Malibu Ave, Prior Lake, MN 55372Sold
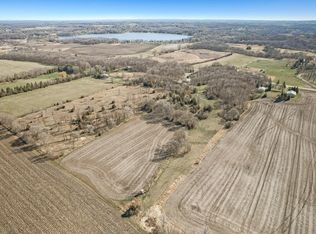
- $614,0003 bd2 ba2.3k sqft20910 Malibu Ave, Prior Lake, MN 55372Off Market
- $874,3004 bd3 ba3.1k sqft21215 Malibu Ave, Prior Lake, MN 55372Off Market
- $304,000-- bd-- ba-- sqft21215 Malibu Ave, Prior Lake, MN 55372Off Market
- $674,8005 bd1 ba1.4k sqft21260 Malibu Ave, Prior Lake, MN 55372Off Market
Nearby schools
GreatSchools rating
- 8/10Jordan Middle SchoolGrades: 5-8Distance: 8.3 mi
- 7/10Jordan High SchoolGrades: 9-12Distance: 8.3 mi
- 7/10Jordan Elementary SchoolGrades: PK-4Distance: 8.5 mi
Get a cash offer in 3 minutes
Find out how much your home could sell for in as little as 3 minutes with a no-obligation cash offer.
Estimated market value
$652,500
Get a cash offer in 3 minutes
Find out how much your home could sell for in as little as 3 minutes with a no-obligation cash offer.
Estimated market value
$652,500
- Minnesota
- Scott County
- Prior Lake
- 55372
- 21066 Malibu Ave
Nearby cities
Nearby zip codes
Other Prior Lake Topics
