Skip main navigation
Closed
  • $1,550,000

    21067 SE Avery Ln, Bend, OR 97702

    4beds
    4baths
    3,192sqft
    Single Family Residence
    Built in 2016
    0.46 Acres Lot
    $1,597,600 Zestimate®
    $486/sqft
    $5,458 Estimated rent

    Home value

    $1,597,600

    $1.49M - $1.73M

    $5,458/mo

    Zestimate® history
    Loading
    Loading...

    Owner options

    List your home for rent

    $5,458/mo

    Rent Zestimate®

    Find your next renter with Zillow Rental Manager. Plus, with online applications, you can quickly screen prospective tenants – for free.

    Learn more

    $5,458/mo

    Rent Zestimate®

    Refinance and save

    $7,461/mo

    Est. payment

    Refinancing to a lower rate could help reduce your monthly payments and save thousands over the life of the loan.

    See today's rates

    $7,461/mo

    Est. payment

    Explore your selling options

    Work with a Zillow partner agent

    Leverage their expertise and Zillow's premium Showcase listings to get your home seen by more buyers.

    Get started

    List with your own agent

    Get your home in front of millions of buyers by listing it on Zillow.

    Learn how to do it

    Sell it yourself

    Take full control of how buyers see your home on Zillow by listing For Sale by Owner (FSBO).

    List your home

    What's special

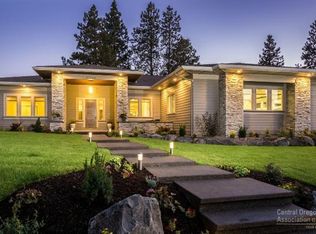
    Welcome to your urban oasis, nestled on a serene 0.46-acre lot. This property features a main residence and a 432 SF guest house, ideal for visitors, a home office or studio. The great room impresses with vaulted ceilings, accent wooden beams and a floor-to-ceiling brick fireplace. An adjacent office offers a custom work desk for productivity. The kitchen and dining room provide a perfect setting for meals and gatherings. The primary suite boasts luxury with two walk-in closets and a spa-like bathroom. A laundry/mudroom off the garage adds convenience, while the 3-car garage includes a bonus shop and storage area. Outdoor spaces include covered front and back patios in a meticulously landscaped yard. Discover the perfect balance of elegance and functionality in every corner of this property. From the serene outdoor spaces to the thoughtfully designed interiors, every detail has been crafted with your comfort and enjoyment in mind. Don't miss this extraordinary opportunity!

    Zillow last checked:

    Listing updated:

    Listed by:

    RE/MAX Key Properties 541-905-5999

    Bought with:

    Harcourts The Garner Group Real Estate

    Source: Oregon Datashare,MLS#: 220184552MLS Logo

    Facts & features

    Interior

    Bedrooms & bathrooms
    • Bedrooms: 4
    • Bathrooms: 4
    Heating
    • Forced Air, Heat Pump, Natural Gas
    Cooling
    • Central Air
    Appliances
    • Included: Dishwasher, Disposal, Microwave, Oven, Range Hood, Refrigerator, Water Heater
    Features
    • In-Law Floorplan, Kitchen Island, Linen Closet, Open Floorplan, Pantry, Primary Downstairs, Soaking Tub, Vaulted Ceiling(s), Walk-In Closet(s)
    • Flooring: Hardwood, Tile
    • Windows: Double Pane Windows, Vinyl Frames
    • Basement: None
    • Has fireplace: Yes
    • Fireplace features: Gas, Living Room
    • Common walls with other units/homes: No Common Walls,No One Above,No One Below
    Interior area
    • Total structure area: 2,760
    • Total interior livable area: 3,192 sqft

    Property

    Parking
    • Total spaces: 3
    • Parking features: Attached, Detached, Garage Door Opener
    • Attached garage spaces: 3
    Features
    • Levels: One
    • Stories: 1
    • Patio & porch: Deck, Patio
    • Fencing: Fenced
    • Has view: Yes
    • View description: Neighborhood, Territorial
    Lot
    • Size: 0.46 Acres
    • Features: Garden, Landscaped, Level, Native Plants, Sprinkler Timer(s), Sprinklers In Front, Sprinklers In Rear
    Details
    • Parcel number: 260458
    • Zoning description: RS
    • Special conditions: Standard

    Construction

    Type & style
    • Home type: SingleFamily
    • Architectural style: Northwest
    • Property subtype: Single Family Residence
    Materials
    • Frame
    • Foundation: Stemwall
    • Roof: Composition
    Condition
    • New construction: No
    • Year built: 2016

    Utilities & green energy

    • Sewer: Public Sewer
    • Water: Private
    • Utilities for property: Natural Gas Available

    Community & HOA

    Community
    • Security: Carbon Monoxide Detector(s), Smoke Detector(s)
    • Subdivision: Orion Greens
    HOA
    • Has HOA: Yes
    • Amenities included: Other
    • HOA fee: $172 quarterly
    Location
    • Region: Bend

    Financial & listing details

    • Price per square foot: $486/sqft
    • Annual tax amount: $6,958
    • Date on market: 6/14/2024
    • Cumulative days on market: 11 days
    • Listing terms: Conventional
    • Road surface type: Paved

    Price history

    DateEventPrice
    7/26/2024Sold$1,550,000+3.3%$486/sqft
    Source: Oregon Datashare #220184552 Report a problem
    6/26/2024Pending sale$1,500,000$470/sqft
    Source: Oregon Datashare #220184552 Report a problem
    6/14/2024Listed for sale$1,500,000$470/sqft
    Source: Oregon Datashare #220184552 Report a problem

    Public tax history

    Tax history is unavailable.

    Neighborhood: Old Farm District

    Nearby schools

    GreatSchools rating
    Schools provided by the listing agent
    • Elementary: Silver Rail Elem
    • Middle: High Desert Middle
    • High: Caldera High

    Source: Oregon Datashare. This data may not be complete. We recommend contacting the local school district to confirm school assignments for this home.

    Sell for more on Zillow
    Get a Zillow Showcase℠ listing at no additional cost and you could sell for .
    $1,597,600
    2% more
    +$31,952
    With Zillow Showcase(estimated)
    $1,629,552
    Sell for more on Zillow
    Get a Zillow Showcase℠ listing at no additional cost and you could sell for .
    $1,597,600
    2% more
    +$31,952
    With Zillow Showcase(estimated)
    $1,629,552