Skip main navigation
Closed
  • $365,000

    21069 W Hazelnut Ln, Plainfield, IL 60544

    2beds
    1,356sqft
    Single Family Residence
    Built in 1989
    6,969.6 Square Feet Lot
    $366,500 Zestimate®
    $269/sqft
    $2,480 Estimated rent

    Home value

    $366,500

    $341,000 - $396,000

    $2,480/mo

    Zestimate® history
    Loading
    Loading...

    Owner options

    List your home for rent

    $2,480/mo

    Rent Zestimate®

    Find your next renter with Zillow Rental Manager. Plus, with online applications, you can quickly screen prospective tenants – for free.

    Learn more

    $2,480/mo

    Rent Zestimate®

    Refinance and save

    $2,793/mo

    Est. payment

    Refinancing to a lower rate could help reduce your monthly payments and save thousands over the life of the loan.

    See today's rates

    $2,793/mo

    Est. payment

    Explore your selling options

    Work with a Zillow partner agent

    Leverage their expertise and Zillow's premium Showcase listings to get your home seen by more buyers.

    Get started

    List with your own agent

    Get your home in front of millions of buyers by listing it on Zillow.

    Learn how to do it

    Sell it yourself

    Take full control of how buyers see your home on Zillow by listing For Sale by Owner (FSBO).

    List your home

    What's special

    Cozy fireplaceModern finishes throughoutModern plumbing fixturesNew stylish light fixturesNew stylish shaker-style cabinetryBeautifully redone en-suite bathCenter island
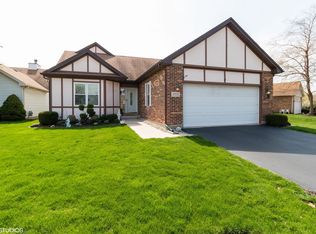
    Welcome to easy, low-maintenance living in the highly sought-after Carillon 55+ adult community. This beautifully updated 2-bedroom, 2-bath home offers a bright, open layout designed for both comfort and convenience, with modern finishes throughout. Step inside to discover all new interior paint, new stylish light fixtures, and brand-new luxury vinyl plank flooring across the main living areas complimented by plush new carpet in both bedrooms. The completely renovated kitchen is a standout, featuring new stylish shaker-style cabinetry, center island, new quartz countertops, new designer backsplash, and all-new stainless steel appliances-perfect for everyday living. The spacious family room impresses with a vaulted ceiling and cozy fireplace, creating a warm and inviting atmosphere. The vaulted primary suite serves as a private retreat with a walk-in closet and a beautifully redone en-suite bath, complete with a new double vanity, updated fixtures, and a new fully tiled shower and tub with a sleek glass shower door. The hall bath has also been thoughtfully updated with a new vanity, new shower tile, and modern plumbing fixtures. The basement gives additional flex space and ready for your ideas! Major mechanical updates provide peace of mind, including a new roof and a 2025 furnace and air conditioning system. Additional highlights include a new washer and dryer and new wood decking just outside your patio doors-perfect for relaxing. Residents of Carillon enjoy resort-style amenities including a 32,000 sq ft clubhouse, fitness center, swimming pools, and walking paths and more. Also close to shopping, restaurants, and I-55. Make your appointment today! Agent is related to seller.

    Zillow last checked:

    Listing updated:

    Listing courtesy of:

    Bobbi Zuidema (708)912-5766,

    Keller Williams Infinity

    Bought with:

    Willie Garcia

    Keller Williams Preferred Rlty

    Source: MRED as distributed by MLS GRID,MLS#: 12621986MLS Logo

    Facts & features

    Interior

    Bedrooms & bathrooms
    • Bedrooms: 2
    • Bathrooms: 2
    • Full bathrooms: 2
    Primary bedroom
    • Features: Bathroom (Full)
    • Level: Main
    • Area: 256 Square Feet
    • Dimensions: 16X16
    Bedroom 2
    • Level: Main
    • Area: 110 Square Feet
    • Dimensions: 10X11
    Dining room
    • Level: Main
    • Dimensions: COMBO
    Family room
    • Level: Main
    • Area: 506 Square Feet
    • Dimensions: 22X23
    Kitchen
    • Features: Kitchen (Eating Area-Table Space, Updated Kitchen), Flooring (Other)
    • Level: Main
    • Area: 216 Square Feet
    • Dimensions: 12X18
    Laundry
    • Level: Main
    • Area: 18 Square Feet
    • Dimensions: 3X6
    Recreation room
    • Level: Basement
    • Area: 800 Square Feet
    • Dimensions: 25X32
    Heating
    • Natural Gas
    Cooling
    • Central Air
    Appliances
    • Included: Range, Microwave, Dishwasher, Refrigerator, Washer, Dryer, Stainless Steel Appliance(s)
    Features
    • Vaulted Ceiling(s), Walk-In Closet(s), Quartz Counters
    • Basement: Unfinished,Partial
    • Number of fireplaces: 1
    • Fireplace features: Gas Starter, Family Room
    Interior area
    • Total structure area: 0
    • Total interior livable area: 1,356 sqft

    Property

    Parking
    • Total spaces: 2
    • Parking features: Asphalt, Garage Door Opener, Yes, Garage Owned, Attached, Garage
    • Attached garage spaces: 2
    • Has uncovered spaces: Yes
    Accessibility
    • Accessibility features: No Disability Access
    Features
    • Stories: 1
    • Patio & porch: Deck
    Lot
    • Size: 6,969 sqft
    • Dimensions: 59X40X88X53X80X40
    Details
    • Parcel number: 1104062040080000
    • Special conditions: Standard

    Construction

    Type & style
    • Home type: SingleFamily
    • Architectural style: Ranch
    • Property subtype: Single Family Residence
    Materials
    • Vinyl Siding, Brick
    • Foundation: Concrete Perimeter
    • Roof: Asphalt
    Condition
    • New construction: No
    • Year built: 1989
    • Major remodel year: 2026

    Utilities & green energy

    • Sewer: Public Sewer
    • Water: Public

    Community & neighborhood

    Community
    • Community features: Clubhouse, Pool, Lake, Curbs, Gated, Sidewalks, Street Lights, Street Paved
    Location
    • Region: Plainfield
    • Subdivision: Carillon

    HOA & financial

    HOA
    • Has HOA: Yes
    • HOA fee: $165 monthly
    • Services included: Insurance, Security, Clubhouse, Exercise Facilities, Pool, Lawn Care, Scavenger, Snow Removal

    Other

    Other facts
    • Listing terms: Cash
    • Ownership: Fee Simple w/ HO Assn.

    Price history

    DateEventPrice
    5/19/2026Sold$365,000-1.3%$269/sqft
    Source: MRED as distributed by MLS GRID #12621986 Report a problem
    5/7/2026Contingent$369,900$273/sqft
    Source: MRED as distributed by MLS GRID #12621986 Report a problem
    5/1/2026Price change$369,900-2.6%$273/sqft
    Source: MRED as distributed by MLS GRID #12621986 Report a problem
    4/18/2026Listed for sale$379,900+38.1%$280/sqft
    Source: MRED as distributed by MLS GRID #12621986 Report a problem
    12/19/2025Sold$275,000-8.3%$203/sqft
    Source: MRED as distributed by MLS GRID #12490437 Report a problem
    12/11/2025Contingent$300,000$221/sqft
    Source: MRED as distributed by MLS GRID #12490437 Report a problem
    12/5/2025Listed for sale$300,000$221/sqft
    Source: MRED as distributed by MLS GRID #12490437 Report a problem
    11/28/2025Contingent$300,000$221/sqft
    Source: MRED as distributed by MLS GRID #12490437 Report a problem
    11/24/2025Listed for sale$300,000$221/sqft
    Source: MRED as distributed by MLS GRID #12490437 Report a problem

    Public tax history

    YearProperty taxesTax assessment
    2024$6,975 +8.4%$91,228 +11.4%
    2023$6,432 -2.1%$81,900 +6.2%
    2022$6,572 +27%$77,154 +6.4%
    2021$5,173 -0.9%$72,506 +3.4%
    2020$5,222 -0.4%$70,122 +5.5%
    2019$5,245 -1.4%$66,467 +7.1%
    2018$5,318 +7%$62,066 +5.9%
    2017$4,968 +6.7%$58,592 +6.7%
    2016$4,655 +13.6%$54,913 +8.3%
    2015$4,099 $50,726 +6%
    2014$4,099 +4%$47,855
    2013$3,940 -11%$47,855 -13%
    2012$4,427 +6.5%$55,006 -5%
    2011$4,155 -3.2%$57,901 -11.5%
    2010$4,294 -1.1%$65,393 -6%
    2009$4,341 +97.9%$69,567 -4.7%
    2008$2,194 $72,980 +3.6%
    2007-- $70,478
    2006$2,350 -46.1%$70,478 +5.6%
    2005$4,358 +74.4%$66,735 +12%
    2004$2,498 -5.3%$59,585 +5.1%
    2003$2,639 -3%$56,699 +9.6%
    2002$2,721 -2.5%$51,724 +2%
    2001$2,791 +7.5%$50,700 +8.1%
    2000$2,597 $46,899

    Find assessor info on the county website

    Neighborhood: Carillon

    Nearby schools

    GreatSchools rating
    Schools provided by the listing agent
    • District: 365U

    Source: MRED as distributed by MLS GRID. This data may not be complete. We recommend contacting the local school district to confirm school assignments for this home.

    Get a cash offer in 3 minutes
    Find out how much your home could sell for in as little as 3 minutes with a no-obligation cash offer.
    Estimated market value
    $366,500
    Get a cash offer in 3 minutes
    Find out how much your home could sell for in as little as 3 minutes with a no-obligation cash offer.
    Estimated market value
    $366,500