Skip main navigation
Off market
  • $289,700

    2106A W Lane Dr, Kerrville, TX 78028

    2beds
    1,833sqft
    Single Family Residence
    Built in 1985
    -- sqft lot
    $289,700 Zestimate®
    $158/sqft
    $2,238 Estimated rent

    Home value

    $289,700

    $255,000 - $327,000

    $2,238/mo

    Zestimate® history
    Loading
    Loading...

    Owner options

    List your home for rent

    $2,238/mo

    Rent Zestimate®

    Find your next renter with Zillow Rental Manager. Plus, with online applications, you can quickly screen prospective tenants – for free.

    Learn more

    $2,238/mo

    Rent Zestimate®

    Refinance and save

    $1,842/mo

    Est. payment

    Refinancing to a lower rate could help reduce your monthly payments and save thousands over the life of the loan.

    See today's rates

    $1,842/mo

    Est. payment

    Explore your selling options

    Work with a Zillow partner agent

    Leverage their expertise and Zillow's premium Showcase listings to get your home seen by more buyers.

    Get started

    List with your own agent

    Get your home in front of millions of buyers by listing it on Zillow.

    Learn how to do it

    Sell it yourself

    Take full control of how buyers see your home on Zillow by listing For Sale by Owner (FSBO).

    List your home

    What's special

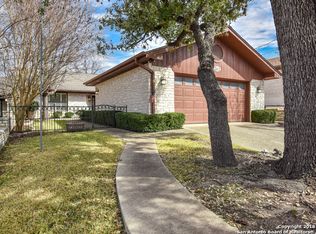
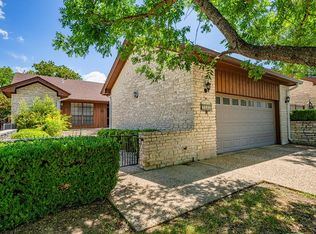
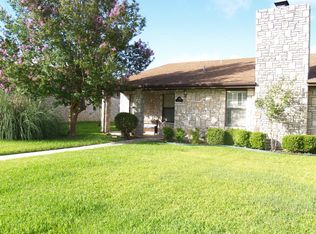
    Immaculately maintained 2 bedroom 2 1/2 bath townhome is move-in ready. Light, bright and airy home sits on a quiet street on the west side of town. Boasting high ceilings in the great room with a gas fireplace. This split bedroom home has two master suites with separate bathrooms and large walk in closets. 5 burner commercial grade gas cook top adorns the kitchen for the gourmet cook. Spacious and roomy in itself at 1833 sq ft the additional 26 X 18 patio makes this home perfect for outdoor entertaining. All appliances stay including the refrigerator, washer and dryer.

    This property is off market, which means it's not currently listed for sale or rent on Zillow. This may be different from what's available on other websites or public sources.
    Zillow last checked:

    Listing updated:

    Listed by:

    Jenny Jones,

    Fore Premier Properties

    Bought with:

    Dawn Kneese, TREC # 0639569

    Keller Williams Realty - Kerrville

    Source: KVMLS,MLS#: 90049

    Facts & features

    Interior

    Bedrooms & bathrooms
    • Bedrooms: 2
    • Bathrooms: 3
    • Full bathrooms: 2
    • 1/2 bathrooms: 1
    Rooms
    • Room types: Dining Room, Great Room, Large Master Bedroom, Utility Room
    Primary bedroom
    • Level: First
    • Area: 273
    • Dimensions: 13 x 21
    Bedroom 2
    • Level: First
    • Area: 182
    • Dimensions: 13 x 14
    Dining room
    • Level: First
    • Area: 156
    • Dimensions: 12 x 13
    Kitchen
    • Level: First
    • Area: 169
    • Dimensions: 13 x 13
    Heating
    • Central, Natural Gas
    Cooling
    • Central Air, Electric, Window Unit(s)
    Appliances
    • Included: Gas Cooktop, Dishwasher, Dryer, Microwave, Refrigerator, Self Cleaning Oven, Washer, Water Softener Owned, Natural Gas Water Heater
    • Laundry: Inside, Laundry Room
    Features
    • High Ceilings, Walk-In Closet(s), Shower/Bath Combo, Master Downstairs, Split Bedroom
    • Flooring: Carpet, Tile
    • Windows: Double Pane Windows
    • Has fireplace: Yes
    • Fireplace features: Great Room, Gas Log
    Interior area
    • Total structure area: 1,833
    • Total interior livable area: 1,833 sqft

    Property

    Parking
    • Total spaces: 2
    • Parking features: 2 Car Garage, Attached
    • Attached garage spaces: 2
    Features
    • Levels: One
    • Stories: 1
    • Patio & porch: Deck/Patio, Covered
    • Exterior features: Rain Gutters, Sprinkler System-Lawn
    • Fencing: Privacy
    • Waterfront features: None
    Lot
    • Features: City Lot
    • Topography: Gently Rolling
    Details
    • Zoning: R-1

    Construction

    Type & style
    • Home type: SingleFamily
    • Property subtype: Single Family Residence
    Materials
    • Brick Veneer
    • Foundation: Slab
    • Roof: Composition
    Condition
    • Year built: 1985

    Utilities & green energy

    • Electric: Kpub
    • Gas: Atmos
    • Sewer: Public Sewer, City
    • Water: Public, City
    • Utilities for property: Cable Available, Electricity Connected, Garbage Service-Public, Phone Available

    Community & HOA

    Community
    • Subdivision: Forest West
    HOA
    • Has HOA: No
    Location
    • Region: Kerrville

    Financial & listing details

    • Price per square foot: $158/sqft
    • Date on market: 11/13/2025
    • Listing terms: Cash,Conventional,FHA,VA Loan
    • Electric utility on property: Yes

    Price history

    DateEventPrice
    5/31/2016Sold--
    Source: KVMLS #90049 Report a problem
    12/19/2007Sold--
    Source: KVMLS #64735 Report a problem

    Public tax history

    Tax history is unavailable.

    Neighborhood: 78028

    Nearby schools

    GreatSchools rating
    Schools provided by the listing agent
    • Elementary: Tally

    Source: KVMLS. This data may not be complete. We recommend contacting the local school district to confirm school assignments for this home.

    Get a cash offer in 3 minutes
    Find out how much your home could sell for in as little as 3 minutes with a no-obligation cash offer.
    Estimated market value
    $289,700
    Get a cash offer in 3 minutes
    Find out how much your home could sell for in as little as 3 minutes with a no-obligation cash offer.
    Estimated market value
    $289,700