Don't miss this chance to own renovated 3 bedroom 1 1/2 bath in Cornwall-Lebanon School District. The home is conveniently located near shopping and main travel routes. The spacious living room and kitchen/dining area all have new flooring and fresh paint. Dining area opens to deck area and lower patio area. The lower level Family Room features new carpeting, and accesses utility /storage area with washer/dryer hookup. The second floor contains 3 carpeted bedrooms with large closets, the primary bedroom with private access to main bathroom. All this and attached garage on cul-de-sac street.
For sale
Price cut: $9.9K (8/19)
$235,000
2107 Acorn Ct, Lebanon, PA 17042
3beds
1,232sqft
Townhouse
Built in 1993
1,742 Square Feet Lot
$234,500 Zestimate®
$191/sqft
$90/mo HOA
What's special
Attached garageLower patio areaCul-de-sac streetDeck area
- 75 days
- 588
- 26
Zillow last checked:
Listing updated:
Listed by:
Rhoda Long 717-304-0248,
Berkshire Hathaway HomeServices Homesale Realty (800) 383-3535,
Co-Listing Agent: Phillip Lentini 717-379-2275,
Berkshire Hathaway HomeServices Homesale Realty
Source: Bright MLS,MLS#: PALN2026854
Facts & features
Interior
Bedrooms & bathrooms
- Bedrooms: 3
- Bathrooms: 2
- Full bathrooms: 1
- 1/2 bathrooms: 1
- Main level bathrooms: 1
Rooms
- Room types: Living Room, Dining Room, Primary Bedroom, Bedroom 2, Kitchen, Family Room, Bedroom 1, Half Bath
Primary bedroom
- Level: Upper
- Area: 143 Square Feet
- Dimensions: 11 X 13
Bedroom 1
- Features: Flooring - Carpet
- Level: Upper
- Area: 99 Square Feet
- Dimensions: 9 X 11
Bedroom 2
- Features: Flooring - Carpet
- Level: Upper
- Area: 99 Square Feet
- Dimensions: 9 X 11
Dining room
- Features: Flooring - Laminate Plank
- Level: Main
- Area: 132 Square Feet
- Dimensions: 12 X 11
Family room
- Features: Flooring - Carpet
- Level: Lower
- Area: 299 Square Feet
- Dimensions: 13 X 23
Half bath
- Level: Main
Kitchen
- Features: Flooring - Laminate Plank
- Level: Main
- Area: 99 Square Feet
- Dimensions: 9 X 11
Living room
- Features: Flooring - Laminate Plank
- Level: Main
- Area: 195 Square Feet
- Dimensions: 13 X 15
Heating
- Forced Air, Natural Gas
Cooling
- Central Air, Electric
Appliances
- Included: Dishwasher, Oven/Range - Electric, Electric Water Heater
- Laundry: Lower Level
Features
- Bathroom - Tub Shower, Ceiling Fan(s), Combination Kitchen/Dining, Dry Wall
- Flooring: Carpet, Laminate
- Basement: Connecting Stairway,Full,Finished,Improved
- Has fireplace: No
Interior area
- Total structure area: 1,232
- Total interior livable area: 1,232 sqft
- Finished area above ground: 1,232
- Finished area below ground: 0
Property
Parking
- Total spaces: 2
- Parking features: Garage Faces Front, Garage Door Opener, Inside Entrance, Attached, Off Street
- Attached garage spaces: 1
Accessibility
- Accessibility features: 2+ Access Exits, >84" Garage Door
Features
- Levels: Two
- Stories: 2
- Patio & porch: Deck, Patio
- Exterior features: Street Lights
- Pool features: None
Lot
- Size: 1,742 Square Feet
Details
- Additional structures: Above Grade, Below Grade
- Parcel number: 2623310533670210000
- Zoning: R-101
- Special conditions: Standard
Construction
Type & style
- Home type: Townhouse
- Architectural style: Traditional
- Property subtype: Townhouse
Materials
- Aluminum Siding
- Foundation: Block
- Roof: Composition
Condition
- Excellent
- New construction: No
- Year built: 1993
Utilities & green energy
- Electric: 200+ Amp Service
- Sewer: Public Sewer
- Water: Public
Community & HOA
Community
- Subdivision: Oak Hills Developmen
HOA
- Has HOA: Yes
- Services included: Maintenance Grounds, Snow Removal, Trash
- HOA fee: $90 monthly
Location
- Region: Lebanon
- Municipality: NORTH CORNWALL TWP
Financial & listing details
- Price per square foot: $191/sqft
- Tax assessed value: $115,800
- Annual tax amount: $2,930
- Date on market: 6/15/2026
- Listing agreement: Exclusive Right To Sell
- Listing terms: Cash,Conventional,FHA,VA Loan
- Inclusions: Kitchen Range, Dishwasher
- Ownership: Fee Simple
Estimated market value
$234,500
$223,000 - $246,000
$1,802/mo
Price history
| Date | Event | Price |
|---|---|---|
| 8/19/2026 | Listed for sale | $235,000-4%$191/sqft |
Source:  Bright MLS #PALN2026854 Report a problem Bright MLS #PALN2026854 Report a problem | ||
| 8/13/2026 | Contingent | $244,900$199/sqft |
Source: Bright MLS #PALN2026854 Report a problem | ||
| 6/28/2026 | Price change | $244,900-2%$199/sqft |
Source: Bright MLS #PALN2026854 Report a problem | ||
| 6/15/2026 | Listed for sale | $249,900$203/sqft |
Source: Bright MLS #PALN2026854 Report a problem | ||
Public tax history
Tax history is unavailable.
Monthly payment
Est. payment
Payment breakdown
Explore the cost of this home by adjusting the details. Changes won't be saved.Climate risks
Neighborhood: Pleasant Hill
Nearby schools
Schools provided by the listing agent
- High: Cedar Crest
- District: Cornwall-lebanon
Source: Bright MLS. This data may not be complete. We recommend contacting the local school district to confirm school assignments for this home.
- $239,1003 bd2 ba1.2k sqft2107 Acorn Ct #L-0039, Lebanon, PA 17042Off Market
- $228,7003 bd1 ba1.2k sqft2105 Acorn Ct #L-0040, Lebanon, PA 17042Off Market
- $224,5003 bd1 ba1.2k sqft2109 Acorn Ct #L-0038, Lebanon, PA 17042Off Market
- $219,0002 bd2 ba1.2k sqft2103 Acorn Ct #L-0041, Lebanon, PA 17042Off Market

Similar homes
- $275,0003 bd3 ba1.5k sqft2025 Acorn Dr #L-0067a, Lebanon, PA 17042For Sale

 MLS ID #PALN2028050, Andrea McAllister, Howard Hanna Krall Real Estate. Bright MLS
 - $275,0003 bd3 ba1.5k sqft2116 Autumn Ct, Lebanon, PA 17042For Sale
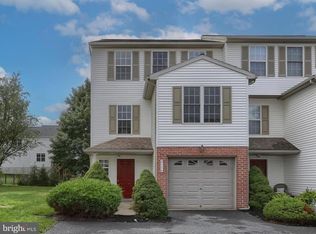 MLS ID #PALN2027836, Tommy Long, Howard Hanna Krall Real Estate. Bright MLS
 - $224,9002 bd2 ba1.2k sqft1332 Woodland St, Lebanon, PA 17042For Sale
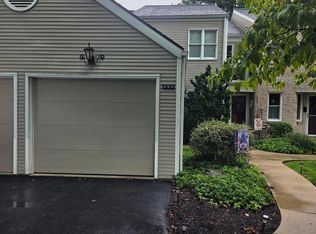 MLS ID #PALN2027896, Josh Haines, Century 21 Gold. Bright MLS
 - $249,9992 bd2 ba1.4k sqft636 Meadow Dr, Lebanon, PA 17042Auction
 MLS ID #PALN2028044, Kevin Snyder, RE/MAX Of Reading. Bright MLS
 - $175,0002 bd2 ba944 sqft512 S Laurel St, Lebanon, PA 17042For SaleMLS ID #PALN2027686, SHERRI KILLINGER, Suburban Realty. Bright MLS
- $224,0003 bd-- ba1.2k sqft135 S 11th St, Lebanon, PA 17042For SaleMLS ID #PALN2025376, Christine Nolt, Kingsway Realty - Lancaster. Bright MLS
- $268,0003 bd3 ba1.5k sqft55 Parkside Dr, Lebanon, PA 17042For SaleMLS ID #PALN2027878, Yvonne Kuhn, Coldwell Banker Realty. Bright MLS
- $284,9002 bd2 ba1.2k sqft602 Mulberry Ln, Lebanon, PA 17046For SaleMLS ID #PALN2027454, Tony Lowe, Berkshire Hathaway HomeServices Homesale Realty. Bright MLS
- $290,0003 bd3 ba1.4k sqft313 Acorn Cir, Lebanon, PA 17042For SaleMLS ID #PALN2027516, Jeffrey Selby, Iron Valley Real Estate of York County. Bright MLS
- $155,0003 bd1 ba1.3k sqft757 Locust St, Lebanon, PA 17042For SaleMLS ID #PALN2027660, Jerry Gostomski, RE/MAX Pinnacle. Bright MLS
- $325,0004 bd2 ba1.8k sqft703 S 2nd Ave, Lebanon, PA 17042For SaleMLS ID #PALN2028314, Sherrie Grove, Equity Mid Atlantic Real Estate LLC. Bright MLS
- $195,0004 bd2 ba1.6k sqft19 Lehman St, Lebanon, PA 17046For SaleMLS ID #PALN2027920, Kettybel Velazquez-Diaz, Realty One Group Generations. Bright MLS
- $149,9002 bd1 ba1.2k sqft2421 Mifflin St, Lebanon, PA 17046For SaleMLS ID #PALN2028364, Tammy Sites, Berkshire Hathaway HomeServices Homesale Realty. Bright MLS
- $334,9003 bd2 ba1.3k sqft11 E Herman Ave, Lebanon, PA 17042For SaleMLS ID #PALN2027866, Ben Pennycoff, Howard Hanna Krall Real Estate. Bright MLS
- $182,5003 bd1 ba1k sqft431 N 11th St, Lebanon, PA 17046For SaleMLS ID #PALN2027754, Jerry Gostomski, RE/MAX Pinnacle. Bright MLS
- $245,0002 bd3 ba1.3k sqft7208 Huntingdon St, Harrisburg, PA 17111For SaleMLS ID #PADA2063440, JIM HOLTZMAN, Howard Hanna Company-Harrisburg. Bright MLS
- $274,9993 bd2 ba1.4k sqft144 Spruce Ct #U-0004, Annville, PA 17003For SaleMLS ID #PALN2026890, Johanna Orosa, Coldwell Banker Realty. Bright MLS
- $214,9003 bd2 ba1.5k sqft9 Millard Dr, Annville, PA 17003For SaleMLS ID #PALN2027876, Thomas Bechtold, NextHome Capital Realty. Bright MLS
