Beautiful starter home opportunity. Renovated Maplewood 2-story. 2 Bedrooms, 1.5 baths, 1660 sq ft home with large family room addition and 1+ car detached garage. Updated kitchen with new granite countertops and tile back splash. Stainless steel appliances. New flooring throughout the home (LVP and carpeting). Professionally painted interior, including unfinished basement. 1/2 bath on main. Updated full bath on 2nd floor with both bedrooms. Thermal windows, vinyl siding, newer systems. New asphalt driveway just installed. 11’ x 8’ composite deck off family room. Great house. Act fast!
Pending
Listed by: Berkshire Hathaway HomeServices Select Properties • Buz Rosenberg • 314-406-3060
$325,000
2107 Alameda Ave, Saint Louis, MO 63143
2beds
1,660sqft
Single Family Residence
Built in 1907
6,599 Square Feet Lot
$-- Zestimate®
$196/sqft
$-- HOA
What's special
New granite countertopsUpdated kitchenStainless steel appliancesNew asphalt drivewayLarge family room additionThermal windowsProfessionally painted interior
- 20 days
- 1,310
- 90
Likely to sell faster than
Zillow last checked:
Listing updated:
Listed by:
Buz Rosenberg 314-406-3060,
Berkshire Hathaway HomeServices Select Properties
Source: MARIS,MLS#: 26053664 Originating MLS: St. Louis Association of REALTORS
Originating MLS: St. Louis Association of REALTORSFacts & features
Interior
Bedrooms & bathrooms
- Bedrooms: 2
- Bathrooms: 2
- Full bathrooms: 1
- 1/2 bathrooms: 1
- Main level bathrooms: 1
Bedroom
- Features: Floor Covering: Carpeting
- Level: Second
Bedroom 2
- Features: Floor Covering: Carpeting
- Level: Second
Dining room
- Features: Floor Covering: Luxury Vinyl Plank
- Level: First
Family room
- Features: Floor Covering: Luxury Vinyl Tile
- Level: First
Kitchen
- Features: Floor Covering: Luxury Vinyl Tile
- Level: First
Living room
- Features: Floor Covering: Luxury Vinyl Plank
- Level: First
Heating
- Forced Air, Natural Gas
Cooling
- Ceiling Fan(s), Central Air, Electric
Appliances
- Included: Stainless Steel Appliance(s), Dishwasher, Microwave, Range Hood, Free-Standing Gas Range, Free-Standing Refrigerator, Washer/Dryer, Gas Water Heater
- Laundry: In Basement
Features
- Ceiling Fan(s), Entrance Foyer, Granite Counters, Natural Woodwork, Separate Dining, Shower
- Flooring: Carpet, Luxury Vinyl
- Doors: Panel Door(s)
- Windows: Insulated Windows
- Basement: Partial,Sump Pump,Unfinished
- Has fireplace: No
Interior area
- Total structure area: 1,660
- Total interior livable area: 1,660 sqft
- Finished area above ground: 1,660
Property
Parking
- Total spaces: 1
- Parking features: Additional Parking, Off Street
- Garage spaces: 1
Features
- Levels: Two
- Patio & porch: Deck
- Fencing: Back Yard,Chain Link,Fenced,Wood
Lot
- Size: 6,599 Square Feet
- Dimensions: 50 x 132
- Features: Back Yard, Gentle Sloping
Details
- Additional structures: Garage(s)
- Parcel number: 21J631552
- Special conditions: Standard
Construction
Type & style
- Home type: SingleFamily
- Architectural style: Traditional
- Property subtype: Single Family Residence
Materials
- Frame, Vinyl Siding
- Foundation: Combination, Stone
- Roof: Architectural Shingle
Condition
- Updated/Remodeled
- New construction: No
- Year built: 1907
Utilities & green energy
- Electric: 220 Volts
- Sewer: Public Sewer
- Water: Public
- Utilities for property: Natural Gas Connected, Sewer Connected, Water Available
Community & HOA
Community
- Subdivision: Bellevue Place
HOA
- Has HOA: No
Location
- Region: Saint Louis
Financial & listing details
- Price per square foot: $196/sqft
- Tax assessed value: $287,100
- Annual tax amount: $3,873
- Date on market: 8/21/2026
- Cumulative days on market: 20 days
- Listing terms: Cash,Conventional,FHA
- Ownership: Private
- Road surface type: Concrete
Estimated market value
Not available
Estimated sales range
Not available
Not available
Price history
| Date | Event | Price |
|---|---|---|
| 8/28/2026 | Pending sale | $325,000$196/sqft |
Source:  MARIS #26053664 Report a problem MARIS #26053664 Report a problem | ||
| 8/19/2026 | Listed for sale | $325,000+30%$196/sqft |
Source: MARIS #26053664 Report a problem | ||
| 6/25/2026 | Listing removed | $250,000$151/sqft |
Source: MARIS #26035571 Report a problem | ||
| 6/5/2026 | Listed for sale | $250,000$151/sqft |
Source: MARIS #26035571 Report a problem | ||
| 5/29/2026 | Sold | -- |
Source: Public Record Report a problem | ||
Public tax history
| Year | Property taxes | Tax assessment |
|---|---|---|
| 2025 | $3,873 +0.1% | $54,550 +15.4% |
| 2024 | $3,870 +0.8% | $47,250 |
| 2023 | $3,840 +23.5% | $47,250 +31.7% |
| 2022 | $3,110 +0.8% | $35,870 |
| 2021 | $3,086 -10.5% | $35,870 -5.5% |
| 2020 | $3,448 -4.1% | $37,970 -7.5% |
| 2019 | $3,597 | $41,030 +14.5% |
| 2018 | $3,597 | $35,830 |
| 2017 | $3,597 +1.9% | $35,830 +17.6% |
| 2016 | $3,530 +13.2% | $30,470 |
| 2015 | $3,118 | $30,470 +12.4% |
| 2014 | $3,118 +22.7% | $27,110 |
| 2013 | $2,541 | $27,110 +13% |
| 2012 | -- | $24,000 |
| 2011 | -- | $24,000 -23% |
| 2010 | $2,607 +13.7% | $31,160 |
| 2009 | $2,292 -9% | $31,160 -14.4% |
| 2008 | $2,519 +18.2% | $36,410 |
| 2007 | $2,132 | $36,410 +41.9% |
| 2006 | $2,132 +3.3% | $25,650 |
| 2005 | $2,063 +53.4% | $25,650 +50.8% |
| 2003 | $1,345 +1.4% | $17,010 +3.6% |
| 2002 | $1,327 +15.4% | $16,420 |
| 2001 | $1,149 | $16,420 |
Find assessor info on the county website
Monthly payment
Est. payment
Payment breakdown
Explore the cost of this home by adjusting the details. Changes won't be saved.Climate risks
Neighborhood: 63143
Nearby schools
Schools provided by the listing agent
- Elementary: Mrh Elementary
- Middle: Mrh Middle
- High: Maplewood-Richmond Hgts. High
Source: MARIS. This data may not be complete. We recommend contacting the local school district to confirm school assignments for this home.
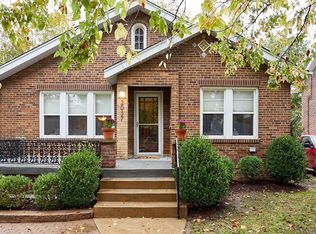
Similar homes
- $320,0002 bd2 ba1.5k sqft5829 Oleatha Ave, Saint Louis, MO 63139For Sale
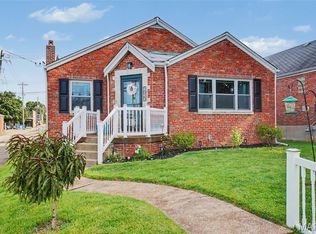
 MLS ID #26054011, Cortney Ellis, EXP Realty, LLC. MARIS
 - $350,0003 bd2 ba1.9k sqft4970 Loughborough Ave, Saint Louis, MO 63109For Sale
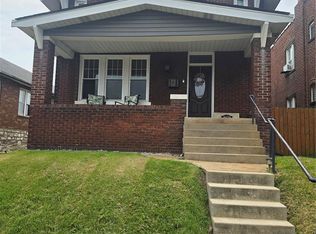 MLS ID #26045059, Betty Cordia, Berkshire Hathaway HomeServices Select Properties. MARIS
 - $365,4603 bd3 ba2k sqft5714 Maple Ave, Saint Louis, MO 63112For Sale
 MLS ID #26054093, Yolanda D Carrington, Coldwell Banker Realty - Gundaker. MARIS
 - $349,9003 bd3 ba1.9k sqft4139 Westminster Pl, Saint Louis, MO 63108For Sale
 MLS ID #26052380, Patricia Weaver, Nettwork Global. MARIS
 - $365,0003 bd2 ba1.4k sqft137 Woodridge Rd, Saint Louis, MO 63122For SaleMLS ID #26043927, Frances A Rice, ReeceNichols Real Estate. MARIS
- $285,0005 bd2 ba2.1k sqft5363 Reber Pl, Saint Louis, MO 63139For SaleMLS ID #26037491, Ben Lytle, Opendoor Brokerage LLC. MARIS
- $325,0003 bd2 ba2.2k sqft15000 Sinks Rd, Florissant, MO 63034For SaleMLS ID #26039608, Cynthia L Winkler, RE/MAX Platinum. MARIS
- $285,0004 bd2 ba2k sqft4977 Quincy St, Saint Louis, MO 63109For SaleMLS ID #26055885, Tammy K Derrigan, Worth Clark Realty. MARIS
- $297,0003 bd2 ba2k sqft871 Wycliffe Ct, Saint Louis, MO 63125For SaleMLS ID #26052109, Ben Lytle, Opendoor Brokerage LLC. MARIS
- $369,9003 bd3 ba1.4k sqft31 Graeler Dr, Saint Louis, MO 63146For SaleMLS ID #26050062, Amparo Lopez, Coldwell Banker Realty - Gundaker. MARIS
- $269,0002 bd1 ba1.1k sqft4000 McDonald Ave, Saint Louis, MO 63116For SaleMLS ID #26049889, Bob F Strait, EXP Realty, LLC. MARIS
- $249,9992 bd2 ba2k sqft3755 Park Crest Dr, Saint Louis, MO 63125For SaleMLS ID #26045795, Rebecca D Bauer, Magnolia Real Estate. MARIS
- $269,9003 bd3 ba1.5k sqft1003 Chartres Ave, Saint Louis, MO 63132For SaleMLS ID #26039571, David E Wolf, Rocklin Realty LLC. MARIS
- $229,9003 bd3 ba1.2k sqft6832 Julian Ave, Saint Louis, MO 63130For SaleMLS ID #26055533, Jason Lang, Keller Williams Chesterfield. MARIS
- $222,0002 bd1 ba1.2k sqft6736 Wise Ave, Saint Louis, MO 63139For SaleMLS ID #26009647, Ben Lytle, Opendoor Brokerage LLC. MARIS
- $299,9993 bd2 ba1.7k sqft13075 Old Jamestown Rd, Florissant, MO 63033For SaleMLS ID #26045442, Jonathan Minerick, HomeCoin.com. MARIS
- $319,9003 bd3 ba2k sqft12737 Bennington Common Ln, Saint Louis, MO 63146For SaleMLS ID #26046202, Marie L Kutryb, The Dyer/Kutryb Group. MARIS
- $235,0003 bd1 ba1.3k sqft8606 Vasel Ave, Saint Louis, MO 63123For SaleMLS ID #26050843, Ben Lytle, Opendoor Brokerage LLC. MARIS
- $229,9003 bd2 ba1.3k sqft7534 Carleton Ave, Saint Louis, MO 63130For SaleMLS ID #26047695, Penny Davis, ReeceNichols Real Estate. MARIS
