This just completed, move-in ready home was designed, interior-designed, and built by award-winning and high-end custom builder, Homes by Josh Doyle. This new construction custom home offers the highest level of structural quality and energy efficiency. Features include ½" closed cell spray foam exterior walls with fiberglass batt insulation & R-50 ceiling insulation (perfect for rising energy costs!), 4000 PSI concrete w/ fiber mesh foundation walls, premium-grade studs and OSB, and top-tier basement drainage and waterproofing systems. This quality is un-matched in the industry for spec homes. The layout is a perfected 'master class' custom home design specifically for this lot. NOT COOKIE CUTTER. Learn more about the quality on the "How We Build" page of their website. Contact directly to do a 3D walk-through of the home to visualize interior finishes and layout in a virtual meeting or in-person at HQ in Whitehouse, Ohio. Location / Lot This custom home is located in Sanctuary in the Woods in Perrysburg, OH. Sanctuary in the Woods has larger lots with distinctive high-end custom homes requiring side load garages, concrete drives & all natural surface exteriors! This is unique to many other surrounding subdivisions that have front load garages, blacktop drives & all vinyl exteriors. This private cul-de-sac lot has a very large back yard with a full yard irrigation system. Layout This home features an incredible 3,574 total sq.ft. layout featuring 9' first-floor ceilings, 2 story Foyer and Great Room ceilings and a highly desirable first-floor primary suite. The main floor boasts an open-concept design that flows seamlessly from the eat-in kitchen to a stunning two-story great room and a bright sunroom with a cathedral ceiling. A private den is located on the first floor, elegantly accessed by double custom stained barn doors, alongside a formal dining space. The primary suite is a true retreat with a massive walk-in closet, a custom tile shower, a double sink vanity, and a luxurious freestanding soaking tub. Upstairs, you will find 3 additional bedrooms, 2 full bathrooms, and a massive bonus room. The everyday entrance from the 3-car garage leads into a dedicated mudroom with custom built-in lockers, and half bath. The separate laundry room has an exterior entryway with a glass door to the exterior. This house also has a walk-in-pantry. Finishes EXTERIOR: Black Andersen windows, Therma-Tru exterior doors, and black Clopay long-panel garage doors. All natural surface painted siding with matching painted cedar board-and-batten accents on the front, contrasted by "Linen" siding on the sides/back. Stained cedar gable trusses, 12" stained cedar porch columns framing a 230 sq. ft. front porch, with stone accents around the house foundation, and a steep 12/12 pitch gable roof make this home look VERY custom. INTERIOR: Double Stacked cabinets in the kitchen to the ceiling! The quartz topped Island is black with custom built-wood stained X-details on each side that matches the custom built stained wood hood. A frosted glass door leads to the pantry. Quartz Counters throughout the entire house! The great room centers on a black shiplap two story gas fireplace with custom stained Poplar cross-beam wood ceiling details. The Great room also has a very custom 12'W x8'T Build-in Entertainment Center with a built-out shiplap wall, 12' of base cabinets, custom shelving & a space for a 90" tv! Extra-Wide plank Premium LVP floors flow through the main living areas. Upgraded Farmhouse style trim and a stunning stained staircase with black iron balusters complete the look. This is truly an amazing value for such a custom designed & built home.
Sold for $889,900
$889,900
2107 Ashley Ct, Perrysburg, OH 43551
4beds
3,574sqft
Single Family Residence
Built in 2025
0.53 Acres Lot
$901,300 Zestimate®
$249/sqft
$4,652 Estimated rent
Home value
$901,300
$757,000 - $1.06M
$4,652/mo
Zestimate® history
Owner options
List your home for rent
$4,652/mo
Rent Zestimate®
Find your next renter with Zillow Rental Manager. Plus, with online applications, you can quickly screen prospective tenants – for free.
$4,652/mo
Rent Zestimate®
Refinance and save
$5,847/mo
Est. payment
Refinancing to a lower rate could help reduce your monthly payments and save thousands over the life of the loan.
$5,847/mo
Est. payment
Explore your selling options
Work with a Zillow partner agent
Leverage their expertise and Zillow's premium Showcase listings to get your home seen by more buyers.
Get startedList with your own agent
Get your home in front of millions of buyers by listing it on Zillow.
Learn how to do itSell it yourself
Take full control of how buyers see your home on Zillow by listing For Sale by Owner (FSBO).
List your homeWhat's special
Private denHalf bathUpgraded farmhouse style trimStained cedar gable trussesOpen-concept designLarger lotsDouble sink vanity
Zillow last checked:
Listing updated:
Listed by:
Douglas Miller 419-779-0309,
Key Realty LTD
Bought with:
Douglas Miller, 2025002161
Key Realty LTD
Source: NORIS,MLS#: 10005098
Facts & features
Interior
Bedrooms & bathrooms
- Bedrooms: 4
- Bathrooms: 4
- Full bathrooms: 3
- 1/2 bathrooms: 1
Bedroom 2
- Level: Upper
- Dimensions: 11 x 13
Bedroom 3
- Level: Upper
- Dimensions: 11 x 14
Bedroom 4
- Level: Upper
- Dimensions: 11 x 15
Other
- Level: Main
- Dimensions: 15 x 17
Bonus room
- Level: Upper
- Dimensions: 18 x 26
Den
- Level: Main
- Dimensions: 10 x 12
Dining room
- Level: Main
- Dimensions: 11 x 14
Game room
- Level: Main
- Dimensions: 16 x 19
Kitchen
- Level: Main
- Dimensions: 16 x 24
Sun room
- Level: Main
- Dimensions: 13 x 14
Heating
- Forced Air, Natural Gas
Cooling
- Central Air, HVAC SEER Rating
Appliances
- Laundry: Main Level
Features
- Breakfast Bar, Ceiling Fan(s), Double Vanity, Entrance Foyer, Pantry, Primary Bathroom, Vaulted Ceiling(s), Walk-In Closet(s)
- Flooring: Luxury Vinyl, Tile, Laminate
- Has basement: Yes
- Number of fireplaces: 1
- Fireplace features: Blower Fan, Family Room, Gas
- Common walls with other units/homes: No Common Walls
Interior area
- Total structure area: 3,574
- Total interior livable area: 3,574 sqft
Property
Parking
- Total spaces: 7
- Parking features: Concrete, Off Street, On Street, Attached Garage, Driveway, Garage Door Opener
- Garage spaces: 3
- Has uncovered spaces: Yes
Features
- Levels: One and One Half
Lot
- Size: 0.53 Acres
- Dimensions: 107X215
- Features: Sprinklers In Front, Sprinklers In Rear
Details
- Parcel number: Q61100604005084.000
Construction
Type & style
- Home type: SingleFamily
- Property subtype: Single Family Residence
Materials
- Batts Insulation, Blown-In Insulation, Board & Batten Siding, Concrete, Fiber Cement, Foam Insulation, Frame, Stone, Wood Siding
- Foundation: Combination
- Roof: Asphalt,Shingle
Condition
- New Construction
- New construction: Yes
- Year built: 2025
Utilities & green energy
- Sewer: Public Sewer
- Water: Public
- Utilities for property: Cable Available
Community & HOA
Community
- Subdivision: The Sanctuary in the Woods
HOA
- Has HOA: Yes
Location
- Region: Perrysburg
Financial & listing details
- Price per square foot: $249/sqft
- Tax assessed value: $83,900
- Annual tax amount: $1,653
- Date on market: 3/13/2026
- Listing terms: Conventional
Price history
| Date | Event | Price |
|---|---|---|
| 5/15/2026 | Sold | $889,900$249/sqft |
Source: NORIS #10005098 Report a problem | ||
| 3/15/2026 | Pending sale | $889,900$249/sqft |
Source: NORIS #10005098 Report a problem | ||
| 3/13/2026 | Price change | $889,900+3.5%$249/sqft |
Source: NORIS #10005098 Report a problem | ||
| 4/28/2025 | Listed for sale | $859,900$241/sqft |
Source: NORIS #6128069 Report a problem | ||
Public tax history
| Year | Property taxes | Tax assessment |
|---|---|---|
| 2025 | $1,653 +13.7% | $29,365 |
| 2024 | $1,455 -16.1% | $29,365 0% |
| 2023 | $1,734 +972.4% | $29,370 +1079.5% |
| 2022 | $162 | $2,490 |
Find assessor info on the county website
Neighborhood: 43551
Nearby homes
- $1,100,1005 bd5 ba5.7k sqft3299 Chapel Creek Dr, Perrysburg, OH 43551Off Market
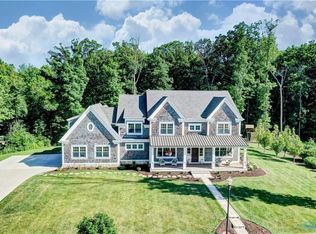
- $1,456,7004 bd3 ba-- sqft3301 Chapel Creek Dr, Perrysburg, OH 43551Off Market
- $1,119,4004 bd5 ba4.3k sqft3296 Chapel Creek Dr, Perrysburg, OH 43551Off Market
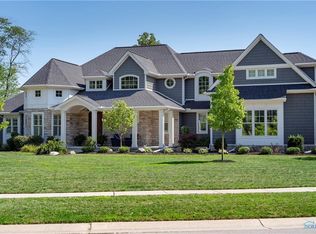
- $962,6004 bd3 ba3.5k sqft3273 Chapel Creek Dr, Perrysburg, OH 43551Off Market
- $1,362,3004 bd4 ba4.4k sqft3270 Chapel Creek Dr, Perrysburg, OH 43551Off Market
- $1,605,9004 bd4 ba5.8k sqft4008 McCallister Dr, Perrysburg, OH 43551Off Market
- $1,111,3005 bd5 ba2.2k sqft3303 Chapel Creek Dr, Perrysburg, OH 43551Off Market
- $224,500-- bd-- ba-- sqft4006 McCallister Dr, Perrysburg, OH 43551Off Market
Nearby schools
GreatSchools rating
- 9/10Hull Prairie Intermediate SchoolGrades: 5-6Distance: 0.5 mi
- 9/10Perrysburg Junior High SchoolGrades: 7-8Distance: 3.8 mi
- 9/10Perrysburg High SchoolGrades: 9-12Distance: 1.6 mi
Schools provided by the listing agent
- Elementary: Fort Meigs
- High: Perrysburg
Source: NORIS. This data may not be complete. We recommend contacting the local school district to confirm school assignments for this home.
Get a cash offer in 3 minutes
Find out how much your home could sell for in as little as 3 minutes with a no-obligation cash offer.
Estimated market value
$901,300
Get a cash offer in 3 minutes
Find out how much your home could sell for in as little as 3 minutes with a no-obligation cash offer.
Estimated market value
$901,300
- Ohio
- Wood County
- Perrysburg
- 43551
- 2107 Ashley Ct
Nearby cities
Nearby zip codes
Other Perrysburg Topics
