Tucked into the heart of Inglewood, this thoughtfully updated 1940s ranch invites a slower, more intentional way of living—where mornings start with coffee in the yard and evenings end with friends gathered inside an easy, open space.
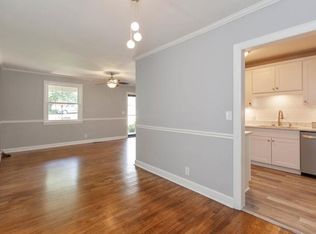
The home offers 3 bedrooms and 2 baths, a custom kitchen courtesy of Good Wood (with Cafe appliances) + an open-concept living area that feels bright, welcoming, and made for connection. Natural light moves easily from room to room, creating a comfortable flow that works just as well for quiet nights in as it does for hosting.
Outside, the large, level lot becomes a true extension of the home—offering space to garden, play, entertain, or imagine future expansion. A charming brick side patio creates the perfect spot for morning coffee or casual outdoor dining. In spring and summer, mature trees along the property’s edge provide exceptional privacy, while a one-car garage with an EV charger adds modern convenience without compromising the home’s classic charm.
Just minutes from Riverside Village, you’re close to neighborhood favorites, parks, and the local spots that make Inglewood feel like a true community. It’s the kind of place where neighbors wave, weekends are unhurried, and home feels like a retreat from the pace of the city—without ever being far from it.
A classic East Nashville ranch, refreshed for modern living and ready for its next chapter.
****MOTIVATED SELLERS! Stackable washer + dryer to be installed in main home with acceptable offer****
Closed
$575,000
2107 Avalon Dr, Nashville, TN 37216
3beds
1,696sqft
Single Family Residence, Residential
Built in 1948
0.36 Acres Lot
$574,100 Zestimate®
$339/sqft
$2,809 Estimated rent
Home value
$574,100
$545,000 - $603,000
$2,809/mo
Zestimate® history
Owner options
List your home for rent
$2,809/mo
Rent Zestimate®
Find your next renter with Zillow Rental Manager. Plus, with online applications, you can quickly screen prospective tenants – for free.
$2,809/mo
Rent Zestimate®
Refinance and save
$3,380/mo
Est. payment
Refinancing to a lower rate could help reduce your monthly payments and save thousands over the life of the loan.
$3,380/mo
Est. payment
Explore your selling options
Work with a Zillow partner agent
Leverage their expertise and Zillow's premium Showcase listings to get your home seen by more buyers.
Get startedList with your own agent
Get your home in front of millions of buyers by listing it on Zillow.
Learn how to do itSell it yourself
Take full control of how buyers see your home on Zillow by listing For Sale by Owner (FSBO).
List your homeWhat's special
Zillow last checked:
Listing updated:
Listed by:
Shamille Shemi Wharton 865-809-8917,
Onward Real Estate
Bought with:
Christian Luthi, 362700
Hive Nashville LLC
Source: RealTracs MLS as distributed by MLS GRID,MLS#: 3073626
Facts & features
Interior
Bedrooms & bathrooms
- Bedrooms: 3
- Bathrooms: 2
- Full bathrooms: 2
- Main level bedrooms: 3
Bedroom 1
- Features: Suite
- Level: Suite
- Area: 224 Square Feet
- Dimensions: 16x14
Bedroom 2
- Area: 168 Square Feet
- Dimensions: 14x12
Bedroom 3
- Area: 144 Square Feet
- Dimensions: 12x12
Primary bathroom
- Features: Suite
- Level: Suite
Den
- Area: 312 Square Feet
- Dimensions: 26x12
Dining room
- Features: Combination
- Level: Combination
- Area: 120 Square Feet
- Dimensions: 12x10
Kitchen
- Area: 100 Square Feet
- Dimensions: 10x10
Living room
- Features: Combination
- Level: Combination
- Area: 336 Square Feet
- Dimensions: 28x12
Heating
- Central, Natural Gas
Cooling
- Central Air, Electric
Appliances
- Included: Gas Oven, Gas Range, Dishwasher, Disposal, Dryer, Microwave, Refrigerator, Washer
- Laundry: Electric Dryer Hookup, Washer Hookup
Features
- Ceiling Fan(s), Extra Closets, Open Floorplan, Kitchen Island
- Flooring: Wood, Tile
- Basement: Crawl Space
- Number of fireplaces: 1
Interior area
- Total structure area: 1,696
- Total interior livable area: 1,696 sqft
- Finished area above ground: 1,696
Property
Parking
- Total spaces: 3
- Parking features: Detached, Driveway
- Garage spaces: 1
- Uncovered spaces: 2
Features
- Levels: One
- Stories: 1
- Patio & porch: Patio
Lot
- Size: 0.36 Acres
- Dimensions: 60 x 216
- Features: Level
- Topography: Level
Details
- Additional structures: Storage
- Parcel number: 07301015000
- Special conditions: Standard
Construction
Type & style
- Home type: SingleFamily
- Architectural style: Ranch
- Property subtype: Single Family Residence, Residential
Materials
- Brick
- Roof: Shingle
Condition
- New construction: No
- Year built: 1948
Utilities & green energy
- Sewer: Public Sewer
- Water: Public
- Utilities for property: Electricity Available, Natural Gas Available, Water Available
Community & HOA
Community
- Subdivision: Highland View
HOA
- Has HOA: No
Location
- Region: Nashville
Financial & listing details
- Price per square foot: $339/sqft
- Tax assessed value: $470,700
- Annual tax amount: $2,419
- Date on market: 1/7/2026
- Electric utility on property: Yes
Price history
| Date | Event | Price |
|---|---|---|
| 4/14/2026 | Sold | $575,000$339/sqft |
Source:  RealTracs MLS as distributed by MLS GRID #3073626 Report a problem RealTracs MLS as distributed by MLS GRID #3073626 Report a problem | ||
| 3/17/2026 | Contingent | $575,000$339/sqft |
Source: RealTracs MLS as distributed by MLS GRID #3073626 Report a problem | ||
| 2/27/2026 | Price change | $575,000-3.4%$339/sqft |
Source: RealTracs MLS as distributed by MLS GRID #3073626 Report a problem | ||
| 1/9/2026 | Listed for sale | $595,000+98.3%$351/sqft |
Source: RealTracs MLS as distributed by MLS GRID #3073626 Report a problem | ||
| 5/5/2018 | Sold | $300,000-6%$177/sqft |
Source: RealTracs MLS as distributed by MLS GRID #1902657 Report a problem | ||
| 2/25/2018 | Price change | $319,000-1.8%$188/sqft |
Source: Fridrich & Clark Realty #1902657 Report a problem | ||
| 2/16/2018 | Listed for sale | $325,000+51.2%$192/sqft |
Source: Fridrich & Clark Realty #1902657 Report a problem | ||
| 8/7/2015 | Sold | $215,000-4.4%$127/sqft |
Source: Public Record Report a problem | ||
| 6/12/2015 | Listed for sale | $225,000+132.2%$133/sqft |
Source: Village Real Estate East Report a problem | ||
| 7/9/2003 | Sold | $96,900+42.5%$57/sqft |
Source: Public Record Report a problem | ||
| 12/17/1993 | Sold | $68,000$40/sqft |
Source: Public Record Report a problem | ||
Public tax history
| Year | Property taxes | Tax assessment |
|---|---|---|
| 2025 | $3,311 +36.9% | $117,675 +58.3% |
| 2024 | $2,419 | $74,325 |
| 2023 | $2,419 | $74,325 |
| 2022 | $2,419 -1% | $74,325 |
| 2021 | $2,444 -9.6% | $74,325 +16% |
| 2020 | $2,705 +33.8% | $64,075 |
| 2019 | $2,022 | $64,075 |
| 2018 | $2,022 | $64,075 |
| 2017 | $2,022 | $64,075 +62.9% |
| 2016 | $2,022 +13.8% | $39,325 |
| 2015 | $1,776 | $39,325 |
| 2014 | $1,776 | $39,325 |
| 2013 | -- | $39,325 +11.7% |
| 2012 | -- | $35,200 |
| 2011 | -- | $35,200 |
| 2010 | -- | $35,200 |
| 2009 | -- | $35,200 +17.6% |
| 2008 | -- | $29,925 |
| 2007 | -- | $29,925 |
| 2006 | -- | -- |
| 2005 | -- | -- |
| 2004 | -- | -- |
| 2003 | -- | -- |
| 2002 | -- | -- |
| 2001 | -- | -- |
| 2000 | -- | -- |
Find assessor info on the county website
Neighborhood: Inglewood (Riverwood)
Nearby homes
- $462,7002 bd1 ba1.5k sqft2105 Avalon Dr, Nashville, TN 37216Off Market
- $409,5002 bd1 ba837 sqft2109 Avalon Dr, Nashville, TN 37216Off Market

- $518,1003 bd2 ba1.6k sqft2111 Avalon Dr, Nashville, TN 37216Off Market

- $473,9002 bd1 ba1.2k sqft2407 Milton Dr, Nashville, TN 37216Off Market
- $623,5003 bd2 ba1.6k sqft2409 Milton Dr, Nashville, TN 37216Off Market
- $503,4002 bd2 ba1.2k sqft2103 Avalon Dr, Nashville, TN 37216Off Market
- $482,9003 bd2 ba1.2k sqft2405 Milton Dr, Nashville, TN 37216Off Market
- $493,2003 bd1 ba1.9k sqft2106 Fremont Ave, Nashville, TN 37216Off Market
Nearby schools
GreatSchools rating
- 8/10Dan Mills Elementary SchoolGrades: PK-5Distance: 0.8 mi
- 3/10Stratford Comp High SchoolGrades: 6-12Distance: 1.1 mi
- 6/10Isaac Litton Middle SchoolGrades: 6-8Distance: 1.5 mi
Schools provided by the listing agent
- Elementary: Dan Mills Elementary
- Middle: Isaac Litton Middle
- High: Stratford STEM Magnet School Upper Campus
Source: RealTracs MLS as distributed by MLS GRID. This data may not be complete. We recommend contacting the local school district to confirm school assignments for this home.
Get a cash offer in 3 minutes
Find out how much your home could sell for in as little as 3 minutes with a no-obligation cash offer.
Estimated market value
$574,100
Get a cash offer in 3 minutes
Find out how much your home could sell for in as little as 3 minutes with a no-obligation cash offer.
Estimated market value
$574,100
Nearby cities
Nearby neighborhoods
Nearby zip codes
Other Nashville Topics
