Skip main navigation
Sold
  • Price Unknown

    2107 Avenue K, Lubbock, TX 79411

    1beds
    411sqft
    Single Family Residence, Residential
    Built in 2024
    5,227 Square Feet Lot
    $86,900 Zestimate®
    $--/sqft
    $794 Estimated rent

    Home value

    $86,900

    $80,000 - $95,000

    $794/mo

    Zestimate® history
    Loading
    Loading...

    Owner options

    List your home for rent

    $794/mo

    Rent Zestimate®

    Find your next renter with Zillow Rental Manager. Plus, with online applications, you can quickly screen prospective tenants – for free.

    Learn more

    $794/mo

    Rent Zestimate®

    Refinance and save

    Refinancing to a lower rate could help reduce your monthly payments and save thousands over the life of the loan.

    See today's rates

    Explore your selling options

    Work with a Zillow partner agent

    Leverage their expertise and Zillow's premium Showcase listings to get your home seen by more buyers.

    Get started

    List with your own agent

    Get your home in front of millions of buyers by listing it on Zillow.

    Learn how to do it

    Sell it yourself

    Take full control of how buyers see your home on Zillow by listing For Sale by Owner (FSBO).

    List your home

    What's special

    Sleek modern designVinyl flooringFloating wood shelves
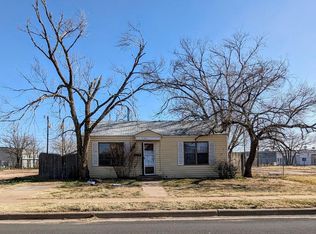
    Welcome to Almond Branch Homes, Lubbock's newest builder making home ownership possible for more people! Their designs feature high-performance homes with low operating costs, energy efficiency, and overall health benefits. This home featured is Zero Energy Ready (https://www.energy.gov/eere/buildings/zero-energy-ready-home-program) and Energy Star Certified (https://www.energystar.gov/newhomes) giving the home owner a very energy efficient and healthy home. It is heavily insulated and airtight, with a continuous filtered fresh air system. This creates the benefits of a very low dust & pollen home while operating at max efficiency. Home warranty included! As part of the Zero Energy Ready program you receive an Electric Vehicle plug by the driveway. With a sleek, modern design and touches of wood on the exterior, vinyl flooring and floating wood shelves on the interior, this house is sure to impress you from the minute you drive up.

    Zillow last checked:

    Listing updated:

    Listed by:

    Paige Gardner TREC #0804166 432-631-0244,

    Clear Rock Realty

    Bought with:

    Paige Gardner, TREC #0804166

    Clear Rock Realty

    Source: LBMLS,MLS#: 202412296MLS Logo

    Facts & features

    Interior

    Bedrooms & bathrooms
    • Bedrooms: 1
    • Bathrooms: 1
    • Full bathrooms: 1
    Primary bedroom
    • Area: 80 Square Feet
    • Dimensions: 8.00 x 10.00
    Primary bathroom
    • Features: Combination Shower/Tub
    Dining room
    • Features: Living/Dining Combo
    Kitchen
    • Features: Granite Counters
    Living room
    • Features: Vinyl Flooring
    • Area: 195 Square Feet
    • Dimensions: 13.00 x 15.00
    Heating
    • Ductless
    Cooling
    • Ductless, Whole House Fan
    Appliances
    • Included: Dishwasher, Disposal, Free-Standing Electric Range, Free-Standing Range
    Features
    • Granite Counters
    • Flooring: Plank, Vinyl
    • Windows: Double Pane Windows, ENERGY STAR Qualified Windows, Low Emissivity Windows
    • Has basement: No
    • Has fireplace: No
    Interior area
    • Total structure area: 411
    • Total interior livable area: 411 sqft
    • Finished area above ground: 411

    Property

    Parking
    • Parking features: On Street
    • Has uncovered spaces: Yes
    Features
    • Fencing: Fenced
    Lot
    • Size: 5,227 Square Feet
    Details
    • Parcel number: R52164
    • Special conditions: Standard

    Construction

    Type & style
    • Home type: SingleFamily
    • Architectural style: Contemporary
    • Property subtype: Single Family Residence, Residential
    Materials
    • Batts Insulation, Foam Insulation, Vinyl Siding, Wood Siding
    • Foundation: Slab
    • Roof: Metal
    Condition
    • Under Construction
    • New construction: Yes
    • Year built: 2024

    Community & HOA

    HOA
    • Has HOA: No
    Location
    • Region: Lubbock

    Financial & listing details

    • Tax assessed value: $37,759
    • Annual tax amount: $1,580
    • Date on market: 8/30/2024
    • Cumulative days on market: 144 days
    • Listing terms: Cash,Conventional,FHA
    • Road surface type: Paved

    Price history

    DateEventPrice
    2/6/2025Sold--
    Source: LBMLS #202412296 Report a problem
    1/22/2025Pending sale$85,000$207/sqft
    Source: LBMLS #202412296 Report a problem
    10/14/2024Listed for sale$85,000$207/sqft
    Source: LBMLS #202412296 Report a problem
    9/24/2024Pending sale$85,000$207/sqft
    Source: LBMLS #202412296 Report a problem
    8/30/2024Listed for sale$85,000+750%$207/sqft
    Source: LBMLS #202412296 Report a problem
    12/13/2023Sold--
    Source: LBMLS #202305006 Report a problem
    11/30/2023Pending sale$10,000$24/sqft
    Source: LBMLS #202305006 Report a problem
    4/17/2023Listed for sale$10,000$24/sqft
    Source: LBMLS #202305006 Report a problem
    4/11/2008Sold--
    Source: Public Record Report a problem

    Public tax history

    YearProperty taxesTax assessment
    2025$668 +4498.1%$37,759 +4619.9%
    2024$15 -2.3%$800
    2023$15 -8.3%$800
    2022$16 -4.6%$800
    2021$17 -0.7%$800
    2020$17 -1.5%$800
    2019$17 -3.3%$800
    2018$18 $800
    2017$18 +1.2%$800
    2016$18 $800
    2015$18 $800
    2014$18 $800
    2013-- $800
    2012-- $800
    2011-- $800
    2010-- $800
    2009-- $800
    2008-- $800
    2007-- $800
    2006-- $800
    2005-- $800
    2004-- $800
    2003-- $800
    2002$20 +0.2%$800
    2001$20 +0.8%$800
    2000$20 $800
    Find assessor info on the county website

    Neighborhood: Slaton-Bean

    Nearby schools

    GreatSchools rating
    Schools provided by the listing agent
    • Elementary: Bean
    • Middle: Slaton
    • High: Monterey

    Source: LBMLS. This data may not be complete. We recommend contacting the local school district to confirm school assignments for this home.