Skip main navigation
For sale
  • Price cut: $14.9K (7/27)
    $335,000

    2107 Barclay Rd, Henrico, VA 23228

    5beds
    1,945sqft
    : 
    $2,066/mo
    Get pre-qualified
    Single Family Residence
    Built in 1945
    6,377 Square Feet Lot
    $324,900 Zestimate®
    $172/sqft
    $-- HOA

    What's special

    Slate patioCharming vintage crystal chandelierSpacious side yardOriginal hardwood floorsAll appliances convey
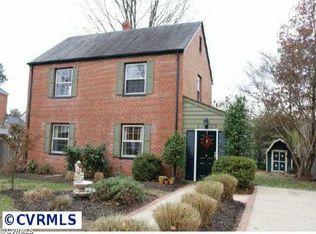
    Welcome home to this rare 5-bedroom, 2-bath, two-story Colonial located on a quiet one-way street in desirable Lakeside, just moments from Bryan Park. Step inside to a spacious living room featuring original hardwood floors that flow seamlessly into the dining room, highlighted by a charming vintage crystal chandelier from the late 1950s. The kitchen opens from the dining room with a swinging door and all appliances convey. Off the side of kitchen is the (step down)utility room opening out to the backyard. The flexible layout includes two bedrooms in a downstairs addition, complete with a private exterior entrance—ideal for in-laws, teenagers, or even rental potential. A full bathroom in this addition adds convenience and functionality. Upstairs, you’ll find three additional bedrooms, all with original hardwood flooring, sharing a well-appointed hall full bath with original black-and-white tile. Additional updates include a roof replacement in 2019 with 50 year shingles, sewer and water line to the street were replaced in 2025, and the oil furnace has a 500 gallon underground tank that has been serviced yearly by Woodfin and still contains 250 gallons that conveys to buyer, gratis. The home also offers a screened front porch—perfect for relaxing—which opens to a slate patio and a spacious side yard. The yard is thoughtfully divided into two areas, providing versatile space for pets, gardening, or outdoor entertaining. A rear section includes two storage sheds and a swing set. For additional storage, there are 2 attics! Ideally situated near local favorites like Fin & Feather and Final Gravity, as well as shopping, dining, major interstates, VCU & VUU, parks, and everyday conveniences, this home offers the perfect blend of location, space, and value. Don’t miss this exceptional opportunity—it won’t last long! With favorable offer, seller is offering a $500 closing cost/flooring allowance, as the hardwood floors could use a little TLC.
    44 days
    |
    1,697
    |
    84
    |

    Zillow last checked:

    Listing updated:

    Listed by:

    Xine Bouthillier 804-393-6341,

    PARK 27 804-353-1250

    Source: CVRMLS,MLS#: 2616378MLS LogoOriginating MLS: Central Virginia Regional MLS

      Facts & features

      Interior

      Bedrooms & bathrooms
      • Bedrooms: 5
      • Bathrooms: 2
      • Full bathrooms: 2
      Primary bedroom
      • Level: Second
      • Dimensions: 0 x 0
      Bedroom 2
      • Level: First
      • Dimensions: 0 x 0
      Bedroom 3
      • Level: First
      • Dimensions: 0 x 0
      Bedroom 4
      • Level: Second
      • Dimensions: 0 x 0
      Bedroom 5
      • Level: Second
      • Dimensions: 0 x 0
      Dining room
      • Level: First
      • Dimensions: 0 x 0
      Other
      • Description: Tub & Shower
      • Level: First
      Other
      • Description: Tub & Shower
      • Level: Second
      Kitchen
      • Level: First
      • Dimensions: 0 x 0
      Laundry
      • Level: Lower
      • Dimensions: 0 x 0
      Living room
      • Level: First
      • Dimensions: 0 x 0
      Heating
      • Electric, Oil
      Cooling
      • Central Air, Window Unit(s)
      Appliances
      • Included: Dishwasher, Electric Cooking, Electric Water Heater, Ice Maker, Oven, Refrigerator, Stove, Washer
      • Laundry: Washer Hookup, Dryer Hookup
      Features
      • Laminate Counters
      • Flooring: Tile, Vinyl, Wood
      • Basement: Crawl Space
      • Attic: Access Only,Pull Down Stairs
      • Has fireplace: No
      Interior area
      • Total interior livable area: 1,945 sqft
      • Finished area above ground: 1,945
      • Finished area below ground: 0

      Property

      Parking
      • Parking features: On Street
      • Has uncovered spaces: Yes
      Features
      • Levels: Two
      • Stories: 2
      • Patio & porch: Screened, Porch
      • Exterior features: Porch, Storage, Shed
      • Pool features: None
      • Fencing: Back Yard,Fenced
      Lot
      • Size: 6,377 Square Feet
      Details
      • Parcel number: 7817448707
      • Zoning description: R4

      Construction

      Type & style
      • Home type: SingleFamily
      • Architectural style: Colonial,Two Story
      • Property subtype: Single Family Residence
      Materials
      • Brick, Block, Drywall
      • Roof: Composition
      Condition
      • Resale
      • New construction: No
      • Year built: 1945

      Utilities & green energy

      • Sewer: Public Sewer
      • Water: Public

      Community & HOA

      Community
      • Subdivision: Bryan Parkway
      Location
      • Region: Henrico

      Financial & listing details

      • Price per square foot: $172/sqft
      • Tax assessed value: $385,800
      • Annual tax amount: $3,202
      • Date on market: 6/22/2026
      • Ownership: Individuals
      • Ownership type: Sole Proprietor

        Estimated market value

        $324,900

        $309,000 - $341,000

        $2,720/mo

        Price history

        DateEventPrice
        7/27/2026Price change$335,000-4.3%$172/sqft
        Source: CVRMLS #2616378 Report a problem
        6/23/2026Listed for sale$349,900+774.8%$180/sqft
        Source: CVRMLS #2616378 Report a problem
        11/2/1998Sold$40,000$21/sqft
        Source: Agent Provided Report a problem

        Public tax history

        YearProperty taxesTax assessment
        2025$3,202 +10.5%$385,800 +13.2%
        2024$2,898 +1.8%$340,900 +1.8%
        2023$2,847 +13.6%$334,900 +13.6%
        2022$2,505 +6.4%$294,700 +8.9%
        2021$2,354 +11.1%$270,600 +7.2%
        2020$2,118 +6%$252,400 +3.7%
        2019$1,998 $243,500 +6%
        2018$1,998 +106.2%$229,700 +3.1%
        2017$969 -47.8%$222,800 +4.4%
        2016$1,857 +2.8%$213,400
        2015$1,805 $213,400 +2.8%
        2014$1,805 $207,500 +5.4%
        2013-- $196,800
        2012-- $196,800 -6.7%
        2011-- $210,900
        2010-- $210,900 -4.4%
        2009-- $220,600
        Find assessor info on the county website

        Monthly payment

        Est. payment

        Payment breakdown

        Explore the cost of this home by adjusting the details. Changes won't be saved.
        All calculations are estimates and provided by Zillow, Inc. for informational purposes only. Actual amounts may vary.
        HOA fees may include property taxes on listings classified as Co-Ops. Contact the listing agent and/or owner for fee details.
        Mortgage interest rates are dependent on a number of factors, including credit score, down payment, and repayment length. Interest rate data provided by Zillow Group Marketplace, Inc. as of 1/1/1970 from various mortgage lenders with which we have lead or other similar arrangements; the Estimated Payment is an average of those rates.
        See how much you could borrow to make a competitive offer.

        Climate risks

        Neighborhood: 23228

        Getting around

        47 / 100
        Car-Dependent
        44 / 100
        Somewhat Bikeable

        Nearby schools

        GreatSchools rating
        Schools provided by the listing agent
        • Elementary: Lakeside
        • Middle: Moody
        • High: Hermitage

        Source: CVRMLS. This data may not be complete. We recommend contacting the local school district to confirm school assignments for this home.

        A local agent can set up tours, give advice and negotiate with sellers.

        Browse local experts

        Similar homes