***HUGE $100,000 price improvement just made this dream home even more attainable!*** Step into a timeless piece of Johnson City history with this beautifully maintained 1917 all-brick home, set on 1.88 acres across 2 separate parcels. Lovingly cared for by the same owners for the past 25 years, the home blends historic character with tasteful updates while preserving its original architectural details. Boasting over 5,500 square feet of finished living space, the home features four spacious bedrooms, 4 full bathrooms, 2 half baths, 12 total rooms, and abundant storage throughout.
Historic charm shines through original hardwood floors, crown molding, wide cased doorways, and solid wood doors, while modern updates like PEX plumbing, slide-out cabinetry, and glass-front kitchen cabinets offer modern comfort. The main level includes a large family room, dining room, custom kitchen, utility room, office space, and full bath. Upstairs features 4 bedrooms, each with their own private bathroom, and cedar-lined closets with auto lighting. The finished basement includes two large rec rooms, a craft room, storage, and a half bath, plus poured concrete walls for durability.
Natural gas heats both the main home and detached garage apartment. 2 Vermont Castings gas stoves add a cozy ambiance. Outside, enjoy a fully fenced yard and a 15-foot automatic gate, plus a covered patio perfect for entertaining. A 32' x 24' RV/truck carport with power and a 50' x 20' four-car detached garage with EV charger and tons of storage space. Above the garage is a 1,000 finished sq ft apartment with 2 bedrooms, 1 full bath, kitchen, living room, and private porch, ideal for guests, in-laws, or rental income. Recent improvements include a new roof, gutters, and professionally painted exterior.
This property offers remarkable versatility, with generous living space and multiple rooms, offering excellent potential for running a business or creating a home office. The 2 bedroom apartment above the garage adds even more flexibility, ideal for business use or as a rental. The current owners have enjoyed great success renting it to travel nurses, adding to its income potential.
Nestled in the heart of Johnson City, just minutes from top schools, restaurants, shopping, East Tennessee State University, and downtown, this home blends timeless historic charm with thoughtful modern updates. They don't build homes like this anymore, don't miss your chance to own a true East Tennessee treasure.
Sold for $750,000
$750,000
2107 Bartlett St, Johnson City, TN 37601
4beds
5,501sqft
Single Family Residence, Residential
Built in 1917
1.88 Acres Lot
$766,900 Zestimate®
$136/sqft
$3,030 Estimated rent
Home value
$766,900
$637,000 - $920,000
$3,030/mo
Zestimate® history
Owner options
List your home for rent
$3,030/mo
Rent Zestimate®
Find your next renter with Zillow Rental Manager. Plus, with online applications, you can quickly screen prospective tenants – for free.
$3,030/mo
Rent Zestimate®
Refinance and save
$4,376/mo
Est. payment
Refinancing to a lower rate could help reduce your monthly payments and save thousands over the life of the loan.
$4,376/mo
Est. payment
Explore your selling options
Work with a Zillow partner agent
Leverage their expertise and Zillow's premium Showcase listings to get your home seen by more buyers.
Get startedList with your own agent
Get your home in front of millions of buyers by listing it on Zillow.
Learn how to do itSell it yourself
Take full control of how buyers see your home on Zillow by listing For Sale by Owner (FSBO).
List your homeWhat's special
All-brick homeOffice spaceFinished basementRec roomsFinished sq ft apartmentFully fenced yardFour-car detached garage
Zillow last checked:
Listing updated:
Listed by:
Matt Fleenor 423-973-8634,
Greater Impact Realty Jonesborough
Bought with:
Cortney Stewart, 353293
RE/MAX Preferred
Source: TVRMLS,MLS#: 9980571
Facts & features
Interior
Bedrooms & bathrooms
- Bedrooms: 4
- Bathrooms: 6
- Full bathrooms: 4
- 1/2 bathrooms: 2
Heating
- Central, Electric, Heat Pump, Natural Gas
Cooling
- Central Air, Heat Pump
Appliances
- Included: Built-In Electric Oven, Dishwasher, Range, Refrigerator
- Laundry: Electric Dryer Hookup, Washer Hookup, Sink
Features
- Cedar Closet(s), Entrance Foyer, Kitchen Island, Walk-In Closet(s)
- Flooring: Hardwood
- Basement: Exterior Entry,Partially Finished,Walk-Out Access
- Number of fireplaces: 2
- Fireplace features: Basement, Living Room
Interior area
- Total structure area: 6,060
- Total interior livable area: 5,501 sqft
- Finished area below ground: 1,368
Property
Parking
- Total spaces: 4
- Parking features: Driveway, Asphalt, Carport, Detached
- Garage spaces: 4
- Has carport: Yes
- Has uncovered spaces: Yes
Features
- Levels: Two
- Stories: 2
- Patio & porch: Covered, Front Porch, Rear Patio, Rear Porch, Side Porch
- Fencing: Back Yard,Full
Lot
- Size: 1.88 Acres
- Dimensions: 1.88 acres
- Topography: Level
Details
- Additional structures: Garage(s), Guest House
- Parcel number: 038j C 011.01 And 038j C 011.00
- Zoning: Residential
Construction
Type & style
- Home type: SingleFamily
- Property subtype: Single Family Residence, Residential
Materials
- Brick, Plaster
- Roof: Shingle
Condition
- Above Average
- New construction: No
- Year built: 1917
Utilities & green energy
- Sewer: Public Sewer
- Water: Public
- Utilities for property: Natural Gas Connected
Community & HOA
Community
- Subdivision: Hyde Park
HOA
- Has HOA: No
Location
- Region: Johnson City
Financial & listing details
- Price per square foot: $136/sqft
- Tax assessed value: $604,700
- Annual tax amount: $4,669
- Date on market: 5/22/2025
- Listing terms: Cash,Conventional
Price history
| Date | Event | Price |
|---|---|---|
| 10/21/2025 | Sold | $750,000$136/sqft |
Source: TVRMLS #9980571 Report a problem | ||
| 9/19/2025 | Pending sale | $750,000$136/sqft |
Source: TVRMLS #9980571 Report a problem | ||
| 8/24/2025 | Price change | $750,000-11.8%$136/sqft |
Source: TVRMLS #9980571 Report a problem | ||
| 8/13/2025 | Price change | $850,000-10.5%$155/sqft |
Source: TVRMLS #9980571 Report a problem | ||
| 7/28/2025 | Price change | $950,000-17.4%$173/sqft |
Source: TVRMLS #9980571 Report a problem | ||
| 7/2/2025 | Price change | $1,150,000-8%$209/sqft |
Source: TVRMLS #9980571 Report a problem | ||
| 5/22/2025 | Listed for sale | $1,250,000$227/sqft |
Source: TVRMLS #9980571 Report a problem | ||
Public tax history
| Year | Property taxes | Tax assessment |
|---|---|---|
| 2025 | $4,669 +0.8% | $151,175 |
| 2024 | $4,632 +47.5% | $151,175 +98.8% |
| 2023 | $3,141 +15.4% | $76,050 +8.4% |
| 2022 | $2,721 | $70,125 |
| 2021 | $2,721 +0.5% | $70,125 |
| 2020 | $2,707 +79.5% | $70,125 |
| 2019 | $1,508 | $70,125 +21.4% |
| 2018 | -- | $57,750 |
| 2017 | $2,465 | $57,750 |
| 2016 | $2,465 +10.9% | $57,750 |
| 2015 | $2,223 +6.9% | $57,750 |
| 2014 | $2,079 | $57,750 |
| 2013 | -- | $57,750 -0.8% |
| 2011 | $2,029 +0.9% | $58,225 |
| 2010 | $2,011 | $58,225 |
| 2009 | $2,011 | $58,225 |
| 2008 | -- | $58,225 +27% |
| 2007 | $1,962 +8.9% | $45,850 |
| 2006 | $1,802 +3.4% | $45,850 |
| 2005 | $1,742 | $45,850 |
| 2004 | $1,742 +30.3% | $45,850 +39.9% |
| 2003 | $1,337 | $32,775 +0% |
| 2001 | -- | $32,772 -75% |
| 2000 | -- | $131,087 |
Find assessor info on the county website
Neighborhood: 37601
Nearby homes
- $50,000-- bd-- ba-- sqft2107 Bartlett St, Johnson City, TN 37601Sold
- $320,8004 bd2 ba1.6k sqft2109 Bartlett St, Johnson City, TN 37601Off Market

- $307,2003 bd3 ba1.7k sqft210 Brown Ave, Johnson City, TN 37601Off Market
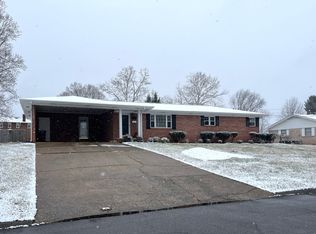
- $295,600-- bd1 ba1.7k sqft212 Brown Ave, Johnson City, TN 37601Off Market
- $312,800-- bd1 ba1.9k sqft214 Brown Ave, Johnson City, TN 37601Off Market
- $346,9003 bd2 ba1.5k sqft206 Brown Ave, Johnson City, TN 37601Off Market
- $316,0003 bd2 ba1.5k sqft208 Brown Ave, Johnson City, TN 37601Sold
- $366,7004 bd3 ba1.9k sqft2106 Bartlett St, Johnson City, TN 37601Off Market
Nearby schools
GreatSchools rating
- 7/10Fairmont Elementary SchoolGrades: PK-5Distance: 0.9 mi
- 7/10Indian Trail Middle SchoolGrades: 6-8Distance: 2.5 mi
- 8/10Science Hill High SchoolGrades: 9-12Distance: 1.3 mi
Schools provided by the listing agent
- Elementary: Fairmont
- Middle: Indian Trail
- High: Science Hill
Source: TVRMLS. This data may not be complete. We recommend contacting the local school district to confirm school assignments for this home.


Get pre-qualified for a loan
At Zillow Home Loans, we can pre-qualify you in as little as 5 minutes with no impact to your credit score.An equal housing lender. NMLS #10287.
- Tennessee
- Washington County
- Johnson City
- 37601
- 2107 Bartlett St
Nearby cities
Nearby neighborhoods
Nearby zip codes
Other Johnson City Topics
