HUGE PRICE REDUCTION! Just in time for Summer Pool Time! This lovely home sits on almost 3/4 ac & is in a popular serene neighborhood with an extra large tree shaded back yard & a beautiful pool. With 2592 sf this spacious home has been virtually staged & features 4 bedrooms, 3 baths, high ceilings, formal dining & formal living, breakfast area & bar, plus a 2nd living area that's a den/hearth room with a beautiful fireplace with gas start & gas logs. Perfect home for entertaining or large holiday dinners. Speaking of perfect entertaining...the beautiful pool is not only fun but practically self sufficient with an indoor pool control panel & an automatic pool vacuum robot & solar powered surface skimmer. When you first walk in the front door you'll immediately notice the gorgeous wall of windows in the formal living room overlooking the extra large back yard & beautiful pool with a fountain feature. You'll enjoy that same relaxing view from the breakfast room or the back patio as you have your morning coffee or favorite evening beverage. The large owner's suite features a spa tub, large shower, separate vanities & a walk-in closet. The 2nd BR & guests have access to a hall bath with tub/shower. At the opposite end of the home are BRs 3 & 4 separated by a Jack & Jill bathroom with tub/shower. The kitchen is a great size with newer appliances including dishwasher, garbage disposer, cooktop, wall oven plus a brand new sink. There's also an island for additional counter space plus a convenient walk-in pantry. Aside from the wonderful location of this home, the extra large lot, the gorgeous backyard pool, and the well maintained interior, another outstanding feature of this home is the absolutely gorgeous vaulted knotty pine beadboard ceiling in the kitchen, breakfast area & hearth room giving this area a warm and cozy feeling. Call today to schedule your showing of this beautiful home just in time for those back yard pool parties.
Sold
Price Unknown
2107 Baylor Dr, Jacksonville, TX 75766
4beds
2,592sqft
Single Family Residence
Built in 1994
0.72 Acres Lot
$408,900 Zestimate®
$--/sqft
$3,177 Estimated rent
Home value
$408,900
$376,000 - $442,000
$3,177/mo
Zestimate® history
Owner options
List your home for rent
$3,177/mo
Rent Zestimate®
Find your next renter with Zillow Rental Manager. Plus, with online applications, you can quickly screen prospective tenants – for free.
$3,177/mo
Rent Zestimate®
Refinance and save
Refinancing to a lower rate could help reduce your monthly payments and save thousands over the life of the loan.
Explore your selling options
Work with a Zillow partner agent
Leverage their expertise and Zillow's premium Showcase listings to get your home seen by more buyers.
Get startedList with your own agent
Get your home in front of millions of buyers by listing it on Zillow.
Learn how to do itSell it yourself
Take full control of how buyers see your home on Zillow by listing For Sale by Owner (FSBO).
List your homeWhat's special
Zillow last checked:
Listing updated:
Listed by:
Melissa Lane melissamortislane1@gmail.com,
Realty One Group Rose,
Patti Mortis 903-530-2349
Bought with:
NON MEMBER AGENT
Source: GTARMLS,MLS#: 25005623
Facts & features
Interior
Bedrooms & bathrooms
- Bedrooms: 4
- Bathrooms: 3
- Full bathrooms: 3
Rooms
- Room types: Den, Utility Room, 2 Living Areas, Great Room
Primary bedroom
- Features: Master Bedroom Split
Bedroom
- Features: Guest Bedroom Split, Walk-In Closet(s)
- Level: Main
Bathroom
- Features: Shower/Tub, Separate Lavatories, Walk-In Closet(s), Ceramic Tile, Linen Closet
Dining room
- Features: Separate Formal Dining
Kitchen
- Features: Breakfast Room, Breakfast Bar
Heating
- Central/Gas, Zoned, Fireplace(s)
Cooling
- Central Electric, Zoned-2, Ceiling Fan(s)
Appliances
- Included: Dishwasher, Disposal, Microwave, Electric Oven, Electric Cooktop, Gas Water Heater, 2 or more Water Heaters
Features
- Central Vacuum, Ceiling Fan(s), Vaulted Ceiling(s), Pantry, Kitchen Island
- Flooring: Carpet, Tile
- Windows: Blinds, Double Pane Windows
- Has fireplace: Yes
- Fireplace features: Gas Starter, Gas Log
Interior area
- Total structure area: 2,592
- Total interior livable area: 2,592 sqft
Property
Parking
- Total spaces: 2
- Parking features: Garage Faces Side, Door w/Opener w/Controls
- Garage spaces: 2
- Has uncovered spaces: Yes
Features
- Levels: One
- Stories: 1
- Entry location: 1st floor
- Patio & porch: Patio Open, Patio Covered
- Exterior features: Sprinkler System, Gutter(s)
- Pool features: Gunite, In Ground, Chlorine, Cleaning System
- Has spa: Yes
- Spa features: Bath
- Fencing: Wood
Lot
- Size: 0.72 Acres
- Features: Cul-De-Sac, Subdivision Lot, Rectangular Lot
Details
- Additional structures: None
- Parcel number: 106646608
- Special conditions: None,As-Is Condition @ Closing
- Other equipment: Intercom
Construction
Type & style
- Home type: SingleFamily
- Architectural style: Traditional
- Property subtype: Single Family Residence
Materials
- Brick Veneer
- Foundation: Slab
- Roof: Composition
Condition
- Year built: 1994
Utilities & green energy
- Sewer: Public Sewer
- Water: Public, Company: City
- Utilities for property: Underground Utilities, Cable Connected, Cable Internet, Cable Available
Community & HOA
Community
- Security: Security Lights, Security System
- Subdivision: University Hills
HOA
- Has HOA: No
Location
- Region: Jacksonville
Financial & listing details
- Tax assessed value: $384,640
- Annual tax amount: $8,502
- Date on market: 4/14/2025
- Listing terms: Conventional,FHA,VA Loan,Cash
- Road surface type: Paved
Price history
| Date | Event | Price |
|---|---|---|
| 10/14/2025 | Sold | -- |
Source:  GTARMLS #25005623 Report a problem GTARMLS #25005623 Report a problem | ||
| 9/17/2025 | Pending sale | $420,000$162/sqft |
Source: GTARMLS #25005623 Report a problem | ||
| 8/29/2025 | Price change | $420,000-2.3%$162/sqft |
Source: GTARMLS #25005623 Report a problem | ||
| 5/20/2025 | Price change | $429,900-6.5%$166/sqft |
Source: GTARMLS #25005623 Report a problem | ||
| 4/14/2025 | Listed for sale | $459,900+16.4%$177/sqft |
Source: GTARMLS #25005623 Report a problem | ||
| 9/30/2022 | Sold | -- |
Source: GTARMLS #10155256 Report a problem | ||
| 9/1/2022 | Pending sale | $395,000$152/sqft |
Source:  Ebby Halliday Realtors #10155256 Report a problem Ebby Halliday Realtors #10155256 Report a problem | ||
| 8/25/2022 | Listed for sale | $395,000$152/sqft |
Source: GTARMLS #10155256 Report a problem | ||
Public tax history
| Year | Property taxes | Tax assessment |
|---|---|---|
| 2025 | -- | $384,640 -0.9% |
| 2024 | -- | $388,300 +2.7% |
| 2023 | -- | $378,000 +45.1% |
| 2022 | -- | $260,574 +10% |
| 2021 | $1,217 +7.3% | $236,885 +10% |
| 2020 | $1,134 | $215,350 -2.3% |
| 2019 | -- | $220,380 -6.5% |
| 2018 | -- | $235,640 -0.9% |
| 2017 | -- | $237,840 +2.6% |
| 2016 | -- | $231,710 +2.6% |
| 2015 | -- | $225,780 +5.4% |
| 2014 | -- | $214,230 +3.5% |
| 2012 | -- | $207,040 |
| 2011 | -- | $207,040 -2.6% |
| 2010 | -- | $212,610 +2.5% |
| 2009 | -- | $207,340 |
| 2008 | -- | $207,340 -3.6% |
| 2007 | -- | $215,130 |
Find assessor info on the county website
Neighborhood: 75766
Nearby homes
- $--3 bd3 ba2.1k sqft2105 Baylor St, Jacksonville, TX 75766Sold
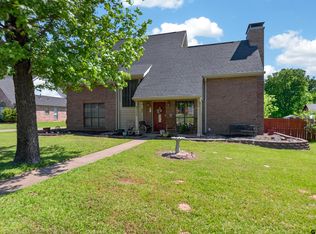
- $286,6003 bd3 ba2.1k sqft2105 Baylor Dr, Jacksonville, TX 75766Off Market

- $372,7004 bd3 ba2.6k sqft2114 Baylor St, Jacksonville, TX 75766Off Market
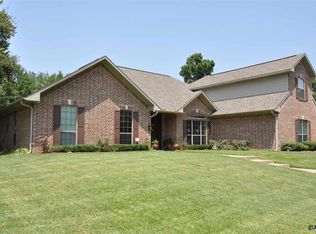
- $253,4003 bd2 ba2k sqft2112 Baylor St, Jacksonville, TX 75766Off Market
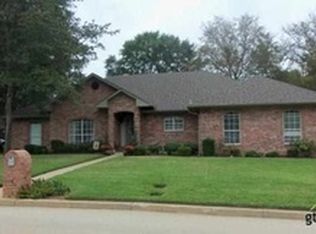
- $481,1004 bd11 ba3.7k sqft2111 Baylor St, Jacksonville, TX 75766Off Market
- $305,9004 bd11 ba2.1k sqft2106 Baylor St, Jacksonville, TX 75766Off Market
- $303,0003 bd2 ba2k sqft2104 Baylor St, Jacksonville, TX 75766Off Market
- $324,2004 bd3 ba2.2k sqft2102 Baylor St, Jacksonville, TX 75766Off Market
Nearby schools
GreatSchools rating
- 2/10Nichols Intermediate SchoolGrades: 5-6Distance: 1.1 mi
- 4/10Jacksonville Middle SchoolGrades: 7-8Distance: 1.5 mi
- 5/10Jacksonville High SchoolGrades: 9-12Distance: 0.5 mi
Schools provided by the listing agent
- Elementary: East Side
- Middle: Jacksonville
- High: Jacksonville
Source: GTARMLS. This data may not be complete. We recommend contacting the local school district to confirm school assignments for this home.
Sell for more on Zillow
Get a Zillow Showcase℠ listing at no additional cost and you could sell for .
$408,900
2% more
+$8,178
With Zillow Showcase(estimated)
$417,078
- Texas
- Cherokee County
- Jacksonville
- 75766
- 2107 Baylor Dr
Nearby cities
Nearby zip codes
Other Jacksonville Topics
