This is your opportunity to live on a cul-de-sac lot in a quiet, beautiful neighborhood! Access to The Silver Comet Trail and within walking distance of Nickajack Elementary School, this lovely home will impress the most discerning Buyer! You will love the Backyard Oasis that is complimented by a cute Clubhouse, raised garden beds and Playhouse. It's prefect for watching your favorite game or relaxing. One of the few 4-bedroom floor plans in Smyrna's sought-after Paces Lake Subdivision. This home has been lovingly cared for and updated with a soothing color palette, carpet and new windows with a 30 year transferable warranty and is GREAT for entertaining. The open concept with the large kitchen offering beautiful cabinets, granite countertops, breakfast bar & breakfast room overlooking the 2-story family room with fireplace. The dining room is graciously sized and the on main primary suite has a nicely appointed spa like bathroom with soaking tub and walk-in closet. Upstairs you will find 3 additional generously sized bedrooms sharing a hall bath and a perfectly placed Loft that can be utilized in so many different ways to maximize the square footage. You are sure to love this one!! You can be anywhere you need within 10-20 minutes, from Truist Park to Buckhead, Midtown or airport. Make your appointment today, to make this beautiful house your new home! Seller prefers to retain occupancy through October 28th.
Closed
Tax assessed value
$515,000
2107 Berryhill Cir SE, Smyrna, GA 30082
4beds
2,234sqft
Single Family Residence
Built in 1998
7,405 Square Feet Lot
$523,400 Zestimate®
$231/sqft
$2,870 Estimated rent
Home value
$523,400
$497,000 - $550,000
$2,870/mo
Zestimate® history
Owner options
List your home for rent
$2,870/mo
Rent Zestimate®
Find your next renter with Zillow Rental Manager. Plus, with online applications, you can quickly screen prospective tenants – for free.
$2,870/mo
Rent Zestimate®
Refinance and save
$3,378/mo
Est. payment
Refinancing to a lower rate could help reduce your monthly payments and save thousands over the life of the loan.
$3,378/mo
Est. payment
Explore your selling options
Work with a Zillow partner agent
Leverage their expertise and Zillow's premium Showcase listings to get your home seen by more buyers.
Get startedList with your own agent
Get your home in front of millions of buyers by listing it on Zillow.
Learn how to do itSell it yourself
Take full control of how buyers see your home on Zillow by listing For Sale by Owner (FSBO).
List your homeWhat's special
Soothing color paletteBackyard oasisBeautiful neighborhoodBreakfast roomCute clubhouseLarge kitchenBeautiful cabinets
Zillow last checked:
Listing updated:
Listed by:
Linda Oesterle 678-478-9683,
Keller Williams Realty Atl. Partners
Bought with:
Melinda Maxwell, 368243
Keller Williams Realty
Source: GAMLS,MLS#: 20145483
Facts & features
Interior
Bedrooms & bathrooms
- Bedrooms: 4
- Bathrooms: 3
- Full bathrooms: 2
- 1/2 bathrooms: 1
- Main level bathrooms: 1
- Main level bedrooms: 1
Rooms
- Room types: Laundry, Great Room, Loft
Dining room
- Features: Separate Room
Kitchen
- Features: Breakfast Area, Breakfast Bar, Pantry, Solid Surface Counters
Heating
- Natural Gas, Central
Cooling
- Electric, Ceiling Fan(s), Central Air
Appliances
- Included: Dishwasher, Disposal, Microwave
- Laundry: Laundry Closet, In Hall
Features
- Vaulted Ceiling(s), High Ceilings, Double Vanity, Entrance Foyer, Soaking Tub, Separate Shower, Tile Bath, Walk-In Closet(s), Master On Main Level
- Flooring: Hardwood, Tile, Carpet
- Basement: None
- Number of fireplaces: 1
- Fireplace features: Family Room
- Common walls with other units/homes: No Common Walls
Interior area
- Total structure area: 2,234
- Total interior livable area: 2,234 sqft
- Finished area above ground: 2,234
- Finished area below ground: 0
Property
Parking
- Total spaces: 2
- Parking features: Attached, Garage, Kitchen Level, Off Street
- Has attached garage: Yes
Accessibility
- Accessibility features: Other
Features
- Levels: Two
- Stories: 2
- Patio & porch: Patio
- Exterior features: Garden
- Fencing: Back Yard,Fenced,Wood
Lot
- Size: 7,405 Square Feet
- Features: Cul-De-Sac, Level
- Residential vegetation: Grassed
Details
- Parcel number: 17053300310
Construction
Type & style
- Home type: SingleFamily
- Architectural style: Bungalow/Cottage,Traditional
- Property subtype: Single Family Residence
Materials
- Concrete, Stucco
- Foundation: Slab
- Roof: Composition
Condition
- Resale
- New construction: No
- Year built: 1998
Utilities & green energy
- Sewer: Public Sewer
- Water: Public
- Utilities for property: Sewer Connected
Community & HOA
Community
- Features: None
- Security: Smoke Detector(s)
- Subdivision: Paces Lake
HOA
- Has HOA: Yes
- Services included: None
- HOA fee: $250 annually
Location
- Region: Smyrna
Financial & listing details
- Price per square foot: $231/sqft
- Tax assessed value: $515,000
- Annual tax amount: $3,241
- Date on market: 9/7/2023
- Cumulative days on market: 4 days
- Listing agreement: Exclusive Right To Sell
Price history
| Date | Event | Price |
|---|---|---|
| 10/30/2023 | Sold | $515,000+3%$231/sqft |
Source:  GAMLS #20145483 Report a problem GAMLS #20145483 Report a problem | ||
| 9/12/2023 | Pending sale | $500,000$224/sqft |
Source: GAMLS #20145483 Report a problem | ||
| 9/8/2023 | Listed for sale | $500,000+134.7%$224/sqft |
Source: GAMLS #20145483 Report a problem | ||
| 1/6/2012 | Sold | $213,000-5.3%$95/sqft |
Source: Public Record Report a problem | ||
| 10/28/2011 | Listed for sale | $225,000+46.4%$101/sqft |
Source: Keller Williams Realty Cityside #4288972 Report a problem | ||
| 7/15/1997 | Sold | $153,700$69/sqft |
Source: Public Record Report a problem | ||
Public tax history
| Year | Property taxes | Tax assessment |
|---|---|---|
| 2024 | $4,834 +77.4% | $206,000 +39.1% |
| 2023 | $2,725 -15.9% | $148,116 |
| 2022 | $3,241 +16.9% | $148,116 +20.9% |
| 2021 | $2,773 | $122,528 |
| 2020 | $2,773 +7.4% | $122,528 +8.9% |
| 2019 | $2,582 | $112,492 |
| 2018 | $2,582 | $112,492 +14.1% |
| 2017 | $2,582 +17.8% | $98,564 |
| 2016 | $2,193 +11.2% | $98,564 +16.6% |
| 2015 | $1,972 -1% | $84,556 |
| 2014 | $1,991 -0.9% | $84,556 |
| 2013 | $2,010 +8% | $84,556 |
| 2012 | $1,862 -0.2% | $84,556 |
| 2011 | $1,866 -1.3% | $84,556 -4.7% |
| 2010 | $1,890 | $88,724 |
| 2009 | $1,890 +6.8% | $88,724 |
| 2006 | $1,769 -0.1% | $88,724 |
| 2005 | $1,770 | $88,724 |
| 2004 | $1,770 +20% | $88,724 +19.5% |
| 2003 | $1,476 -0.1% | $74,268 |
| 2002 | $1,477 -4.5% | $74,268 |
| 2001 | $1,547 +17.3% | $74,268 +18.2% |
| 2000 | $1,318 | $62,848 |
Find assessor info on the county website
Neighborhood: 30082
Nearby homes
- $467,3004 bd2 ba2.2k sqft2109 Berryhill Cir SE, Smyrna, GA 30082Off Market

- $456,2003 bd2 ba2.1k sqft2105 Berryhill Cir SE, Smyrna, GA 30082Off Market
- $520,0004 bd3 ba2k sqft2202 Berryhill Cir SE, Smyrna, GA 30082Sold
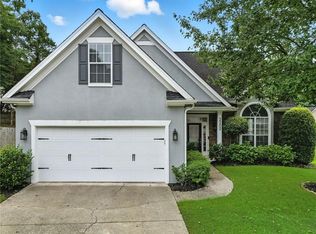
- $517,8004 bd2 ba1.9k sqft2103 Berryhill Cir SE, Smyrna, GA 30082Off Market
- $471,9004 bd3 ba2.2k sqft2115 Berryhill Cir SE, Smyrna, GA 30082Off Market
- $484,4003 bd3 ba2k sqft2201 Berryhill Cir SE, Smyrna, GA 30082Off Market
- $435,3003 bd2 ba1.8k sqft2200 Berryhill Cir SE, Smyrna, GA 30082Off Market
- $525,0003 bd3 ba2.1k sqft2101 Berryhill Cir SE, Smyrna, GA 30082For Sale
Nearby schools
GreatSchools rating
- 5/10Nickajack Elementary SchoolGrades: PK-5Distance: 0.1 mi
- 6/10Griffin Middle SchoolGrades: 6-8Distance: 0.9 mi
- 6/10Campbell High SchoolGrades: 9-12Distance: 3.2 mi
Schools provided by the listing agent
- Elementary: Nickajack
- Middle: Griffin
- High: Campbell
Source: GAMLS. This data may not be complete. We recommend contacting the local school district to confirm school assignments for this home.
Get a cash offer in 3 minutes
Find out how much your home could sell for in as little as 3 minutes with a no-obligation cash offer.
Estimated market value
$523,400
Get a cash offer in 3 minutes
Find out how much your home could sell for in as little as 3 minutes with a no-obligation cash offer.
Estimated market value
$523,400
- Georgia
- Cobb County
- Smyrna
- 30082
- 2107 Berryhill Cir SE
Nearby cities
Nearby neighborhoods
Nearby zip codes
Other Smyrna Topics
