Welcome home to this beautifully landscaped home w 2 beds & 2 FULL baths, in the scenic, rolling hills of Bayberry Farms. Enter to the open floor plan and vaulted ceilings which give an open & welcoming feel to this home. Laminate floors flow through much of the home. The liv rm is warm & inviting w charming box bay window seat & WB fireplace. Enter the kitchen w ceramic flooring that extends into the dining area, plus tile backsplash & SS appliances including NEW fridge that stays! Primary bedroom boasts crown molding & 7x6 W/I closet. Both beds have updated ceiling fans & there are stylish, 6-panel doors throughout the home. Head down to the cozy family rm + office space/ play area w cabinets + built-in desk & shelving. Full bath #2 completes this level but let’s not forget the gorgeous 2nd level deck w beautiful, scenic, tree-lined view, perfect for an evening cocktail, morning cup of Joe or Entertaining w friends. HVAC is just 2 yrs old & 2 yr old wash/dry can stay as well!
Closed
Listed by: Alexander Realty Inc • Tim Prinkey • Contact: 636-443-9166
Bought with: Berkshire Hathaway HomeServices Select Properties
Price Unknown
2107 Birchwood Dr, Barnhart, MO 63012
2beds
1,482sqft
Single Family Residence
Built in 1999
0.32 Acres Lot
$269,200 Zestimate®
$--/sqft
$1,777 Estimated rent
Home value
$269,200
$242,000 - $302,000
$1,777/mo
Zestimate® history
Owner options
List your home for rent
$1,777/mo
Rent Zestimate®
Find your next renter with Zillow Rental Manager. Plus, with online applications, you can quickly screen prospective tenants – for free.
$1,777/mo
Rent Zestimate®
Refinance and save
$355/mo
Est. payment
Refinancing to a lower rate could help reduce your monthly payments and save thousands over the life of the loan.
$355/mo
Est. payment
Explore your selling options
Work with a Zillow partner agent
Leverage their expertise and Zillow's premium Showcase listings to get your home seen by more buyers.
Get startedList with your own agent
Get your home in front of millions of buyers by listing it on Zillow.
Learn how to do itSell it yourself
Take full control of how buyers see your home on Zillow by listing For Sale by Owner (FSBO).
List your homeWhat's special
Scenic tree-lined viewOpen floor planBeautifully landscaped homeCrown moldingBuilt-in desk and shelvingUpdated ceiling fansTile backsplash
Zillow last checked:
Listing updated:
Listed by:
Tim Prinkey 636-443-9166,
Alexander Realty Inc
Bought with:
Rodney Wallner, 2009035711
Berkshire Hathaway HomeServices Select Properties
Source: MARIS,MLS#: 24074234 Originating MLS: St. Charles County Association of REALTORS
Originating MLS: St. Charles County Association of REALTORSFacts & features
Interior
Bedrooms & bathrooms
- Bedrooms: 2
- Bathrooms: 2
- Full bathrooms: 2
Primary bedroom
- Features: Floor Covering: Laminate, Wall Covering: Some
- Level: Upper
- Area: 144
- Dimensions: 12x12
Bedroom
- Features: Floor Covering: Laminate, Wall Covering: Some
- Level: Upper
- Area: 144
- Dimensions: 12x12
Dining room
- Features: Floor Covering: Ceramic Tile, Wall Covering: Some
- Level: Upper
- Area: 88
- Dimensions: 11x8
Family room
- Features: Floor Covering: Laminate, Wall Covering: Some
- Level: Lower
- Area: 143
- Dimensions: 13x11
Kitchen
- Features: Floor Covering: Ceramic Tile, Wall Covering: Some
- Level: Upper
- Area: 110
- Dimensions: 11x10
Living room
- Features: Floor Covering: Laminate, Wall Covering: Some
- Level: Upper
- Area: 266
- Dimensions: 19x14
Office
- Features: Floor Covering: Laminate, Wall Covering: Some
- Level: Lower
- Area: 96
- Dimensions: 12x8
Heating
- Forced Air, Natural Gas
Cooling
- Ceiling Fan(s), Central Air, Electric
Appliances
- Included: Disposal, Electric Cooktop, Gas Range, Gas Oven, Gas Water Heater
Features
- Kitchen/Dining Room Combo, Open Floorplan, Vaulted Ceiling(s), Breakfast Room, Eat-in Kitchen, High Speed Internet, Tub, Entrance Foyer
- Doors: Panel Door(s)
- Windows: Window Treatments, Bay Window(s)
- Basement: Partially Finished,Concrete
- Number of fireplaces: 1
- Fireplace features: Wood Burning, Living Room
Interior area
- Total structure area: 1,482
- Total interior livable area: 1,482 sqft
- Finished area above ground: 988
- Finished area below ground: 494
Property
Parking
- Total spaces: 2
- Parking features: Attached, Garage
- Attached garage spaces: 2
Features
- Levels: Multi/Split
- Patio & porch: Deck
Lot
- Size: 0.32 Acres
- Dimensions: 200 x 70
- Features: Adjoins Wooded Area
Details
- Parcel number: 087.035.00000001.48
- Special conditions: Standard
Construction
Type & style
- Home type: SingleFamily
- Architectural style: Split Foyer,Traditional
- Property subtype: Single Family Residence
Materials
- Vinyl Siding
Condition
- Year built: 1999
Utilities & green energy
- Sewer: Public Sewer
- Water: Public
Community & HOA
Community
- Subdivision: Bayberry Farms 04 Ph 02
HOA
- HOA fee: $355 annually
Location
- Region: Barnhart
Financial & listing details
- Tax assessed value: $172,400
- Annual tax amount: $2,064
- Date on market: 12/13/2024
- Cumulative days on market: 5 days
- Listing terms: Cash,Conventional
- Ownership: Private
- Road surface type: Concrete
Price history
| Date | Event | Price |
|---|---|---|
| 1/14/2025 | Sold | -- |
Source:  MARIS #24074234 Report a problem MARIS #24074234 Report a problem | ||
| 12/18/2024 | Pending sale | $239,900$162/sqft |
Source: MARIS #24074234 Report a problem | ||
| 12/13/2024 | Listed for sale | $239,900+71.5%$162/sqft |
Source: MARIS #24074234 Report a problem | ||
| 10/12/2016 | Sold | -- |
Source: MARIS #16056350 Report a problem | ||
| 8/27/2016 | Pending sale | $139,900$94/sqft |
Source: Realty Executives Elite #16056350 Report a problem | ||
| 8/9/2016 | Listed for sale | $139,900+7.7%$94/sqft |
Source: Realty Executives Elite #16056350 Report a problem | ||
| 10/4/2013 | Listing removed | $129,900$88/sqft |
Source: Peterson Homes, LLC #13039433 Report a problem | ||
| 7/22/2013 | Price change | $129,900-1.6%$88/sqft |
Source: Peterson Homes, LLC #13039433 Report a problem | ||
| 7/14/2013 | Price change | $132,000-5%$89/sqft |
Source: Peterson Homes, LLC #13039433 Report a problem | ||
| 2/25/2013 | Price change | $139,000-0.6%$94/sqft |
Source: Keller Williams Realty St Louis #13005575 Report a problem | ||
| 2/2/2013 | Listed for sale | $139,900-9.7%$94/sqft |
Source: Keller Williams Realty St Louis #13005575 Report a problem | ||
| 5/16/2008 | Listing removed | $154,900$105/sqft |
Source: Number1Expert #80020836 Report a problem | ||
| 4/25/2008 | Listed for sale | $154,900$105/sqft |
Source: Number1Expert #80020836 Report a problem | ||
Public tax history
| Year | Property taxes | Tax assessment |
|---|---|---|
| 2025 | $2,222 +7.7% | $32,700 +7.9% |
| 2024 | $2,064 -0.1% | $30,300 |
| 2023 | $2,066 +10.8% | $30,300 +10.6% |
| 2022 | $1,865 0% | $27,400 |
| 2021 | $1,865 +4.5% | $27,400 +11.8% |
| 2020 | $1,785 +0.1% | $24,500 |
| 2019 | $1,784 | $24,500 |
| 2018 | $1,784 +4.4% | $24,500 |
| 2017 | $1,708 | $24,500 +8.4% |
| 2016 | $1,708 +9.6% | $22,600 |
| 2015 | $1,559 | $22,600 +1.8% |
| 2013 | $1,559 | $22,200 +9.9% |
| 2005 | -- | $20,200 +8% |
| 2004 | -- | $18,700 |
| 2003 | -- | $18,700 |
| 2002 | -- | $18,700 |
| 2001 | -- | $18,700 |
Find assessor info on the county website
Neighborhood: 63012
Nearby homes
- $264,700-- bd2 ba1k sqft2111 Birchwood Dr, Barnhart, MO 63012Off Market
- $257,4003 bd2 ba1k sqft2103 Birchwood Dr, Barnhart, MO 63012Off Market

- $--3 bd3 ba2.2k sqft2115 Birchwood Dr, Barnhart, MO 63012Sold
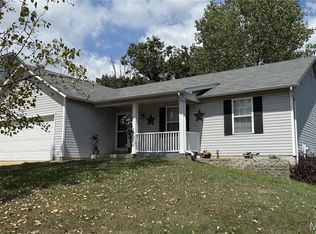
- $296,9003 bd3 ba1.9k sqft2099 Birchwood Dr, Barnhart, MO 63012Off Market

- $283,3003 bd3 ba1.8k sqft2119 Birchwood Dr, Barnhart, MO 63012Off Market
- $--3 bd3 ba1.6k sqft2095 Birchwood Dr, Barnhart, MO 63012Sold
- $274,6003 bd2 ba1.2k sqft2106 Birchwood Dr, Barnhart, MO 63012Off Market
- $265,9003 bd2 ba1.2k sqft2110 Birchwood Dr, Barnhart, MO 63012Off Market
Nearby schools
GreatSchools rating
- NAJames E. Freer Elementary SchoolGrades: PK-2Distance: 0.7 mi
- 7/10Windsor Middle SchoolGrades: 6-8Distance: 3.2 mi
- 7/10Windsor High SchoolGrades: 9-12Distance: 3.2 mi
Schools provided by the listing agent
- Elementary: Antonia Elem.
- Middle: Antonia Middle School
- High: Seckman Sr. High
Source: MARIS. This data may not be complete. We recommend contacting the local school district to confirm school assignments for this home.
Get a cash offer in 3 minutes
Find out how much your home could sell for in as little as 3 minutes with a no-obligation cash offer.
Estimated market value
$269,200
Get a cash offer in 3 minutes
Find out how much your home could sell for in as little as 3 minutes with a no-obligation cash offer.
Estimated market value
$269,200
- Missouri
- Jefferson County
- Barnhart
- 63012
- 2107 Birchwood Dr
Nearby cities
Nearby zip codes
Other Barnhart Topics
