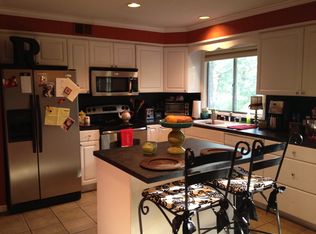
Welcome to 2107 Biscayne Drive, Little Rock, AR 72227—a charming 3-bedroom, 2-bath home that offers comfort, convenience, and a beautiful outdoor retreat. Inside, you'll find a spacious and inviting layout featuring a bright sunroom that's perfect for relaxing with your morning coffee, entertaining guests, or creating a cozy reading nook. The dedicated laundry room adds everyday convenience, while the well-designed floor plan provides comfortable living for families, professionals, or anyone looking to enjoy a functional home. Step outside to discover a beautiful backyard, offering plenty of space for gardening, entertaining, play, or simply unwinding in your own private oasis. Ideally located in the heart of Little Rock, this home is just minutes from shopping, dining, parks, schools, and major highways, making it easy to get anywhere you need to go. Don't miss the opportunity to make this wonderful home yours—schedule your private showing today!
Active
Price cut: $10K (8/15)
$219,000
2107 Biscayne Dr, Little Rock, AR 72227
3beds
1,355sqft
Single Family Residence
Built in 1959
8,712 Square Feet Lot
$217,400 Zestimate®
$162/sqft
$-- HOA
What's special
Private oasisDedicated laundry roomWell-designed floor planCozy reading nookEntertaining guestsSpacious and inviting layoutBeautiful backyard
- 49 days
- 616
- 42
Zillow last checked:
Listing updated:
Listed by:
Lindsey Blaylock 501-317-9782,
Bailey & Company Real Estate 501-255-5855
Source: CARMLS,MLS#: 26029162
Facts & features
Interior
Bedrooms & bathrooms
- Bedrooms: 3
- Bathrooms: 2
- Full bathrooms: 2
Dining room
- Features: Kitchen/Dining Combo
Appliances
- Included: Free-Standing Range
- Laundry: Laundry Room
Features
- Sheet Rock, 3 Bedrooms Same Level
- Flooring: Carpet, Vinyl, Tile
- Has fireplace: No
- Fireplace features: None
Interior area
- Total structure area: 1,355
- Total interior livable area: 1,355 sqft
Property
Parking
- Total spaces: 2
- Parking features: Carport, Two Car
- Has carport: Yes
Features
- Levels: One
- Stories: 1
- Patio & porch: Screened
Lot
- Size: 8,712 Square Feet
- Features: Level
Details
- Parcel number: 43L0720015700
Construction
Type & style
- Home type: SingleFamily
- Architectural style: Traditional
- Property subtype: Single Family Residence
Materials
- Brick
- Foundation: Pillar/Post/Pier
- Roof: Shingle
Condition
- New construction: No
- Year built: 1959
Utilities & green energy
- Electric: Elec-Municipal (+Entergy)
- Sewer: Public Sewer
- Water: Public
Community & HOA
Community
- Subdivision: Sheraton Park
HOA
- Has HOA: No
Location
- Region: Little Rock
Financial & listing details
- Price per square foot: $162/sqft
- Tax assessed value: $168,105
- Annual tax amount: $1,075
- Date on market: 7/18/2026
- Listing terms: VA Loan,FHA,Conventional,Cash
- Road surface type: Paved
Estimated market value
$217,400
$207,000 - $228,000
$1,530/mo
Price history
| Date | Event | Price |
|---|---|---|
| 8/15/2026 | Price change | $219,000-4.4%$162/sqft |
Source: | ||
| 7/18/2026 | Listed for sale | $229,000$169/sqft |
Source: | ||
| 5/21/2015 | Sold | --0 |
Source: Agent Provided Report a problem | ||
Public tax history
| Year | Property taxes | Tax assessment |
|---|---|---|
| 2025 | $476 -17.4% | $15,365 |
| 2024 | $576 -11.5% | $15,365 |
| 2023 | $651 -7.1% | $15,365 |
| 2022 | $701 -1.1% | $15,365 |
| 2021 | $708 +1.1% | $15,365 -41.6% |
| 2020 | $701 | $26,320 |
| 2019 | $701 -3.4% | $26,320 |
| 2018 | $726 | $26,320 |
| 2017 | $726 | $26,320 +0.6% |
| 2016 | $726 -32.6% | $26,160 +70.3% |
| 2015 | $1,077 | $15,365 |
| 2014 | $1,077 | $15,365 |
| 2013 | $1,077 | $15,365 -41.3% |
| 2012 | -- | $26,160 +10.3% |
| 2011 | -- | $23,716 |
| 2010 | -- | $23,716 |
| 2009 | -- | $23,716 -3.3% |
| 2008 | -- | $24,534 |
| 2007 | -- | $24,534 +16.1% |
| 2005 | -- | $21,140 |
| 2004 | -- | $21,140 +37.6% |
| 2003 | -- | $15,368 |
| 2002 | -- | $15,368 |
| 2001 | -- | $15,368 |
Find assessor info on the county website
Monthly payment
Est. payment