Live Exceptionally in this Beautiful Townhome that truly stands out as a perfect blend of timeless design, thoughtful upgrades and everyday livability. Nestled in the peaceful yet vibrant Bucking Horse neighborhood, this home brings together everything that makes Fort Collins one of the most desirable places to live. Step inside to extra-high ceilings, oversized window that allow rich, natural light in & a spacious, flowing, open-concept layout that feels instantly inviting. The gourmet kitchen is a chef's dream featuring gleaming granite counters, stainless steel appliances, custom espresso cabinetry & large island that's the perfect place for gathering, whether you're hosting friends or having family time. Enjoy the cozy fireplace in the open living & entertainment area where the gorgeous wood floors warm-up and tie the whole main level together with confident style. Upstairs, a serene primary suite awaits with a spa-inspired en-suite bathroom & generous walk-in closet. Versatile secondary bedrooms 2 & 3 with a Jack & Jill bath and walk-in closets offer room for guests, kid's rooms, remote work or hobbies. Every detail is designed with intention from modern fixtures to warm, welcoming finishes. The magic doesn't stop inside...step out into your private fenced patio retreat, ideal for grilling, morning coffee or simply enjoying in the Colorado atmosphere. Right across the street are nestled Jessup Farm shops, restaurants & businesses and to everything else Ft Collins offers. Don't miss your chance to call this incredible property home!
Sold for $455,000
$455,000
2107 Blackbird Dr, Fort Collins, CO 80525
3beds
1,690sqft
Townhouse
Built in 2014
2,549 Square Feet Lot
$452,200 Zestimate®
$269/sqft
$2,557 Estimated rent
Home value
$452,200
$430,000 - $475,000
$2,557/mo
Zestimate® history
Owner options
List your home for rent
$2,557/mo
Rent Zestimate®
Find your next renter with Zillow Rental Manager. Plus, with online applications, you can quickly screen prospective tenants – for free.
$2,557/mo
Rent Zestimate®
Refinance and save
$3,085/mo
Est. payment
Refinancing to a lower rate could help reduce your monthly payments and save thousands over the life of the loan.
$3,085/mo
Est. payment
Explore your selling options
Work with a Zillow partner agent
Leverage their expertise and Zillow's premium Showcase listings to get your home seen by more buyers.
Get startedList with your own agent
Get your home in front of millions of buyers by listing it on Zillow.
Learn how to do itSell it yourself
Take full control of how buyers see your home on Zillow by listing For Sale by Owner (FSBO).
List your homeWhat's special
Cozy fireplaceWarm welcoming finishesPrivate fenced patio retreatLarge islandSerene primary suiteStainless steel appliancesCustom espresso cabinetry
Zillow last checked:
Listing updated:
Listed by:
Jennifer Clinkscales 970-829-9901,
Keller Williams Realty NoCo,
Jared Clinkscales 970-829-9901,
Keller Williams Realty NoCo
Bought with:
Kamara Shanks, 100065500
Elevations Real Estate, LLC
Source: IRES as distributed by MLS GRID,MLS#: 1035956
Facts & features
Interior
Bedrooms & bathrooms
- Bedrooms: 3
- Bathrooms: 3
- Full bathrooms: 2
- 1/2 bathrooms: 1
- Main level bathrooms: 1
Primary bedroom
- Description: Carpet
- Features: Full Primary Bath, Luxury Features Primary Bath
- Level: Upper
- Area: 168 Square Feet
- Dimensions: 12 x 14
Bedroom 2
- Description: Carpet
- Level: Upper
- Area: 132 Square Feet
- Dimensions: 11 x 12
Bedroom 3
- Description: Carpet
- Level: Upper
- Area: 132 Square Feet
- Dimensions: 11 x 12
Dining room
- Description: Luxury Vinyl
- Level: Main
- Area: 100 Square Feet
- Dimensions: 10 x 10
Kitchen
- Description: Luxury Vinyl
- Level: Main
- Area: 120 Square Feet
- Dimensions: 10 x 12
Living room
- Description: Luxury Vinyl
- Level: Main
- Area: 221 Square Feet
- Dimensions: 13 x 17
Heating
- Forced Air
Cooling
- Central Air
Appliances
- Included: Electric Range, Dishwasher, Refrigerator, Microwave
- Laundry: Washer/Dryer Hookup
Features
- Eat-in Kitchen, Open Floorplan, Walk-In Closet(s), Kitchen Island, High Ceilings
- Flooring: Wood
- Windows: Window Coverings
- Basement: None
- Has fireplace: Yes
- Fireplace features: Gas, Living Room
Interior area
- Total structure area: 1,690
- Total interior livable area: 1,690 sqft
- Finished area above ground: 1,690
Property
Parking
- Total spaces: 2
- Parking features: Oversized
- Attached garage spaces: 2
- Details: Attached
Accessibility
- Accessibility features: Level Lot, Main Floor Bath, Main Level Laundry
Features
- Levels: Two
- Stories: 2
- Patio & porch: Patio
- Fencing: Fenced
Lot
- Size: 2,549 Square Feet
- Features: Level, Xeriscape, Paved, Curbs, Gutters, Sidewalks, Street Light
Details
- Parcel number: R1652891
- Zoning: SFR
- Special conditions: Private Owner
Construction
Type & style
- Home type: Townhouse
- Architectural style: Contemporary
- Property subtype: Townhouse
- Attached to another structure: Yes
Materials
- Frame
- Roof: Composition
Condition
- New construction: No
- Year built: 2014
Utilities & green energy
- Electric: City of FTC
- Gas: Xcel
- Sewer: Public Sewer
- Water: City
- Utilities for property: Natural Gas Available, Electricity Available, Cable Available, Individual Meter-Electric, Individual Meter-Gas, High Speed Avail
Green energy
- Energy efficient items: Windows, High Efficiency Furnace, Thermostat
Community & HOA
Community
- Features: Clubhouse, Pool, Playground, Park, Trail(s)
- Subdivision: Bucking Horse Filing 1
HOA
- Has HOA: Yes
- Services included: Common Amenities, Trash, Snow Removal, Maintenance Grounds, Management, Utilities, Exterior Maintenance, Water, Sewer
- HOA fee: $425 monthly
- HOA name: Buckinghorse HOA
- HOA phone: 970-235-0607
Location
- Region: Fort Collins
Financial & listing details
- Price per square foot: $269/sqft
- Tax assessed value: $508,700
- Annual tax amount: $2,912
- Date on market: 6/5/2025
- Listing terms: Cash,Conventional,FHA,VA Loan
- Electric utility on property: Yes
Price history
| Date | Event | Price |
|---|---|---|
| 12/5/2025 | Sold | $455,000-1.1%$269/sqft |
Source:  IRES as distributed by MLS GRID #1035956 Report a problem IRES as distributed by MLS GRID #1035956 Report a problem | ||
| 10/21/2025 | Pending sale | $460,000$272/sqft |
Source:  REcolorado as distributed by MLS GRID #IR1035956 Report a problem REcolorado as distributed by MLS GRID #IR1035956 Report a problem | ||
| 10/9/2025 | Price change | $460,000-1.1%$272/sqft |
Source: REcolorado as distributed by MLS GRID #IR1035956 Report a problem | ||
| 9/12/2025 | Price change | $464,900-1.1%$275/sqft |
Source: IRES as distributed by MLS GRID #1035956 Report a problem | ||
| 8/8/2025 | Price change | $469,900-1.1%$278/sqft |
Source: IRES as distributed by MLS GRID #1035956 Report a problem | ||
| 7/9/2025 | Price change | $475,000-1%$281/sqft |
Source: IRES as distributed by MLS GRID #1035956 Report a problem | ||
| 6/8/2025 | Listed for sale | $480,000+43.3%$284/sqft |
Source: REcolorado as distributed by MLS GRID #IR1035956 Report a problem | ||
| 6/20/2023 | Listing removed | -- |
Source: Zillow Rentals Report a problem | ||
| 6/14/2023 | Listed for rent | $2,295$1/sqft |
Source: Zillow Rentals Report a problem | ||
| 6/23/2022 | Listing removed | -- |
Source: Zillow Rental Network Premium Report a problem | ||
| 6/14/2022 | Listed for rent | $2,295+4.6%$1/sqft |
Source: Zillow Rental Network Premium Report a problem | ||
| 12/14/2021 | Listing removed | -- |
Source: Zillow Rental Network Premium Report a problem | ||
| 11/9/2021 | Listed for rent | $2,195$1/sqft |
Source: Zillow Rental Network Premium Report a problem | ||
| 9/23/2021 | Listing removed | -- |
Source: Zillow Rental Network Premium Report a problem | ||
| 9/20/2021 | Listed for rent | $2,195$1/sqft |
Source: Zillow Rental Network Premium Report a problem | ||
| 3/24/2021 | Listing removed | -- |
Source: Owner Report a problem | ||
| 3/12/2018 | Sold | $335,000$198/sqft |
Source: Public Record Report a problem | ||
| 1/17/2018 | Listed for sale | $335,000-1.5%$198/sqft |
Source: Owner Report a problem | ||
| 9/13/2017 | Sold | $340,000-1.4%$201/sqft |
Source: IRES as distributed by MLS GRID #824734 Report a problem | ||
| 8/15/2017 | Pending sale | $345,000$204/sqft |
Source: The Group, Inc. #824734 Report a problem | ||
| 8/4/2017 | Price change | $345,000-1.4%$204/sqft |
Source: The Group, Inc. #824734 Report a problem | ||
| 8/1/2017 | Price change | $350,000-1.4%$207/sqft |
Source: The Group, Inc. #824734 Report a problem | ||
| 7/24/2017 | Price change | $355,000-0.7%$210/sqft |
Source: The Group, Inc. #824734 Report a problem | ||
| 7/11/2017 | Price change | $357,500-0.7%$212/sqft |
Source: The Group, Inc. #824734 Report a problem | ||
| 6/27/2017 | Listed for sale | $360,000+22.8%$213/sqft |
Source: Group Horsetooth #824734 Report a problem | ||
| 4/2/2015 | Sold | $293,150$173/sqft |
Source: Public Record Report a problem | ||
Public tax history
| Year | Property taxes | Tax assessment |
|---|---|---|
| 2025 | $3,168 +8.8% | $31,794 -6.6% |
| 2024 | $2,912 +5.1% | $34,030 -1% |
| 2023 | $2,771 -1% | $34,360 +17.1% |
| 2022 | $2,801 +3.3% | $29,350 -2.8% |
| 2021 | $2,711 -0.4% | $30,194 +4.2% |
| 2020 | $2,722 +7.2% | $28,972 -0.7% |
| 2019 | $2,540 | $29,174 +4.7% |
| 2018 | $2,540 | $27,871 |
| 2017 | $2,540 +0.3% | $27,871 +26.5% |
| 2016 | $2,531 +261.7% | $22,026 +185.3% |
| 2015 | $700 +156.6% | $7,720 +158.2% |
| 2014 | $273 | $2,990 |
| 2013 | -- | $2,990 |
Find assessor info on the county website
Neighborhood: Side Hill
Nearby homes
- $473,3003 bd3 ba1.6k sqft2107 Blackbird Dr. #BRUNS, Fort Collins, CO 80525Off Market
- $426,6002 bd3 ba1.2k sqft2111 Blackbird Dr, Fort Collins, CO 80525Off Market
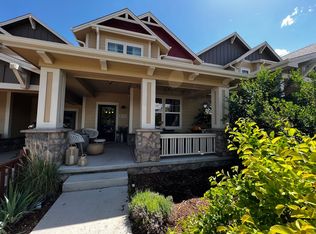
- $481,9003 bd2 ba1.6k sqft2103 Blackbird Dr, Fort Collins, CO 80525Off Market

- $501,4003 bd3 ba1.6k sqft2115 Blackbird Dr, Fort Collins, CO 80525Off Market

- $405,2003 bd3 ba1.6k sqft2119 Blackbird Dr, Fort Collins, CO 80525Off Market
- $490,1003 bd2 ba1.6k sqft2025 Scarecrow Rd, Fort Collins, CO 80525Off Market
- $471,2003 bd2 ba1.6k sqft2123 Blackbird Dr, Fort Collins, CO 80525Off Market
- $502,7003 bd3 ba1.7k sqft2021 Scarecrow Rd, Fort Collins, CO 80525Off Market
Nearby schools
GreatSchools rating
- 8/10Riffenburgh Elementary SchoolGrades: K-5Distance: 0.7 mi
- 5/10Lesher Middle SchoolGrades: 6-8Distance: 1.5 mi
- 8/10Fort Collins High SchoolGrades: 9-12Distance: 1.4 mi
Schools provided by the listing agent
- Elementary: Riffenburgh
- Middle: Lesher
- High: Ft Collins
Source: IRES as distributed by MLS GRID. This data may not be complete. We recommend contacting the local school district to confirm school assignments for this home.
Get a cash offer in 3 minutes
Find out how much your home could sell for in as little as 3 minutes with a no-obligation cash offer.
Estimated market value
$452,200
Get a cash offer in 3 minutes
Find out how much your home could sell for in as little as 3 minutes with a no-obligation cash offer.
Estimated market value
$452,200
- Colorado
- Larimer County
- Fort Collins
- 80525
- Side Hill
- 2107 Blackbird Dr
Nearby cities
Nearby neighborhoods
Nearby zip codes
Other Fort Collins Topics
