Welcome to 2107 Boca Vista Dr, a beautifully updated home sitting on a rolling, green double corner lot surrounded by mature trees and rock-and-pipe fencing that gives the property a sense of exclusivity and peace.
Totally renovated in 2022, this 1970 Sq ft home is a 3-bedroom, 2-bath gem that features modern updates with a strong mid-century modern aesthetic—without feeling dated. Inside you’ll find two spacious living areas, a formal dining room, large closets, updated bathrooms, fresh flooring and paint, and a stunning kitchen transformation with granite countertops. New energy-efficient windows were also installed in 2022.
Step outside to a lush front-yard oasis with St. Augustine grass and a sprinkler system. The yard offers privacy fencing, a dog run, and a wooden play area perfect for kids or grandkids. A rear-entry garage with an extended driveway plus a front circle drive offers plenty of parking and a smooth arrival.
If you’ve ever dreamed of living in a home that feels like your favorite AirBNB getaway—this is it!
Neighborhood has a pool, lake access, dock, and boat launch!
Sold
Price Unknown
2107 Boca Vista Dr, Granbury, TX 76048
3beds
1,970sqft
Single Family Residence
Built in 1979
8,276 Square Feet Lot
$360,100 Zestimate®
$--/sqft
$2,254 Estimated rent
Home value
$360,100
$324,000 - $403,000
$2,254/mo
Zestimate® history
Owner options
List your home for rent
$2,254/mo
Rent Zestimate®
Find your next renter with Zillow Rental Manager. Plus, with online applications, you can quickly screen prospective tenants – for free.
$2,254/mo
Rent Zestimate®
Refinance and save
Refinancing to a lower rate could help reduce your monthly payments and save thousands over the life of the loan.
Explore your selling options
Work with a Zillow partner agent
Leverage their expertise and Zillow's premium Showcase listings to get your home seen by more buyers.
Get startedList with your own agent
Get your home in front of millions of buyers by listing it on Zillow.
Learn how to do itSell it yourself
Take full control of how buyers see your home on Zillow by listing For Sale by Owner (FSBO).
List your homeWhat's special
Modern updatesUpdated bathroomsWooden play areaFormal dining roomGranite countertopsFresh flooring and paintLush front-yard oasis
Zillow last checked:
Listing updated:
Listed by:
Shane Brooks 0794520 (817)219-2220,
Granbury Realty, LLC 817-219-2220
Bought with:
Caitlyn Miller
Magnolia Realty
Source: NTREIS,MLS#: 20941592
Facts & features
Interior
Bedrooms & bathrooms
- Bedrooms: 3
- Bathrooms: 2
- Full bathrooms: 2
Primary bedroom
- Features: Closet Cabinetry, En Suite Bathroom, Jetted Tub, Linen Closet, Sitting Area in Primary, Walk-In Closet(s)
- Level: First
- Dimensions: 16 x 15
Bedroom
- Features: Built-in Features, Closet Cabinetry
- Level: First
- Dimensions: 13 x 15
Bedroom
- Features: Closet Cabinetry, Walk-In Closet(s)
- Level: First
- Dimensions: 13 x 13
Primary bathroom
- Features: Built-in Features, Closet Cabinetry, En Suite Bathroom, Jetted Tub, Linen Closet, Sitting Area in Primary, Solid Surface Counters
- Level: First
- Dimensions: 24 x 9
Breakfast room nook
- Level: First
- Dimensions: 10 x 10
Dining room
- Level: First
- Dimensions: 12 x 12
Family room
- Features: Fireplace
- Level: First
- Dimensions: 24 x 19
Other
- Features: Built-in Features, Stone Counters, Separate Shower
- Level: First
- Dimensions: 13 x 7
Kitchen
- Features: Breakfast Bar, Built-in Features, Dual Sinks, Eat-in Kitchen, Pantry, Walk-In Pantry
- Level: First
- Dimensions: 12 x 12
Living room
- Level: First
- Dimensions: 14 x 15
Utility room
- Features: Built-in Features, Utility Room
- Level: First
- Dimensions: 12 x 6
Heating
- Central, Electric, Fireplace(s), Heat Pump
Cooling
- Central Air, Ceiling Fan(s), Electric
Appliances
- Included: Dishwasher, Electric Cooktop, Electric Water Heater, Disposal, Microwave
- Laundry: Washer Hookup, Electric Dryer Hookup
Features
- Granite Counters, High Speed Internet, Pantry, Paneling/Wainscoting, Cable TV, Walk-In Closet(s)
- Flooring: Carpet, Ceramic Tile
- Windows: Window Coverings
- Has basement: No
- Number of fireplaces: 1
- Fireplace features: Living Room, Masonry
Interior area
- Total interior livable area: 1,970 sqft
Property
Parking
- Total spaces: 2
- Parking features: Circular Driveway, Door-Single, Garage, Garage Door Opener, Garage Faces Rear
- Attached garage spaces: 2
- Has uncovered spaces: Yes
Features
- Levels: One
- Stories: 1
- Patio & porch: Rear Porch, Covered, Side Porch
- Pool features: None, Community
- Fencing: Fenced,Masonry,Perimeter,Partial,Pipe,Stone,Wood
Lot
- Size: 8,276 Square Feet
Details
- Parcel number: R000032745
Construction
Type & style
- Home type: SingleFamily
- Architectural style: Ranch,Detached
- Property subtype: Single Family Residence
Materials
- Brick
- Foundation: Slab
- Roof: Composition
Condition
- Year built: 1979
Utilities & green energy
- Sewer: Septic Tank
- Water: Public
- Utilities for property: Electricity Connected, Phone Available, Septic Available, Separate Meters, Water Available, Cable Available
Green energy
- Energy efficient items: Doors, HVAC, Insulation, Lighting
- Water conservation: Efficient Hot Water Distribution, Gray Water System
Community & HOA
Community
- Features: Boat Facilities, Dock, Fishing, Lake, Pool, Tennis Court(s)
- Security: Carbon Monoxide Detector(s), Smoke Detector(s)
- Subdivision: Spanish Trail
HOA
- Has HOA: No
Location
- Region: Granbury
Financial & listing details
- Tax assessed value: $312,960
- Annual tax amount: $3,827
- Date on market: 5/20/2025
- Cumulative days on market: 24 days
- Listing terms: Cash,Conventional,FHA,VA Loan
- Exclusions: n/a
- Electric utility on property: Yes
- Road surface type: Asphalt, Dirt
Price history
| Date | Event | Price |
|---|---|---|
| 7/21/2025 | Sold | -- |
Source: NTREIS #20941592 Report a problem | ||
| 7/1/2025 | Pending sale | $378,000$192/sqft |
Source: NTREIS #20941592 Report a problem | ||
| 6/12/2025 | Contingent | $378,000$192/sqft |
Source: NTREIS #20941592 Report a problem | ||
| 5/20/2025 | Listed for sale | $378,000+14.7%$192/sqft |
Source: NTREIS #20941592 Report a problem | ||
| 6/27/2022 | Sold | -- |
Source: NTREIS #20068578 Report a problem | ||
| 6/12/2022 | Pending sale | $329,500$167/sqft |
Source: NTREIS #20068578 Report a problem | ||
| 6/7/2022 | Contingent | $329,500$167/sqft |
Source: NTREIS #20068578 Report a problem | ||
| 6/1/2022 | Listed for sale | $329,500$167/sqft |
Source: NTREIS #20068578 Report a problem | ||
Public tax history
| Year | Property taxes | Tax assessment |
|---|---|---|
| 2025 | $1,680 | $312,960 -1.9% |
| 2024 | -- | $319,180 -3.1% |
| 2023 | -- | $329,550 +44.4% |
| 2022 | $3,037 +56.1% | $228,200 +17.2% |
| 2021 | $1,945 | $194,630 +7.4% |
| 2020 | $1,945 | $181,280 -3.6% |
| 2019 | $1,945 +0.2% | $188,110 +17.9% |
| 2018 | $1,942 | $159,530 +1.9% |
| 2017 | $1,942 -0.2% | $156,570 +4.6% |
| 2016 | $1,945 -11.4% | $149,620 +3.7% |
| 2015 | $2,196 | $144,290 |
| 2014 | $2,196 | $144,290 +10.2% |
| 2013 | -- | $130,970 -13.8% |
| 2012 | -- | $151,960 -4.4% |
| 2011 | -- | $158,910 |
| 2010 | -- | $158,910 -1.1% |
| 2009 | -- | $160,710 +18.8% |
| 2008 | -- | $135,270 +8.3% |
| 2007 | -- | $124,950 +2.6% |
| 2006 | -- | $121,820 +9.8% |
| 2005 | -- | $110,910 +2.1% |
| 2004 | -- | $108,580 +3.4% |
| 2003 | -- | $104,990 +4.6% |
| 2002 | -- | $100,370 +4.1% |
| 2001 | -- | $96,460 +0.8% |
| 2000 | -- | $95,710 |
Find assessor info on the county website
Neighborhood: 76048
Nearby homes
- $472,0005 bd4 ba3.1k sqft2103 Sierra Vista Ct, Granbury, TX 76048Off Market
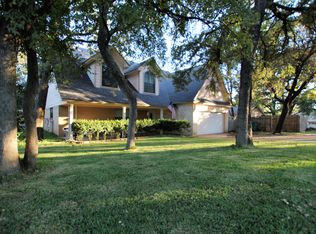
- $367,700-- bd-- ba2.7k sqft906 Spanish Trail Dr, Granbury, TX 76048Off Market
- $248,0004 bd2 ba1.7k sqft2101 Boca Vista Dr, Granbury, TX 76048Off Market

- $298,000-- bd-- ba1.4k sqft2115 Sierra Vista Ct, Granbury, TX 76048Off Market
- $280,3003 bd3 ba1.7k sqft2201 Boca Vista Ct, Granbury, TX 76048Off Market
- $40,000-- bd-- ba-- sqft2111 Sierra Vista Ct, Granbury, TX 76048Off Market
- $125,1201.87 acres200 Mitchell Bend Hwy, Granbury, TX 76048Off Market
- $322,8003 bd2 ba1.7k sqft1002 Spanish Trail Dr, Granbury, TX 76048Off Market
Nearby schools
GreatSchools rating
- 6/10John And Lynn Brawner Intermediate SchoolGrades: PK-5Distance: 0.4 mi
- 4/10Granbury Middle SchoolGrades: 6-8Distance: 2.2 mi
- 6/10Granbury High SchoolGrades: 9-12Distance: 1.8 mi
Schools provided by the listing agent
- Elementary: Emma Roberson
- Middle: Granbury
- High: Granbury
- District: Granbury ISD
Source: NTREIS. This data may not be complete. We recommend contacting the local school district to confirm school assignments for this home.
Get a cash offer in 3 minutes
Find out how much your home could sell for in as little as 3 minutes with a no-obligation cash offer.
Estimated market value
$360,100
Get a cash offer in 3 minutes
Find out how much your home could sell for in as little as 3 minutes with a no-obligation cash offer.
Estimated market value
$360,100
- Texas
- Hood County
- Granbury
- 76048
- 2107 Boca Vista Dr
Nearby cities
Nearby neighborhoods
Nearby zip codes
Other Granbury Topics
