Skip main navigation
Closed
  • $259,900

    2107 Broken Hill ROAD #4, Waukesha, WI 53188

    2beds
    2,007sqft
    Condominium
    Built in 2001
    -- sqft lot
    $276,700 Zestimate®
    $129/sqft
    $2,067 Estimated rent

    Home value

    $276,700

    $255,000 - $302,000

    $2,067/mo

    Zestimate® history
    Loading
    Loading...

    Owner options

    List your home for rent

    $2,067/mo

    Rent Zestimate®

    Find your next renter with Zillow Rental Manager. Plus, with online applications, you can quickly screen prospective tenants – for free.

    Learn more

    $2,067/mo

    Rent Zestimate®

    Refinance and save

    $1,802/mo

    Est. payment

    Refinancing to a lower rate could help reduce your monthly payments and save thousands over the life of the loan.

    See today's rates

    $1,802/mo

    Est. payment

    Explore your selling options

    Work with a Zillow partner agent

    Leverage their expertise and Zillow's premium Showcase listings to get your home seen by more buyers.

    Get started

    List with your own agent

    Get your home in front of millions of buyers by listing it on Zillow.

    Learn how to do it

    Sell it yourself

    Take full control of how buyers see your home on Zillow by listing For Sale by Owner (FSBO).

    List your home

    What's special

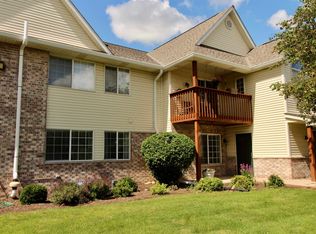
    Beautiful and spacious upper end unit with sunset views! Great room with vaulted ceiling, gas fireplace, and patio door to covered balcony. French doors lead to adjoining den/office. Kitchen/Dining with loads of counter space and cabinetry, snack bar, and a pantry. Separate laundry/utility room with full sized washer & dryer included. Master suite with private bathroom and a walk-in closet. Guest bedroom plus a guest bathroom. Huge private lower level rec room! Private entrance plus a two car attached garage. The condo dues include sewer and water, along with the typical grass, snow and common area maintenance.

    Zillow last checked:

    Listing updated:

    Listed by:

    Keith Prudlow 262-650-1100,

    Homeowners Concept Save More R

    Bought with:

    Brian M Patt

    Source: WIREX MLS,MLS#: 1904045MLS LogoOriginating MLS: Metro MLS

    Facts & features

    Interior

    Bedrooms & bathrooms
    • Bedrooms: 2
    • Bathrooms: 2
    • Full bathrooms: 2
    • Main level bedrooms: 2
    Primary bedroom
    • Level: Main
    • Area: 198
    • Dimensions: 11 x 18
    Bedroom 2
    • Level: Main
    • Area: 120
    • Dimensions: 10 x 12
    Bathroom
    • Features: Tub Only, Master Bedroom Bath: Tub/Shower Combo, Master Bedroom Bath, Shower Over Tub
    Dining room
    • Level: Main
    • Area: 90
    • Dimensions: 9 x 10
    Kitchen
    • Level: Main
    • Area: 70
    • Dimensions: 7 x 10
    Living room
    • Level: Main
    • Area: 272
    • Dimensions: 16 x 17
    Office
    • Level: Main
    • Area: 88
    • Dimensions: 8 x 11
    Heating
    • Natural Gas, Forced Air
    Cooling
    • Central Air
    Appliances
    • Included: Dishwasher, Disposal, Dryer, Range, Refrigerator, Washer
    • Laundry: In Unit
    Features
    • High Speed Internet, Cathedral/vaulted ceiling, Walk-In Closet(s)
    • Basement: Finished,Partial,Concrete
    Interior area
    • Total structure area: 2,007
    • Total interior livable area: 2,007 sqft
    • Finished area above ground: 1,405
    • Finished area below ground: 602

    Property

    Parking
    • Total spaces: 2
    • Parking features: Attached, Garage Door Opener, 2 Car
    • Attached garage spaces: 2
    Features
    • Levels: Two,1 Story
    • Stories: 2
    • Exterior features: Balcony, Private Entrance
    • Waterfront features: Pond
    Details
    • Parcel number: 2910980248
    • Zoning: residential
    • Special conditions: Arms Length

    Construction

    Type & style
    • Home type: Condo
    • Property subtype: Condominium
    Materials
    • Brick, Brick/Stone, Vinyl Siding
    Condition
    • 21+ Years
    • New construction: No
    • Year built: 2001

    Utilities & green energy

    • Sewer: Public Sewer
    • Water: Public
    • Utilities for property: Cable Available

    Community & neighborhood

    Location
    • Region: Waukesha
    • Municipality: Waukesha

    HOA & financial

    HOA
    • Has HOA: Yes
    • HOA fee: $480 monthly

    Price history

    DateEventPrice
    3/6/2025Listing removed$2,200$1/sqft
    Source: Zillow Rentals Report a problem
    2/28/2025Listed for rent$2,200$1/sqft
    Source: Zillow Rentals Report a problem
    2/20/2025Sold$259,900$129/sqft
    Source: WIREX MLS #1904045 Report a problem
    1/20/2025Contingent$259,900$129/sqft
    Source: WIREX MLS #1904045 Report a problem
    1/15/2025Listed for sale$259,900$129/sqft
    Source: WIREX MLS #1904045 Report a problem

    Public tax history

    Tax history is unavailable.

    Neighborhood: 53188

    Nearby schools

    GreatSchools rating
    Schools provided by the listing agent
    • Elementary: Summit View
    • Middle: Butler
    • High: Waukesha North
    • District: Waukesha

    Source: WIREX MLS. This data may not be complete. We recommend contacting the local school district to confirm school assignments for this home.

    Get a cash offer in 3 minutes
    Find out how much your home could sell for in as little as 3 minutes with a no-obligation cash offer.
    Estimated market value
    $276,700
    Get a cash offer in 3 minutes
    Find out how much your home could sell for in as little as 3 minutes with a no-obligation cash offer.
    Estimated market value
    $276,700