OCEAN VIEWS, NEW ROOF, FULL RE-PIPE, OAK FLOORING, STUNNING YARD...PRIDE OF OWNERSHIP! Nestled on a quiet cul-de-sac within the prestigious guard-gated community of Highland Light, this immaculate ocean-view residence captures the essence of coastal Southern California living. With sweeping views of the Pacific Ocean, Catalina Island, and Dana Point Harbor, this thoughtfully updated home is a private sanctuary offering comfort, style, and serenity.
Step inside to discover a bright, open floor plan featuring newer oak flooring, beveled glass windows, and two fireplaces that add warmth and charm. The gourmet kitchen is a chef’s delight, boasting granite countertops, a farmhouse sink, and a Life Source whole-house water softener system. Updated bathrooms and carefully curated design elements throughout reflect pride of ownership at every turn.
With 4 spacious bedrooms and 2.5 bathrooms, the home offers both functionality and elegance. The ocean-view primary suite is a true retreat, complete with a luxurious ensuite bathroom featuring a walk-in shower, a generous walk-in closet, and a large private deck—the perfect spot to enjoy morning coffee or sunset views over the Pacific.
Three additional bedrooms provide flexibility for family, guests, or work-from-home needs, including one enhanced with custom-built bookshelves and a dedicated workspace.
The beautifully landscaped backyard with sit down ocean views is an entertainer’s dream, showcasing flagstone trimmed hardscaping, lush greenery, a large deck for al fresco dining, a cozy gas firepit, and a wide lot that offers exceptional privacy. Additional upgrades include full home re-piping, a newer HVAC system, and a modern air conditioning unit.
Located just minutes from downtown San Clemente, pristine beaches, hiking trails, and award-winning schools, this exceptional property offers the best of coastal living in one of Orange County’s most sought-after communities.
Sold for $2,065,000
Listed by: Coldwell Banker Realty • Jennifer Fisher • Contact: 949-661-9355
Bought with: Coldwell Banker Realty
$2,065,000
2107 Camino Laurel, San Clemente, CA 92673
4beds
2,203sqft
Single Family Residence
Built in 1988
5.21 Acres Lot
$2,093,200 Zestimate®
$937/sqft
$7,019 Estimated rent
Home value
$2,093,200
$1.93M - $2.28M
$7,019/mo
Zestimate® history
Owner options
List your home for rent
$7,019/mo
Rent Zestimate®
Find your next renter with Zillow Rental Manager. Plus, with online applications, you can quickly screen prospective tenants – for free.
$7,019/mo
Rent Zestimate®
Refinance and save
$13,340/mo
Est. payment
Refinancing to a lower rate could help reduce your monthly payments and save thousands over the life of the loan.
$13,340/mo
Est. payment
Explore your selling options
Work with a Zillow partner agent
Leverage their expertise and Zillow's premium Showcase listings to get your home seen by more buyers.
Get startedList with your own agent
Get your home in front of millions of buyers by listing it on Zillow.
Learn how to do itSell it yourself
Take full control of how buyers see your home on Zillow by listing For Sale by Owner (FSBO).
List your homeWhat's special
Ocean viewsBeautifully landscaped backyardFarmhouse sinkNew roofStunning yardGourmet kitchenLarge private deck
Zillow last checked:
Listing updated:
Listed by:
Jennifer Fisher DRE #02004352 949-228-0309,
Coldwell Banker Realty,
Amysue Baker DRE #02163607,
Coldwell Banker Realty
Bought with:
Carrie Ann Cusey-Ibert, DRE #01482905
Coldwell Banker Realty
Source: CRMLS,MLS#: OC25076131 Originating MLS: California Regional MLS
Originating MLS: California Regional MLSFacts & features
Interior
Bedrooms & bathrooms
- Bedrooms: 4
- Bathrooms: 3
- Full bathrooms: 2
- 1/2 bathrooms: 1
- Main level bathrooms: 1
Rooms
- Room types: Bedroom, Primary Bathroom, Primary Bedroom
Primary bedroom
- Features: Primary Suite
Bedroom
- Features: All Bedrooms Up
Kitchen
- Features: Stone Counters, Remodeled, Self-closing Cabinet Doors, Self-closing Drawers, Updated Kitchen, Walk-In Pantry
Heating
- Central
Cooling
- Central Air
Appliances
- Laundry: Inside, In Garage
Features
- Built-in Features, Balcony, Ceiling Fan(s), Crown Molding, Cathedral Ceiling(s), Granite Counters, High Ceilings, Pantry, Paneling/Wainscoting, Quartz Counters, Recessed Lighting, Two Story Ceilings, All Bedrooms Up, Primary Suite
- Flooring: Wood
- Doors: French Doors, Mirrored Closet Door(s), Sliding Doors
- Windows: Bay Window(s), Double Pane Windows, Screens, Shutters
- Has fireplace: Yes
- Fireplace features: Den, Family Room, Gas, Masonry
- Common walls with other units/homes: No Common Walls
Interior area
- Total interior livable area: 2,203 sqft
Property
Parking
- Total spaces: 4
- Parking features: Direct Access, Driveway Level, Door-Single, Driveway, Garage Faces Front, Garage
- Attached garage spaces: 2
- Uncovered spaces: 2
Features
- Levels: Two
- Stories: 2
- Entry location: first floor
- Exterior features: Lighting, Fire Pit
- Pool features: None
- Spa features: None
- Fencing: Excellent Condition,Vinyl
- Has view: Yes
- View description: Catalina, City Lights, Coastline, Harbor, Ocean, Water
- Has water view: Yes
- Water view: Coastline,Harbor,Ocean,Water
Lot
- Size: 5.21 Acres
- Features: 0-1 Unit/Acre, Back Yard, Cul-De-Sac, Front Yard, Sprinklers In Rear, Sprinklers In Front, Lawn, Landscaped, Level, Sprinkler System, Street Level, Yard
Details
- Parcel number: 93641134
- Special conditions: Standard
Construction
Type & style
- Home type: SingleFamily
- Property subtype: Single Family Residence
Materials
- Foundation: Slab
- Roof: Concrete,Tile
Condition
- Updated/Remodeled,Turnkey
- New construction: No
- Year built: 1988
Utilities & green energy
- Sewer: Public Sewer
- Water: Public
- Utilities for property: Cable Available, Electricity Connected, Natural Gas Connected, Sewer Connected, Water Connected
Community & HOA
Community
- Features: Curbs, Gutter(s), Park, Storm Drain(s), Street Lights, Sidewalks, Gated
- Security: Carbon Monoxide Detector(s), Fire Sprinkler System, Gated with Guard, Gated Community, Gated with Attendant, Smoke Detector(s), Security Guard
- Subdivision: Highland Light Village (Hlv)
HOA
- Has HOA: Yes
- Amenities included: Guard, Security
- HOA fee: $249 monthly
- HOA name: Highland Light
- HOA phone: 949-448-6000
- Second HOA fee: $100 monthly
- Second HOA name: Marblehead Master
- Second HOA phone: 949-448-6000
- Third HOA fee: $79 quarterly
- Third HOA name: Highland Light Gate
- Third HOA phone: 949-716-3998
Location
- Region: San Clemente
Financial & listing details
- Price per square foot: $937/sqft
- Tax assessed value: $363,315
- Annual tax amount: $3,610
- Date on market: 4/10/2025
- Cumulative days on market: 92 days
- Listing terms: Cash,Cash to New Loan,Conventional
Price history
| Date | Event | Price |
|---|---|---|
| 8/20/2025 | Sold | $2,065,000-4%$937/sqft |
Source:  CRMLS #OC25076131 Report a problem CRMLS #OC25076131 Report a problem | ||
| 7/23/2025 | Pending sale | $2,150,000$976/sqft |
Source: CRMLS #OC25076131 Report a problem | ||
| 7/11/2025 | Contingent | $2,150,000$976/sqft |
Source: CRMLS #OC25076131 Report a problem | ||
| 6/5/2025 | Price change | $2,150,000-6.3%$976/sqft |
Source: CRMLS #OC25076131 Report a problem | ||
| 5/2/2025 | Price change | $2,295,000-4.2%$1,042/sqft |
Source: CRMLS #OC25076131 Report a problem | ||
| 4/11/2025 | Listed for sale | $2,395,000$1,087/sqft |
Source: CRMLS #OC25076131 Report a problem | ||
Public tax history
| Year | Property taxes | Tax assessment |
|---|---|---|
| 2025 | $3,610 +1.7% | $363,315 +2% |
| 2024 | $3,548 +2.2% | $356,192 +2% |
| 2023 | $3,473 +2% | $349,208 +2% |
| 2022 | $3,406 +2% | $342,361 +2% |
| 2021 | $3,339 +1% | $335,649 +1% |
| 2020 | $3,305 | $332,208 +2% |
| 2019 | $3,305 +2% | $325,695 +2% |
| 2018 | $3,239 +4.1% | $319,309 +2% |
| 2017 | $3,112 | $313,049 +2% |
| 2016 | $3,112 +2% | $306,911 +1.5% |
| 2015 | $3,051 +3.6% | $302,301 +2% |
| 2014 | $2,945 | $296,380 +0.5% |
| 2013 | -- | $295,041 +2% |
| 2012 | -- | $289,256 +2% |
| 2011 | -- | $283,585 +0.8% |
| 2010 | -- | $281,466 -0.2% |
| 2009 | -- | $282,136 +2% |
| 2008 | -- | $276,604 +2% |
| 2007 | -- | $271,181 +2% |
| 2006 | -- | $265,864 +2% |
| 2005 | -- | $260,651 +2% |
| 2004 | -- | $255,541 +1.9% |
| 2003 | -- | $250,858 +2% |
| 2002 | -- | $245,940 +2% |
| 2001 | $2,683 +1.7% | $241,118 +2% |
| 2000 | $2,639 | $236,391 |
Find assessor info on the county website
Neighborhood: 92673
Nearby homes
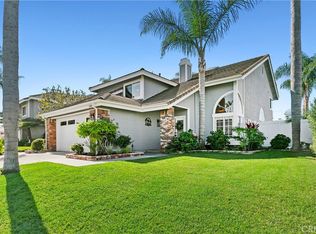
- $2,068,0004 bd3 ba2.4k sqft2109 Camino Laurel, San Clemente, CA 92673Sold

- $1,265,0004 bd3 ba2.4k sqft2106 Camino Laurel #122, San Clemente, CA 92673Sold
- $1,844,1003 bd2 ba1.9k sqft2114 Via Teca #30, San Clemente, CA 92673Off Market

- $1,671,9003 bd2 ba1.6k sqft2106 Via Teca #26, San Clemente, CA 92673Off Market
- $1,778,9003 bd3 ba2.7k sqft2108 Via Teca #27, San Clemente, CA 92673Off Market
- $1,113,4003 bd2 ba1.4k sqft2110 Via Teca #28, San Clemente, CA 92673Off Market
- $1,779,7004 bd3 ba2.4k sqft2116 Via Teca #31, San Clemente, CA 92673Off Market
- $1,534,1003 bd2 ba1.8k sqft2118 Via Teca #32, San Clemente, CA 92673Off Market
Nearby schools
GreatSchools rating
- 6/10Marblehead Elementary SchoolGrades: K-5Distance: 0.3 mi
- 8/10Shorecliffs Middle SchoolGrades: 6-8Distance: 0.7 mi
- 9/10San Clemente High SchoolGrades: 9-12Distance: 0.6 mi
Schools provided by the listing agent
- High: San Clemente
Source: CRMLS. This data may not be complete. We recommend contacting the local school district to confirm school assignments for this home.
Get a cash offer in 3 minutes
Find out how much your home could sell for in as little as 3 minutes with a no-obligation cash offer.
Estimated market value
$2,093,200
Get a cash offer in 3 minutes
Find out how much your home could sell for in as little as 3 minutes with a no-obligation cash offer.
Estimated market value
$2,093,200
- California
- Orange County
- San Clemente
- 92673
- 2107 Camino Laurel
Nearby cities
Nearby zip codes
Other San Clemente Topics
