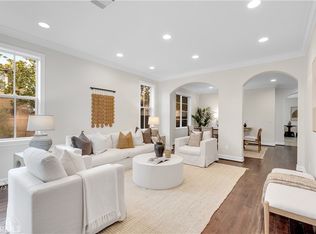
YES! YES! YES! Almost 3000 SF with 4 bedrooms PLUS a loft and 3.5 bathrooms including a guest bath on 1st floor! Located in a quiet and private enclave of 18 homes that rarely come on the market! Enjoy ocean breezes being a mile to the ocean and perfect walking/biking distance to nature preserves and trails! 5 min bike ride to the beach! High ceilings on both floors, perfect natural light, & very popular floorplan with both a formal living room as you enter and a large family room off the kitchen that looks out to backyard.Kitchen features granite counters, maple cabinets, stainless steel appliances, and an oversized eat at island with even more room to suit your needs. Slider to private backyard with stone pavers, fragrant and edible plants, and a high end jacuzzi with side jets and foot jets! Livingroom has a gas fireplace and is open to a spacious dining room you'll love to eat in! GARAGE has two side by side plus a tandem parking spot allowing 3 cars and much storage space and EV charger. Upstairs to an open and ample sized loft, a perfect FLEX space to make your own! The primary suite looks out to backyard, peekaboo ocean, and has great space to retreat to including a spa like bath with soaking tub, separate shower, large walk in closet and two vanities. Split bedroom plan with 3 other generous bedrooms one being a Jr. suite with ensuite bath and juliet balcony. 3rd full bath for the other bedrooms to share complete the upstairs. MUCH storage throughout.
Sold for $1,700,000
Listed by: Redfin • Kellie Martinez • Contact: 877-973-3346
Bought with: NONMEMBER MRML
Tax assessed value
$1,700,000
2107 Canyon Cir, Costa Mesa, CA 92627
4beds
2,955sqft
Single Family Residence
Built in 2006
3,956 Square Feet Lot
$1,803,000 Zestimate®
$575/sqft
$7,775 Estimated rent
Home value
$1,803,000
$1.71M - $1.89M
$7,775/mo
Zestimate® history
Owner options
List your home for rent
$7,775/mo
Rent Zestimate®
Find your next renter with Zillow Rental Manager. Plus, with online applications, you can quickly screen prospective tenants – for free.
$7,775/mo
Rent Zestimate®
Refinance and save
$10,927/mo
Est. payment
Refinancing to a lower rate could help reduce your monthly payments and save thousands over the life of the loan.
$10,927/mo
Est. payment
Explore your selling options
Work with a Zillow partner agent
Leverage their expertise and Zillow's premium Showcase listings to get your home seen by more buyers.
Get startedList with your own agent
Get your home in front of millions of buyers by listing it on Zillow.
Learn how to do itSell it yourself
Take full control of how buyers see your home on Zillow by listing For Sale by Owner (FSBO).
List your homeWhat's special
Zillow last checked:
Listing updated:
Listed by:
Kellie Martinez DRE #01916200 877-973-3346,
Redfin
Bought with:
SUZETTE LIPSCOMB, DRE #01159813
NONMEMBER MRML
Source: CRMLS,MLS#: OC24119322 Originating MLS: California Regional MLS
Originating MLS: California Regional MLSFacts & features
Interior
Bedrooms & bathrooms
- Bedrooms: 4
- Bathrooms: 4
- Full bathrooms: 1
- 3/4 bathrooms: 2
- 1/2 bathrooms: 1
- Main level bathrooms: 1
Rooms
- Room types: Attic, Bathroom, Bedroom, Family Room, Kitchen, Laundry, Loft, Office, Other
Bedroom
- Features: All Bedrooms Up
Bathroom
- Features: Bathroom Exhaust Fan, Bathtub, Dual Sinks, Linen Closet, Multiple Shower Heads, Stone Counters, Remodeled, Soaking Tub, Separate Shower, Upgraded
Kitchen
- Features: Granite Counters, Kitchen Island, Kitchen/Family Room Combo, Pots & Pan Drawers
Other
- Features: Walk-In Closet(s)
Heating
- Central
Cooling
- Central Air
Appliances
- Included: Built-In Range, Convection Oven, Double Oven, Dishwasher, ENERGY STAR Qualified Appliances, Gas Range, Gas Water Heater, Ice Maker, Microwave, Refrigerator, Range Hood, Self Cleaning Oven, Vented Exhaust Fan, Water To Refrigerator, Water Purifier, Dryer, Washer
- Laundry: Washer Hookup, Gas Dryer Hookup, Laundry Room, Upper Level
Features
- Built-in Features, Ceiling Fan(s), Crown Molding, Granite Counters, Partially Furnished, Stone Counters, Recessed Lighting, Wired for Sound, All Bedrooms Up, Attic, Jack and Jill Bath, Loft, Walk-In Closet(s)
- Flooring: Wood
- Has fireplace: Yes
- Fireplace features: Electric, Family Room, Living Room, Wood Burning
- Common walls with other units/homes: No Common Walls
Interior area
- Total interior livable area: 2,955 sqft
Property
Parking
- Total spaces: 3
- Parking features: Concrete, Door-Single, Driveway, Driveway Up Slope From Street, Electric Vehicle Charging Station(s), Garage Faces Front, Garage, Guest, Side By Side
- Attached garage spaces: 3
Features
- Levels: Two
- Stories: 2
- Entry location: front door
- Pool features: None
- Has spa: Yes
- Spa features: Above Ground, Private
- Fencing: Excellent Condition,Vinyl
- Has view: Yes
- View description: Peek-A-Boo
Lot
- Size: 3,956 Square Feet
- Features: Back Yard, Front Yard
Details
- Parcel number: 42254106
- Special conditions: Standard
Construction
Type & style
- Home type: SingleFamily
- Property subtype: Single Family Residence
Materials
- Roof: Clay,Shingle
Condition
- New construction: No
- Year built: 2006
Utilities & green energy
- Sewer: Public Sewer
- Water: Public
Green energy
- Energy efficient items: Appliances
Community & HOA
Community
- Features: Biking, Fishing, Hiking, Park, Preserve/Public Land, Suburban, Sidewalks, Water Sports
HOA
- Has HOA: Yes
- Amenities included: Maintenance Grounds, Maintenance Front Yard, Other, Pets Allowed
- HOA fee: $276 monthly
- HOA name: Costa Pacifica at Marina Highlands Community Corpo
- HOA phone: 714-891-1522
Location
- Region: Costa Mesa
Financial & listing details
- Price per square foot: $575/sqft
- Tax assessed value: $1,700,000
- Annual tax amount: $19,002
- Date on market: 6/14/2024
- Cumulative days on market: 17 days
- Listing terms: Cash,Cash to Existing Loan,Cash to New Loan,Conventional
- Inclusions: fridge, washer, dryer
Price history
| Date | Event | Price |
|---|---|---|
| 7/12/2024 | Sold | $1,700,000+0.1%$575/sqft |
Source:  CRMLS #OC24119322 Report a problem CRMLS #OC24119322 Report a problem | ||
| 7/2/2024 | Contingent | $1,699,000$575/sqft |
Source: CRMLS #OC24119322 Report a problem | ||
| 6/14/2024 | Listed for sale | $1,699,000+92%$575/sqft |
Source: CRMLS #OC24119322 Report a problem | ||
| 1/6/2017 | Sold | $885,000-1.6%$299/sqft |
Source: Public Record Report a problem | ||
| 11/23/2016 | Pending sale | $899,000$304/sqft |
Source: RE/MAX TerraSol #OC16747169 Report a problem | ||
| 10/20/2016 | Price change | $899,000-2.8%$304/sqft |
Source: RE/MAX TerraSol #OC16126894 Report a problem | ||
| 9/25/2016 | Price change | $925,000-2.6%$313/sqft |
Source: RE/MAX TerraSol #OC16126894 Report a problem | ||
| 8/29/2016 | Price change | $950,000-4.9%$321/sqft |
Source: RE/MAX TerraSol #OC16126894 Report a problem | ||
| 6/13/2016 | Listed for sale | $999,000+42.7%$338/sqft |
Source: RE/MAX TerraSol #OC16126894 Report a problem | ||
| 2/16/2012 | Sold | $700,000+7.7%$237/sqft |
Source: Public Record Report a problem | ||
| 2/11/2012 | Price change | -- |
Source: NewVentures #S673782 Report a problem | ||
| 2/3/2012 | Price change | $649,900$220/sqft |
Source: Listhub #S673782 Report a problem | ||
| 12/27/2011 | Price change | -- |
Source: NewVentures #S673782 Report a problem | ||
| 10/22/2011 | Price change | $649,900-7%$220/sqft |
Source: NewVentures #S673782 Report a problem | ||
| 9/11/2011 | Price change | $699,000-3.6%$237/sqft |
Source: NewVentures #S653738 Report a problem | ||
| 8/14/2011 | Price change | $725,000-8.1%$245/sqft |
Source: Listhub #S653738 Report a problem | ||
| 4/16/2011 | Price change | $789,000-3.7%$267/sqft |
Source: Listhub #S653738 Report a problem | ||
| 4/4/2011 | Listed for sale | $819,000-20.9%$277/sqft |
Source: Listhub #S653738 Report a problem | ||
| 4/6/2007 | Sold | $1,035,000$350/sqft |
Source: Public Record Report a problem | ||
Public tax history
| Year | Property taxes | Tax assessment |
|---|---|---|
| 2025 | $19,002 +62.5% | $1,700,000 +68.8% |
| 2024 | $11,692 +3.2% | $1,006,976 +2% |
| 2023 | $11,334 +3.1% | $987,232 +2% |
| 2022 | $10,998 +2.8% | $967,875 +2% |
| 2021 | $10,698 +1.1% | $948,898 +1% |
| 2020 | $10,581 | $939,169 +2% |
| 2019 | $10,581 +2.2% | $920,754 +2% |
| 2018 | $10,358 +21% | $902,700 +19.2% |
| 2017 | $8,562 | $757,581 +2% |
| 2016 | $8,562 +2.2% | $742,727 +1.5% |
| 2015 | $8,376 +3.3% | $731,571 +2% |
| 2014 | $8,105 | $717,241 +0.5% |
| 2013 | -- | $714,000 -17.2% |
| 2012 | -- | $861,900 +2% |
| 2011 | -- | $845,000 -6.1% |
| 2010 | -- | $900,000 +18.9% |
| 2009 | -- | $757,000 -21.4% |
| 2008 | -- | $962,500 +23.9% |
| 2007 | -- | $777,108 |
Find assessor info on the county website
Neighborhood: 92627
Nearby homes
- $1,625,0004 bd4 ba2.7k sqft2105 Canyon Cir, Costa Mesa, CA 92627Sold
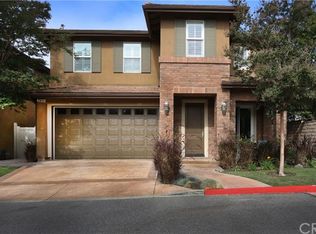
- $1,588,3003 bd4 ba2.7k sqft2109 Canyon Cir, Costa Mesa, CA 92627Off Market
- $1,567,9004 bd3 ba2.4k sqft2103 Canyon Cir, Costa Mesa, CA 92627Off Market

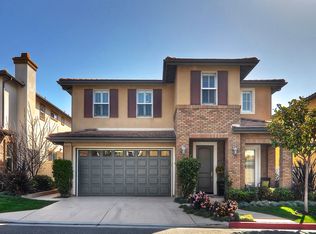
- $1,627,0004 bd4 ba2.7k sqft2106 Canyon Cir, Costa Mesa, CA 92627Off Market
- $1,764,9004 bd3 ba2.8k sqft2104 Canyon Cir, Costa Mesa, CA 92627Off Market
- $1,903,5004 bd3 ba2.9k sqft2111 Canyon Cir, Costa Mesa, CA 92627Off Market
- $1,647,7004 bd4 ba2.9k sqft2108 Canyon Cir, Costa Mesa, CA 92627Off Market
- $1,229,7003 bd2 ba1.2k sqft1085 Glen Cir, Costa Mesa, CA 92627Off Market
Nearby schools
GreatSchools rating
- 6/10Victoria Elementary SchoolGrades: K-6Distance: 0.2 mi
- 5/10Charles W. Tewinkle Middle SchoolGrades: 7-8Distance: 2.8 mi
- 6/10Estancia High SchoolGrades: 9-12Distance: 0.8 mi
Get a cash offer in 3 minutes
Find out how much your home could sell for in as little as 3 minutes with a no-obligation cash offer.
Estimated market value
$1,803,000
Get a cash offer in 3 minutes
Find out how much your home could sell for in as little as 3 minutes with a no-obligation cash offer.
Estimated market value
$1,803,000
- California
- Orange County
- Costa Mesa
- 92627
- 2107 Canyon Cir
Nearby cities
Nearby zip codes
Other Costa Mesa Topics
