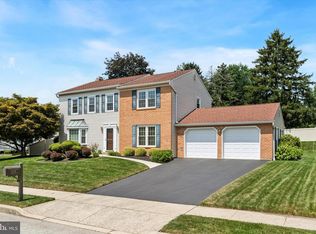
Welcome to 2107 Carol Lane, East Norriton Township. It's the perfect neighborhood situated in an excellent location, just minutes from all major routes, shopping, and schools. Tucked away just off Germantown Pike and Belvoir Rd, you are minutes to everything! This neighborhood has had two recent sales that highly exceed the price of this home. This is a two story Colonial home on a lovely white picket fenced lot with great landscaping and two rear patios. One is 20 x 14, and the other is 10 x 14, perfect yard for picnics, parties, sports activities or perfect for Rover to roam the grounds. 3 large bedrooms, no small rooms, great closet space and all have ceiling fans. The first floor features a formal living room with a triple-size window, allowing for ample natural sunlight. A large eat-in kitchen with a huge dining area was upgraded and remodeled about 3 years ago, featuring white recessed panel cabinets, new hardware, a decorative backsplash, and granite countertops. A large pantry closet, stainless steel Whirlpool appliances, and an extra set of cabinets and countertops installed for more space. Check out the sliding doors to the rear yard with built in blinds, so convenient! Double size drop in undermount farmhouse style stainless sink, built in microwave, and tons of room to feed a crowd in this kitchen. Just off the kitchen is the large family room with brick wood burning fireplace, a laundry room and powder room. All the first floor rooms have hardwood or laminate floors as well as the 2nd floor. There are no carpets in this home, it’s ready for your finishing touches to call it home. Bring your paint brush, your imagination and make it your color style throughout. Oh, don’t forget, this home has a 2 car Side entry garage with electric door openers so you can skip the snow clean off for the cars in winter, they get their own house too. Also, there is additional space in the full poured concrete basement, imagine what you can do with all this extra space. Gas hot air heat, central air, gas hot water and 200 AMP electric service for your utilities. Enjoy newer replacement windows, and both full baths on the 2nd floor have been completely remodeled. The main bedroom is huge with 2 walk-in closets, hardwood floors, a ceiling fan and it’s own ensuite bathroom. An extra height double vanity sink and a walk-in shower, and extra light provided by the skylight, and a window. The other two bedrooms are spacious with good closets and a shared remodeled hall bath that has a tub/shower combo, and again newer, extra height double vanity sinks. One of the bedrooms has built in drawers and shelving. The exterior house has vinyl shiplap siding and newer windows. This is a home that has great bones and super-sized rooms, location is A+++. It is calling you to make it your dream home with a bit of imagination and make it shine for you. Opportunity knocks now on this single family home with its great location and literally minutes to the turnpike and 476. This is East Norriton Township but has a Norristown postal address for mail. Cross over one street and you are in Plymouth Township, so close to everything here, Location, Location!
Sold for $515,000
$515,000
2107 Carol Ln, Norristown, PA 19401
3beds
1,924sqft
Single Family Residence
Built in 1988
0.26 Acres Lot
$525,000 Zestimate®
$268/sqft
$3,088 Estimated rent
Home value
$525,000
$488,000 - $567,000
$3,088/mo
Zestimate® history
Owner options
List your home for rent
$3,088/mo
Rent Zestimate®
Find your next renter with Zillow Rental Manager. Plus, with online applications, you can quickly screen prospective tenants – for free.
$3,088/mo
Rent Zestimate®
Refinance and save
$3,359/mo
Est. payment
Refinancing to a lower rate could help reduce your monthly payments and save thousands over the life of the loan.
$3,359/mo
Est. payment
Explore your selling options
Work with a Zillow partner agent
Leverage their expertise and Zillow's premium Showcase listings to get your home seen by more buyers.
Get startedList with your own agent
Get your home in front of millions of buyers by listing it on Zillow.
Learn how to do itSell it yourself
Take full control of how buyers see your home on Zillow by listing For Sale by Owner (FSBO).
List your homeWhat's special
Brick wood burning fireplaceTwo rear patiosSuper-sized roomsDecorative backsplashWhite picket fenced lotGreat landscapingTriple-size window
Zillow last checked:
Listing updated:
Listed by:
Bette McTamney 610-256-9619,
RE/MAX 440 - Skippack
Bought with:
Mr. Gary A Mercer SR., RS164185L
LPT Realty, LLC
Gary Mercer Jr., RS292297
LPT Realty, LLC
Source: Bright MLS,MLS#: PAMC2145658
Facts & features
Interior
Bedrooms & bathrooms
- Bedrooms: 3
- Bathrooms: 3
- Full bathrooms: 2
- 1/2 bathrooms: 1
- Main level bathrooms: 1
Rooms
- Room types: Living Room, Primary Bedroom, Bedroom 2, Bedroom 3, Kitchen, Family Room, Basement, Laundry
Primary bedroom
- Features: Bathroom - Walk-In Shower, Ceiling Fan(s), Flooring - HardWood, Walk-In Closet(s)
- Level: Upper
- Area: 234 Square Feet
- Dimensions: 18 x 13
Bedroom 2
- Features: Ceiling Fan(s), Flooring - HardWood
- Level: Upper
- Area: 182 Square Feet
- Dimensions: 14 x 13
Bedroom 3
- Features: Ceiling Fan(s)
- Level: Upper
- Area: 143 Square Feet
- Dimensions: 13 x 11
Basement
- Features: Basement - Unfinished
- Level: Lower
- Area: 840 Square Feet
- Dimensions: 30 x 28
Family room
- Features: Ceiling Fan(s), Fireplace - Wood Burning, Flooring - HardWood
- Level: Main
- Area: 260 Square Feet
- Dimensions: 20 x 13
Kitchen
- Features: Ceiling Fan(s), Granite Counters, Flooring - HardWood, Eat-in Kitchen, Kitchen - Electric Cooking, Pantry
- Level: Main
- Area: 182 Square Feet
- Dimensions: 14 x 13
Laundry
- Level: Main
- Area: 63 Square Feet
- Dimensions: 9 x 7
Living room
- Features: Flooring - HardWood
- Level: Main
- Area: 234 Square Feet
- Dimensions: 18 x 13
Heating
- Forced Air, Natural Gas
Cooling
- Central Air, Electric
Appliances
- Included: Microwave, Built-In Range, Dishwasher, Dryer, Refrigerator, Stainless Steel Appliance(s), Water Heater, Gas Water Heater
- Laundry: Main Level, Dryer In Unit, Laundry Room
Features
- Bathroom - Tub Shower, Bathroom - Walk-In Shower, Ceiling Fan(s), Combination Kitchen/Dining, Family Room Off Kitchen, Eat-in Kitchen, Pantry, Walk-In Closet(s), Dry Wall
- Flooring: Hardwood
- Doors: Six Panel, Sliding Glass
- Windows: Replacement, Screens, Sliding, Vinyl Clad
- Basement: Full
- Number of fireplaces: 1
- Fireplace features: Wood Burning, Brick
Interior area
- Total structure area: 1,924
- Total interior livable area: 1,924 sqft
- Finished area above ground: 1,924
- Finished area below ground: 0
Property
Parking
- Total spaces: 4
- Parking features: Garage Faces Side, Garage Door Opener, Inside Entrance, Driveway, Attached
- Attached garage spaces: 2
- Uncovered spaces: 2
Accessibility
- Accessibility features: None
Features
- Levels: Two
- Stories: 2
- Patio & porch: Patio
- Exterior features: Lighting, Flood Lights, Sidewalks, Street Lights
- Pool features: None
- Fencing: Back Yard,Vinyl
Lot
- Size: 0.26 Acres
- Dimensions: 154.00 x 0.00
- Features: Front Yard, Level, Rear Yard, SideYard(s)
Details
- Additional structures: Above Grade, Below Grade
- Parcel number: 330001245342
- Zoning: RESIDENTIAL
- Special conditions: Standard
Construction
Type & style
- Home type: SingleFamily
- Architectural style: Colonial
- Property subtype: Single Family Residence
Materials
- Vinyl Siding, Brick
- Foundation: Concrete Perimeter
- Roof: Architectural Shingle
Condition
- Good
- New construction: No
- Year built: 1988
Utilities & green energy
- Electric: 200+ Amp Service
- Sewer: Public Sewer
- Water: Public
- Utilities for property: Cable Available, Natural Gas Available, Cable
Community & HOA
Community
- Subdivision: None Available
HOA
- Has HOA: No
Location
- Region: Norristown
- Municipality: EAST NORRITON TWP
Financial & listing details
- Price per square foot: $268/sqft
- Tax assessed value: $164,790
- Annual tax amount: $7,839
- Date on market: 6/29/2025
- Listing agreement: Exclusive Right To Sell
- Listing terms: Conventional,Cash
- Inclusions: Dryer, Refrigerator, All Appliances In As In Condition With No Monetary Value
- Ownership: Fee Simple
Price history
| Date | Event | Price |
|---|---|---|
| 8/11/2025 | Sold | $515,000-1.9%$268/sqft |
Source:  Bright MLS #PAMC2145658 Report a problem Bright MLS #PAMC2145658 Report a problem | ||
| 7/7/2025 | Contingent | $524,900$273/sqft |
Source: Bright MLS #PAMC2145658 Report a problem | ||
| 6/29/2025 | Listed for sale | $524,900$273/sqft |
Source: Bright MLS #PAMC2145658 Report a problem | ||
Public tax history
| Year | Property taxes | Tax assessment |
|---|---|---|
| 2025 | $7,763 +1.2% | $164,790 |
| 2024 | $7,671 | $164,790 |
| 2023 | $7,671 +0.7% | $164,790 |
| 2022 | $7,621 +0.6% | $164,790 |
| 2021 | $7,572 +3.2% | $164,790 |
| 2020 | $7,337 +2.4% | $164,790 |
| 2019 | $7,167 +6.2% | $164,790 |
| 2018 | $6,750 +1% | $164,790 |
| 2017 | $6,686 +3.1% | $164,790 |
| 2016 | $6,487 +2.4% | $164,790 |
| 2015 | $6,336 +2.2% | $164,790 |
| 2014 | $6,199 +2.3% | $164,790 |
| 2013 | $6,062 +1.7% | $164,790 |
| 2012 | $5,959 +3.2% | $164,790 |
| 2011 | $5,777 +4.9% | $164,790 |
| 2010 | $5,508 | $164,790 |
| 2009 | $5,508 +3.3% | $164,790 |
| 2008 | $5,334 +5.8% | -- |
| 2007 | $5,042 +2.8% | -- |
| 2006 | $4,905 +4% | -- |
| 2005 | $4,716 +5.7% | -- |
| 2004 | $4,462 +8.7% | -- |
| 2003 | $4,104 +9.1% | -- |
| 2002 | $3,763 +7.1% | -- |
| 2000 | $3,514 | -- |
| 1999 | $3,514 | -- |
Find assessor info on the county website
Neighborhood: 19401
Nearby homes
- $565,2003 bd3 ba2.4k sqft2105 Carol Ln, East Norriton, PA 19401Off Market
- $551,4004 bd2 ba2.1k sqft2109 Carol Ln, East Norriton, PA 19401Off Market
- $534,4003 bd2 ba2.1k sqft2111 Carol Ln, East Norriton, PA 19401Off Market
- $615,0004 bd3 ba3.2k sqft2104 Carol Ln, East Norriton, PA 19401Sold
- $580,3004 bd2 ba2.1k sqft1900 Teardrop Ter, East Norriton, PA 19401Off Market
- $485,7003 bd2 ba1.9k sqft2103 Carol Ln, East Norriton, PA 19401Off Market
- $545,0003 bd3 ba2.2k sqft2113 Carol Ln, East Norriton, PA 19401Sold
- $519,0003 bd3 ba2.4k sqft1911 Teardrop Ter, East Norriton, PA 19401Off Market
Nearby schools
GreatSchools rating
- 3/10Cole Manor El SchoolGrades: K-4Distance: 0.6 mi
- 7/10East Norriton Middle SchoolGrades: 5-8Distance: 1.6 mi
- 2/10Norristown Area High SchoolGrades: 9-12Distance: 2.7 mi
Schools provided by the listing agent
- High: Norristown Area
- District: Norristown Area
Source: Bright MLS. This data may not be complete. We recommend contacting the local school district to confirm school assignments for this home.
Get a cash offer in 3 minutes
Find out how much your home could sell for in as little as 3 minutes with a no-obligation cash offer.
Estimated market value
$525,000
Get a cash offer in 3 minutes
Find out how much your home could sell for in as little as 3 minutes with a no-obligation cash offer.
Estimated market value
$525,000
- Pennsylvania
- Montgomery County
- Norristown
- 19401
- 2107 Carol Ln
Nearby cities
Nearby neighborhoods
Nearby zip codes
Other Norristown Topics
