Welcome to 2107 Charlton House in Frederick, MD—a beautifully refreshed home that blends classic charm with thoughtful updates throughout. This spacious residence offers 5 bedrooms, 3.5 baths, and an attached two-car garage, providing plenty of room for comfortable everyday living and entertaining. Inside, you’ll find fresh paint and brand-new carpet, complemented by refinished hardwood floors and recessed lighting that create a bright, inviting atmosphere. The updated kitchen features modern appliances and finishes, while the refreshed bathrooms add both style and functionality. The heart of the home is the cozy family room, highlighted by a wood-burning fireplace framed by a beautiful brick hearth—perfect for relaxing evenings. ***Seller to provide a one-year Cinch Home Warranty at settlement; see disclosures for details.*** The fully finished basement expands the living space and includes a generous recreation room, an additional bedroom, a full bath, and ample storage—ideal for guests, a home office, or extended living arrangements. Step outside to enjoy a fully fenced backyard with a back deck and patio, perfect for outdoor dining, entertaining, or quiet moments at home. With generous living areas, tasteful updates, and a desirable Frederick location, this move-in-ready home is one you won’t want to miss.
Sold for $589,000
$589,000
2107 Charlton House Way, Frederick, MD 21702
5beds
2,860sqft
Single Family Residence
Built in 1992
9,725 Square Feet Lot
$586,900 Zestimate®
$206/sqft
$3,312 Estimated rent
Home value
$586,900
$546,000 - $628,000
$3,312/mo
Zestimate® history
Owner options
List your home for rent
$3,312/mo
Rent Zestimate®
Find your next renter with Zillow Rental Manager. Plus, with online applications, you can quickly screen prospective tenants – for free.
$3,312/mo
Rent Zestimate®
Refinance and save
$3,909/mo
Est. payment
Refinancing to a lower rate could help reduce your monthly payments and save thousands over the life of the loan.
$3,909/mo
Est. payment
Explore your selling options
Work with a Zillow partner agent
Leverage their expertise and Zillow's premium Showcase listings to get your home seen by more buyers.
Get startedList with your own agent
Get your home in front of millions of buyers by listing it on Zillow.
Learn how to do itSell it yourself
Take full control of how buyers see your home on Zillow by listing For Sale by Owner (FSBO).
List your homeWhat's special
Refinished hardwood floorsAttached two-car garageAmple storageBack deck and patioModern appliances and finishesFresh paintBrand-new carpet
Zillow last checked:
Listing updated:
Listed by:
Lisa Sabelhaus 240-388-7113,
RE/MAX Town Center,
Co-Listing Agent: Dana M. Higgins 240-912-4986,
RE/MAX Town Center
Bought with:
Ellie Hitt, 583006
RE/MAX Realty Centre, Inc.
Source: Bright MLS,MLS#: MDFR2075764
Facts & features
Interior
Bedrooms & bathrooms
- Bedrooms: 5
- Bathrooms: 4
- Full bathrooms: 3
- 1/2 bathrooms: 1
- Main level bathrooms: 1
Rooms
- Room types: Living Room, Dining Room, Primary Bedroom, Bedroom 2, Bedroom 3, Bedroom 4, Kitchen, Family Room, Basement, Foyer, Laundry, Recreation Room, Storage Room, Utility Room, Primary Bathroom, Full Bath, Half Bath, Additional Bedroom
Primary bedroom
- Features: Flooring - Carpet, Ceiling Fan(s)
- Level: Upper
- Area: 180 Square Feet
- Dimensions: 15 X 12
Other
- Features: Flooring - Carpet
- Level: Lower
Bedroom 2
- Features: Flooring - Carpet, Ceiling Fan(s)
- Level: Upper
- Area: 120 Square Feet
- Dimensions: 10 X 12
Bedroom 3
- Features: Flooring - Carpet, Ceiling Fan(s)
- Level: Upper
- Area: 120 Square Feet
- Dimensions: 10 X 12
Bedroom 4
- Features: Flooring - Carpet
- Level: Upper
- Area: 110 Square Feet
- Dimensions: 10 X 11
Primary bathroom
- Features: Bathroom - Tub Shower, Flooring - Vinyl
- Level: Upper
Basement
- Features: Basement - Finished
- Level: Lower
Dining room
- Features: Flooring - HardWood
- Level: Main
- Area: 168 Square Feet
- Dimensions: 14 X 12
Family room
- Features: Flooring - HardWood, Fireplace - Wood Burning, Ceiling Fan(s)
- Level: Main
- Area: 220 Square Feet
- Dimensions: 11 X 20
Foyer
- Features: Flooring - HardWood
- Level: Main
Other
- Features: Bathroom - Tub Shower, Flooring - Vinyl
- Level: Upper
Other
- Features: Flooring - Vinyl, Bathroom - Tub Shower
- Level: Lower
Half bath
- Features: Flooring - HardWood
- Level: Main
Kitchen
- Features: Kitchen - Electric Cooking, Flooring - HardWood, Kitchen Island, Pantry, Granite Counters, Eat-in Kitchen
- Level: Main
- Area: 400 Square Feet
- Dimensions: 25 X 16
Laundry
- Features: Flooring - Vinyl
- Level: Main
Living room
- Features: Flooring - Carpet
- Level: Main
- Area: 180 Square Feet
- Dimensions: 15 X 12
Recreation room
- Features: Flooring - Carpet, Built-in Features
- Level: Lower
Storage room
- Level: Unspecified
Utility room
- Features: Basement - Unfinished
- Level: Lower
Heating
- Forced Air, Natural Gas
Cooling
- Central Air, Ceiling Fan(s), Electric, Solar Photovoltaic
Appliances
- Included: Microwave, Dishwasher, Disposal, Dryer, Oven/Range - Electric, Refrigerator, Stainless Steel Appliance(s), Washer, Water Heater, Gas Water Heater
- Laundry: Main Level, Laundry Room
Features
- Attic, Bathroom - Tub Shower, Breakfast Area, Ceiling Fan(s), Combination Dining/Living, Dining Area, Family Room Off Kitchen, Floor Plan - Traditional, Eat-in Kitchen, Kitchen Island, Pantry, Primary Bath(s), Recessed Lighting, Upgraded Countertops, Dry Wall
- Flooring: Carpet, Hardwood, Vinyl, Wood
- Basement: Connecting Stairway,Partial,Heated,Improved,Interior Entry
- Number of fireplaces: 1
- Fireplace features: Brick, Mantel(s), Screen, Wood Burning
Interior area
- Total structure area: 3,120
- Total interior livable area: 2,860 sqft
- Finished area above ground: 2,160
- Finished area below ground: 700
Property
Parking
- Total spaces: 2
- Parking features: Garage Door Opener, Garage Faces Front, Attached
- Attached garage spaces: 2
Accessibility
- Accessibility features: None
Features
- Levels: Three
- Stories: 3
- Patio & porch: Deck, Patio, Porch
- Exterior features: Sidewalks
- Pool features: Community
- Fencing: Back Yard
Lot
- Size: 9,725 Square Feet
- Features: Cul-De-Sac, Front Yard, Landscaped, No Thru Street, Rear Yard
Details
- Additional structures: Above Grade, Below Grade
- Parcel number: 1102175673
- Zoning: PND
- Special conditions: Standard
Construction
Type & style
- Home type: SingleFamily
- Architectural style: Colonial
- Property subtype: Single Family Residence
Materials
- Frame
- Foundation: Concrete Perimeter
- Roof: Shingle
Condition
- Very Good
- New construction: No
- Year built: 1992
Details
- Builder model: THE CHESAPEAKE
- Builder name: AUSHERMAN
Utilities & green energy
- Electric: Photovoltaics Third-Party Owned
- Sewer: Public Sewer
- Water: Public
- Utilities for property: Cable Connected, Electricity Available, Natural Gas Available, Phone Available, Sewer Available, Water Available
Community & HOA
Community
- Subdivision: Whittier Pond
HOA
- Has HOA: Yes
- Amenities included: Common Grounds, Pool
- Services included: Common Area Maintenance, Management, Pool(s)
- HOA fee: $37 monthly
- HOA name: WHITTIER COMMUNITY ASSOCIATION
Location
- Region: Frederick
- Municipality: Frederick City
Financial & listing details
- Price per square foot: $206/sqft
- Tax assessed value: $468,200
- Annual tax amount: $8,547
- Date on market: 1/29/2026
- Listing agreement: Exclusive Right To Sell
- Ownership: Fee Simple
Price history
| Date | Event | Price |
|---|---|---|
| 5/11/2026 | Sold | $589,000$206/sqft |
Source:  Bright MLS #MDFR2075764 Report a problem Bright MLS #MDFR2075764 Report a problem | ||
| 4/1/2026 | Pending sale | $589,000$206/sqft |
Source: Bright MLS #MDFR2075764 Report a problem | ||
| 3/31/2026 | Price change | $589,000-1.7%$206/sqft |
Source: Bright MLS #MDFR2075764 Report a problem | ||
| 3/17/2026 | Price change | $599,000-0.2%$209/sqft |
Source: Bright MLS #MDFR2075764 Report a problem | ||
| 2/23/2026 | Price change | $599,999-2.4%$210/sqft |
Source: Bright MLS #MDFR2075764 Report a problem | ||
| 1/29/2026 | Listed for sale | $615,000+28.1%$215/sqft |
Source: Bright MLS #MDFR2075764 Report a problem | ||
| 1/25/2006 | Sold | $480,000$168/sqft |
Source: Public Record Report a problem | ||
Public tax history
| Year | Property taxes | Tax assessment |
|---|---|---|
| 2026 | $9,034 +4.6% | $488,867 +4.4% |
| 2025 | $8,635 -95.2% | $468,200 +8.6% |
| 2024 | $181,104 +2455.6% | $431,200 +9.4% |
| 2023 | $7,087 +10.8% | $394,200 +10.4% |
| 2022 | $6,398 +3% | $357,200 +3.1% |
| 2021 | $6,214 +3.6% | $346,567 |
| 2020 | $5,999 +3.3% | -- |
| 2019 | $5,806 +0.1% | $325,300 |
| 2018 | $5,803 +52.2% | $325,300 |
| 2017 | $3,813 -31.8% | $325,300 -1.2% |
| 2016 | $5,589 | $329,400 +2.6% |
| 2015 | $5,589 | $320,967 +2.7% |
| 2014 | $5,589 | $312,533 +2.8% |
| 2013 | -- | $304,100 |
| 2012 | -- | $304,100 |
| 2011 | -- | $304,100 -24.6% |
| 2010 | -- | $403,560 +3.4% |
| 2009 | -- | $390,336 +3.5% |
| 2008 | -- | $377,113 +3.6% |
| 2007 | -- | $363,890 +13.8% |
| 2006 | -- | $319,866 +16% |
| 2005 | -- | $275,843 +19% |
| 2004 | -- | $231,820 +7% |
| 2003 | -- | $216,616 +7.5% |
| 2002 | -- | $201,413 +8.2% |
| 2001 | -- | $186,210 |
Find assessor info on the county website
Neighborhood: 21702
Nearby homes
- $542,0003 bd3 ba2.2k sqft2105 Charlton House Way, Frederick, MD 21702Off Market
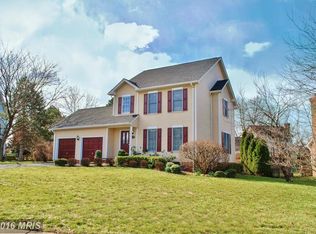
- $500,800-- bd2 ba1.7k sqft2109 Charlton House Way, Frederick, MD 21702Off Market
- $509,300-- bd2 ba1.9k sqft2184 E Greenleaf Dr, Frederick, MD 21702Off Market
- $472,400-- bd3 ba1.7k sqft2406 Randolf Ter, Frederick, MD 21702Off Market
- $487,300-- bd2 ba1.8k sqft2182 E Greenleaf Dr, Frederick, MD 21702Off Market
- $498,7003 bd3 ba1.6k sqft2106 Charlton House Way, Frederick, MD 21702Off Market
- $525,9003 bd2 ba1.9k sqft2108 Charlton House Way, Frederick, MD 21702Off Market
- $589,0004 bd4 ba3k sqft2186 E Greenleaf Dr, Frederick, MD 21702Off Market
Nearby schools
GreatSchools rating
- 7/10Whittier Elementary SchoolGrades: PK-5Distance: 0.3 mi
- 5/10West Frederick Middle SchoolGrades: 6-8Distance: 2.8 mi
- 4/10Frederick High SchoolGrades: 9-12Distance: 2.7 mi
Schools provided by the listing agent
- Elementary: Whittier
- Middle: West Frederick
- High: Frederick
- District: Frederick County Public Schools
Source: Bright MLS. This data may not be complete. We recommend contacting the local school district to confirm school assignments for this home.
Get a cash offer in 3 minutes
Find out how much your home could sell for in as little as 3 minutes with a no-obligation cash offer.
Estimated market value
$586,900
Get a cash offer in 3 minutes
Find out how much your home could sell for in as little as 3 minutes with a no-obligation cash offer.
Estimated market value
$586,900
- Maryland
- Frederick County
- Frederick
- 21702
- 2107 Charlton House Way
