Welcome to this beautifully renovated 4-bedroom, 3-bathroom home in one of Carrollton's most desirable neighborhoods. Thoughtfully updated over the last five years, this residence blends modern finishes with timeless charm for a truly move-in-ready experience.
The downstairs living room is a true showpiece, featuring an abundance of windows that flood the space with gorgeous natural light throughout the day. These generously sized windows frame lovely views and create an open, airy atmosphere that makes this room the heart of the home. Four generous bedrooms and three full bathrooms provide ample room for growing families, overnight guests, or a dedicated home office.
Step outside and discover a spacious lot that serves as your personal canvas. Whether you envision weekend barbecues, a future pool, a thriving garden, or a peaceful retreat surrounded by lush landscaping, this property delivers the outdoor space to bring your vision to life. The generous yard is a rare find and one of this home's standout features.
The surrounding neighborhood elevates the experience with tree-lined streets, a welcoming atmosphere, and the kind of friendly community feel that makes coming home a genuine pleasure. Conveniently located near top-rated schools, popular shopping and dining destinations, and major highways, everything you need sits within easy reach.
Fresh to market and certain to draw attention, this Carrollton gem combines thoughtful renovations, generous living space, and an unbeatable location. Schedule your private showing today.
Sold
Price Unknown
2107 Clearwater Trl, Carrollton, TX 75010
4beds
2,854sqft
Single Family Residence
Built in 1987
7,187 Square Feet Lot
$546,000 Zestimate®
$--/sqft
$3,065 Estimated rent
Home value
$546,000
$508,000 - $584,000
$3,065/mo
Zestimate® history
Owner options
List your home for rent
$3,065/mo
Rent Zestimate®
Find your next renter with Zillow Rental Manager. Plus, with online applications, you can quickly screen prospective tenants – for free.
$3,065/mo
Rent Zestimate®
Refinance and save
Refinancing to a lower rate could help reduce your monthly payments and save thousands over the life of the loan.
Explore your selling options
Work with a Zillow partner agent
Leverage their expertise and Zillow's premium Showcase listings to get your home seen by more buyers.
Get startedList with your own agent
Get your home in front of millions of buyers by listing it on Zillow.
Learn how to do itSell it yourself
Take full control of how buyers see your home on Zillow by listing For Sale by Owner (FSBO).
List your homeWhat's special
Spacious lotFour generous bedroomsOpen airy atmosphereGenerous living spaceTree-lined streetsLush landscapingThoughtful renovations
Zillow last checked:
Listing updated:
Listed by:
Vera Vasquez 0482924 214-282-4663,
RE/MAX DFW Associates 214-523-3300
Bought with:
Bill Wagner, 0740817
Coldwell Banker Apex, REALTORS
Source: NTREIS,MLS#: 21248808
Facts & features
Interior
Bedrooms & bathrooms
- Bedrooms: 4
- Bathrooms: 3
- Full bathrooms: 2
- 1/2 bathrooms: 1
Primary bedroom
- Features: Ceiling Fan(s), Dual Sinks, Garden Tub/Roman Tub, Sitting Area in Primary, Separate Shower, Walk-In Closet(s)
- Level: First
- Dimensions: 1 x 1
Bedroom
- Features: Ceiling Fan(s)
- Level: Second
- Dimensions: 1 x 1
Bedroom
- Features: Ceiling Fan(s)
- Level: Second
- Dimensions: 1 x 1
Bedroom
- Features: Ceiling Fan(s)
- Level: Second
- Dimensions: 1 x 1
Breakfast room nook
- Features: Ceiling Fan(s)
- Level: First
- Dimensions: 1 x 1
Dining room
- Level: First
- Dimensions: 1 x 1
Family room
- Features: Ceiling Fan(s)
- Level: Second
- Dimensions: 1 x 1
Other
- Features: Solid Surface Counters
- Level: Second
- Dimensions: 1 x 1
Half bath
- Features: Granite Counters
- Level: First
- Dimensions: 1 x 1
Kitchen
- Features: Breakfast Bar, Granite Counters, Pantry
- Level: First
- Dimensions: 1 x 1
Living room
- Features: Ceiling Fan(s), Fireplace
- Level: First
- Dimensions: 1 x 1
Utility room
- Features: Utility Room
- Level: First
- Dimensions: 1 x 1
Heating
- Central, Natural Gas
Cooling
- Ceiling Fan(s), Electric
Appliances
- Included: Some Gas Appliances, Dishwasher, Disposal, Gas Oven, Gas Range, Gas Water Heater, Microwave, Plumbed For Gas
- Laundry: Washer Hookup, Dryer Hookup
Features
- Wet Bar, Cathedral Ceiling(s), Dry Bar, Decorative/Designer Lighting Fixtures, Double Vanity, Eat-in Kitchen, Granite Counters, High Speed Internet, Pantry, Tile Counters, Cable TV, Vaulted Ceiling(s), Walk-In Closet(s)
- Flooring: Ceramic Tile, Laminate
- Has basement: No
- Number of fireplaces: 1
- Fireplace features: Wood Burning
Interior area
- Total interior livable area: 2,854 sqft
Property
Parking
- Total spaces: 2
- Parking features: Alley Access, Door-Single, Garage, Garage Door Opener, Garage Faces Rear
- Attached garage spaces: 2
Features
- Levels: Two
- Stories: 2
- Patio & porch: Covered, Deck
- Pool features: None
- Fencing: Wood
Lot
- Size: 7,187 Square Feet
Details
- Parcel number: R116395
Construction
Type & style
- Home type: SingleFamily
- Architectural style: Traditional,Detached
- Property subtype: Single Family Residence
Materials
- Brick
- Foundation: Slab
- Roof: Composition
Condition
- Year built: 1987
Utilities & green energy
- Sewer: Public Sewer
- Water: Public
- Utilities for property: Sewer Available, Water Available, Cable Available
Community & HOA
Community
- Features: Curbs, Sidewalks
- Subdivision: Harvest Run Ph 3
HOA
- Has HOA: No
Location
- Region: Carrollton
Financial & listing details
- Tax assessed value: $458,124
- Annual tax amount: $8,435
- Date on market: 4/23/2026
- Cumulative days on market: 40 days
- Listing terms: Cash,Conventional
- Exclusions: Refrigerator, kitchen island all flower pots and plants inside and outdoors.
Price history
| Date | Event | Price |
|---|---|---|
| 6/25/2026 | Sold | -- |
Source: NTREIS #21248808 Report a problem | ||
| 6/12/2026 | Pending sale | $499,999$175/sqft |
Source: NTREIS #21248808 Report a problem | ||
| 6/4/2026 | Contingent | $499,999$175/sqft |
Source: NTREIS #21248808 Report a problem | ||
| 4/23/2026 | Listed for sale | $499,999$175/sqft |
Source: NTREIS #21248808 Report a problem | ||
Public tax history
| Year | Property taxes | Tax assessment |
|---|---|---|
| 2025 | $6,368 -8.7% | $458,124 -1.8% |
| 2024 | $6,974 +2.1% | $466,462 +2.4% |
| 2023 | $6,832 -7.4% | $455,457 +10% |
| 2022 | $7,377 +2.2% | $414,052 +10% |
| 2021 | $7,219 +8.7% | $376,411 +10% |
| 2020 | $6,640 +1.1% | $342,192 +0.9% |
| 2019 | $6,569 +4.2% | $339,287 +7.5% |
| 2018 | $6,307 +17.5% | $315,738 +7.9% |
| 2017 | $5,367 | $292,578 +10% |
| 2016 | $5,367 +11.7% | $265,980 +7.6% |
| 2015 | $4,805 | $247,132 +10% |
| 2014 | $4,805 | $224,665 +10% |
| 2013 | $4,805 | $204,241 -1% |
| 2012 | -- | $206,368 -0.9% |
| 2011 | -- | $208,272 -0.8% |
| 2010 | -- | $209,976 -1.7% |
| 2009 | -- | $213,613 +2% |
| 2007 | $3,674 +1.4% | $209,390 +8.6% |
| 2006 | $3,622 -1.1% | $192,787 -0.6% |
| 2005 | $3,662 | $193,989 -2.5% |
| 2004 | -- | $198,901 +0.2% |
| 2003 | -- | $198,544 +7.3% |
| 2002 | -- | $185,035 +1.6% |
| 2001 | -- | $182,040 |
Find assessor info on the county website
Neighborhood: Meadow Ridge/ Harvest Run
Nearby homes
- $444,4004 bd3 ba2.4k sqft2109 Clearwater Trl, Carrollton, TX 75010Off Market
- $403,9003 bd2 ba1.6k sqft2105 Clearwater Trl, Carrollton, TX 75010Off Market
- $359,8003 bd2 ba1.6k sqft2103 Clearwater Trl, Carrollton, TX 75010Off Market
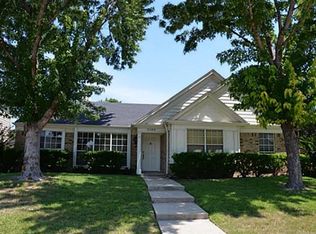
- $466,1003 bd2 ba2.2k sqft2111 Clearwater Trl, Carrollton, TX 75010Off Market

- $457,9004 bd3 ba2.8k sqft2106 Greenview Dr, Carrollton, TX 75010Off Market
- $459,8003 bd2 ba2.3k sqft2104 Greenview Dr, Carrollton, TX 75010Off Market
- $--5 bd4 ba3.4k sqft2108 Greenview Dr, Carrollton, TX 75010Sold
- $386,2003 bd2 ba1.9k sqft2106 Clearwater Trl, Carrollton, TX 75010Off Market
Nearby schools
GreatSchools rating
- 5/10Indian Creek Elementary SchoolGrades: PK-5Distance: 0.3 mi
- 8/10Arbor Creek Middle SchoolGrades: 6-8Distance: 0.3 mi
- 7/10Hebron High SchoolGrades: 9-12Distance: 0.8 mi
Schools provided by the listing agent
- Elementary: Indian Creek
- Middle: Arbor Creek
- High: Hebron
- District: Lewisville ISD
Source: NTREIS. This data may not be complete. We recommend contacting the local school district to confirm school assignments for this home.
Get a cash offer in 3 minutes
Find out how much your home could sell for in as little as 3 minutes with a no-obligation cash offer.
Estimated market value
$546,000
Get a cash offer in 3 minutes
Find out how much your home could sell for in as little as 3 minutes with a no-obligation cash offer.
Estimated market value
$546,000
- Texas
- Denton County
- Carrollton
- 75010
- Meadow Ridge/ Harvest Run
- 2107 Clearwater Trl
