Nestled in the highly sought-after Historic Fairmount neighborhood, this beautiful bungalow offers the perfect blend of timeless character and modern comfort all just minutes from the best of Fort Worth. Enjoy leisurely strolls through tree-lined streets or walk to popular dining and coffee spots along Magnolia Avenue. The inviting front porch sets the tone for relaxed living ideal for morning coffee or evening gatherings with friends and family. Inside, the home features 3 bedrooms, 2 bathrooms, and 2 versatile living areas. Original hardwood floors flow throughout, showcasing the craftsmanship and charm of this historic gem. The flexible layout allows you to tailor the space to your lifestyle whether you need additional living, dining, or work-from-home areas. The front bedroom offers excellent versatility as a home office or guest room and includes access to a convenient Jack-and-Jill bathroom. Crown molding, detailed window and door trim, and other period touches add warmth and character throughout. The kitchen is thoughtfully updated with granite countertops, stainless steel appliances, and custom cabinetry with elegant glass-front uppers perfect for both everyday living and entertaining. Step outside to a shaded backyard retreat, complete with an 8-foot cedar privacy fence ideal for relaxing or hosting gatherings. This home truly captures the essence of Fairmount living, combining historic charm, modern updates, and an unbeatable location.
Sold
Price Unknown
2107 College Ave, Fort Worth, TX 76110
3beds
1,468sqft
Single Family Residence
Built in 1925
4,878 Square Feet Lot
$476,100 Zestimate®
$--/sqft
$1,905 Estimated rent
Home value
$476,100
$448,000 - $509,000
$1,905/mo
Zestimate® history
Owner options
List your home for rent
$1,905/mo
Rent Zestimate®
Find your next renter with Zillow Rental Manager. Plus, with online applications, you can quickly screen prospective tenants – for free.
$1,905/mo
Rent Zestimate®
Refinance and save
Refinancing to a lower rate could help reduce your monthly payments and save thousands over the life of the loan.
Explore your selling options
Work with a Zillow partner agent
Leverage their expertise and Zillow's premium Showcase listings to get your home seen by more buyers.
Get startedList with your own agent
Get your home in front of millions of buyers by listing it on Zillow.
Learn how to do itSell it yourself
Take full control of how buyers see your home on Zillow by listing For Sale by Owner (FSBO).
List your homeWhat's special
Shaded backyard retreatStainless steel appliancesOriginal hardwood floorsFlexible layoutCrown moldingInviting front porch
Zillow last checked:
Listing updated:
Listed by:
Vedran Ceric 0666220 817-888-8849,
The Property Shop 817-888-8849
Bought with:
Lauren Decker, 0817361
6th Ave Homes
Source: NTREIS,MLS#: 21299076
Facts & features
Interior
Bedrooms & bathrooms
- Bedrooms: 3
- Bathrooms: 2
- Full bathrooms: 2
Primary bedroom
- Level: First
- Dimensions: 11 x 9
Bedroom
- Features: Walk-In Closet(s)
- Level: First
- Dimensions: 14 x 14
Bedroom
- Features: Built-in Features
- Level: First
- Dimensions: 15 x 13
Dining room
- Level: First
- Dimensions: 11 x 10
Kitchen
- Features: Built-in Features, Stone Counters
- Level: First
- Dimensions: 13 x 11
Living room
- Level: First
- Dimensions: 15 x 14
Living room
- Level: First
- Dimensions: 13 x 13
Heating
- Central, Natural Gas
Cooling
- Central Air
Appliances
- Included: Double Oven, Dishwasher, Electric Oven, Gas Cooktop, Disposal, Gas Water Heater, Tankless Water Heater
Features
- Built-in Features, Decorative/Designer Lighting Fixtures, Granite Counters, High Speed Internet, Kitchen Island, Cable TV
- Flooring: Tile, Wood
- Has basement: No
- Has fireplace: No
Interior area
- Total interior livable area: 1,468 sqft
Property
Parking
- Parking features: Driveway, Lighted, On Street
Features
- Levels: One
- Stories: 1
- Exterior features: Fire Pit, Lighting, Private Yard, Storage
- Pool features: None
- Fencing: Fenced,Wood
Lot
- Size: 4,878 Square Feet
- Features: Interior Lot, Few Trees
Details
- Parcel number: 02741318
Construction
Type & style
- Home type: SingleFamily
- Architectural style: Craftsman,Detached,Historic/Antique
- Property subtype: Single Family Residence
Materials
- Foundation: Pillar/Post/Pier
- Roof: Composition
Condition
- Year built: 1925
Utilities & green energy
- Sewer: Public Sewer
- Water: Public
- Utilities for property: Natural Gas Available, Sewer Available, Separate Meters, Water Available, Cable Available
Community & HOA
Community
- Subdivision: Shelton Sub
HOA
- Has HOA: No
Location
- Region: Fort Worth
Financial & listing details
- Tax assessed value: $395,884
- Annual tax amount: $8,666
- Date on market: 6/11/2026
- Cumulative days on market: 78 days
- Listing terms: Cash,Conventional,FHA,VA Loan
Price history
| Date | Event | Price |
|---|---|---|
| 7/24/2026 | Sold | -- |
Source: NTREIS #21299076 Report a problem | ||
| 7/7/2026 | Pending sale | $495,000$337/sqft |
Source: NTREIS #21299076 Report a problem | ||
| 6/30/2026 | Contingent | $495,000$337/sqft |
Source: NTREIS #21299076 Report a problem | ||
| 6/11/2026 | Listed for sale | $495,000-2%$337/sqft |
Source: NTREIS #21299076 Report a problem | ||
| 6/8/2026 | Listing removed | $505,000$344/sqft |
Source: NTREIS #21233668 Report a problem | ||
| 4/23/2026 | Price change | $505,000-2.7%$344/sqft |
Source: NTREIS #21233668 Report a problem | ||
| 4/9/2026 | Listed for sale | $519,000+62.2%$354/sqft |
Source: NTREIS #21233668 Report a problem | ||
| 3/12/2024 | Listing removed | -- |
Source: Zillow Rentals Report a problem | ||
| 1/27/2024 | Listed for rent | $2,450$2/sqft |
Source: Zillow Rentals Report a problem | ||
| 11/17/2020 | Listing removed | $320,000$218/sqft |
Source: JP and Associates Southlake #14443970 Report a problem | ||
| 10/24/2020 | Pending sale | $320,000$218/sqft |
Source: JP and Associates Southlake #14443970 Report a problem | ||
| 10/7/2020 | Listed for sale | $320,000+106.6%$218/sqft |
Source: JP and Associates Southlake #14443970 Report a problem | ||
| 5/6/2008 | Listing removed | $154,900$106/sqft |
Source: Number1Expert #10774747 Report a problem | ||
| 11/14/2007 | Listed for sale | $154,900$106/sqft |
Source: Number1Expert #10774747 Report a problem | ||
Public tax history
| Year | Property taxes | Tax assessment |
|---|---|---|
| 2025 | $8,666 +32.1% | $395,884 |
| 2024 | $6,559 +8.4% | $395,884 +4.6% |
| 2023 | $6,050 -14.8% | $378,488 +22.2% |
| 2022 | $7,097 -6.2% | $309,706 -0.4% |
| 2021 | $7,565 +5.2% | $310,865 +14.6% |
| 2020 | $7,194 -4.3% | $271,348 -11.7% |
| 2019 | $7,519 +2.4% | $307,443 +15.2% |
| 2018 | $7,344 +45.1% | $266,951 +20.1% |
| 2017 | $5,059 +8.9% | $222,229 +1.9% |
| 2016 | $4,647 +7.2% | $217,997 +28.2% |
| 2015 | $4,336 | $170,000 -5.5% |
| 2014 | $4,336 | $179,900 +5.1% |
| 2013 | -- | $171,100 +3.1% |
| 2012 | -- | $165,900 +1.7% |
| 2011 | -- | $163,200 +10.3% |
| 2010 | -- | $148,000 |
| 2009 | -- | -- |
| 2008 | -- | -- |
| 2007 | -- | -- |
| 2006 | -- | $141,300 +47.5% |
| 2005 | -- | $95,800 |
| 2004 | -- | -- |
| 2003 | -- | -- |
| 2002 | -- | $71,500 +1.9% |
| 2001 | -- | $70,200 +132.5% |
| 2000 | -- | $30,200 |
Find assessor info on the county website
Neighborhood: Fairmount
Nearby homes
- $357,0003 bd2 ba1.4k sqft2109 College Ave, Fort Worth, TX 76110Off Market
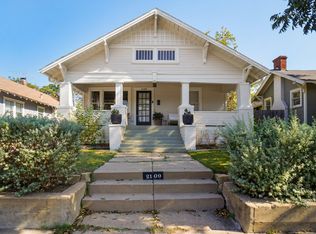
- $341,8003 bd1 ba1.6k sqft2105 College Ave, Fort Worth, TX 76110Off Market
- $252,0002 bd1 ba1.4k sqft2111 College Ave, Fort Worth, TX 76110Off Market

- $282,5003 bd1 ba1.4k sqft2104 Alston Ave, Fort Worth, TX 76110Off Market
- $319,8002 bd2 ba1.4k sqft2100 Alston Ave, Fort Worth, TX 76110Off Market
- $55,3592 bd1 ba2.1k sqft2104 College Ave, Fort Worth, TX 76110Off Market
- $--5 bd4 ba2.8k sqft2108 Alston Ave, Fort Worth, TX 76110Sold
- $395,8003 bd2 ba2k sqft2021 College Ave, Fort Worth, TX 76110Off Market
Nearby schools
GreatSchools rating
- 5/10Daggett Elementary SchoolGrades: PK-5Distance: 0.2 mi
- 2/10Daggett Middle SchoolGrades: 6-8Distance: 0.2 mi
- 5/10Paschal High SchoolGrades: 9-12Distance: 1.3 mi
Schools provided by the listing agent
- Elementary: Daggett
- Middle: Daggett
- High: Paschal
- District: Fort Worth ISD
Source: NTREIS. This data may not be complete. We recommend contacting the local school district to confirm school assignments for this home.
Get a cash offer in 3 minutes
Find out how much your home could sell for in as little as 3 minutes with a no-obligation cash offer.
Estimated market value
$476,100
Get a cash offer in 3 minutes
Find out how much your home could sell for in as little as 3 minutes with a no-obligation cash offer.
Estimated market value
$476,100
- Texas
- Tarrant County
- Fort Worth
- 76110
- Fairmount
- 2107 College Ave
