Skip main navigation
Sold for $697,000
  • $697,000

    2107 Crestwood Dr, Mc Donald, PA 15057

    4beds
    3,350sqft
    Single Family Residence
    Built in 2004
    0.5 Acres Lot
    $720,600 Zestimate®
    $208/sqft
    $3,380 Estimated rent

    Home value

    $720,600

    $670,000 - $778,000

    $3,380/mo

    Zestimate® history
    Loading
    Loading...

    Owner options

    List your home for rent

    $3,380/mo

    Rent Zestimate®

    Find your next renter with Zillow Rental Manager. Plus, with online applications, you can quickly screen prospective tenants – for free.

    Learn more

    $3,380/mo

    Rent Zestimate®

    Refinance and save

    $5,094/mo

    Est. payment

    Refinancing to a lower rate could help reduce your monthly payments and save thousands over the life of the loan.

    See today's rates

    $5,094/mo

    Est. payment

    Explore your selling options

    Work with a Zillow partner agent

    Leverage their expertise and Zillow's premium Showcase listings to get your home seen by more buyers.

    Get started

    List with your own agent

    Get your home in front of millions of buyers by listing it on Zillow.

    Learn how to do it

    Sell it yourself

    Take full control of how buyers see your home on Zillow by listing For Sale by Owner (FSBO).

    List your home

    What's special

    Wooded viewsExtra detached garagePrivate home officeSecond primary suiteLarge usable lotWalk-out lower levelSecond full kitchen
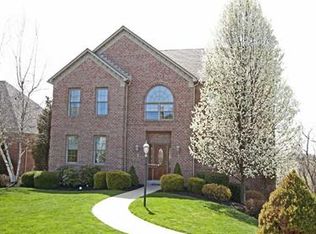
    This beautiful 4 bedroom, 4.5 bath home in South Fayette School District, is perfectly situated at the end of a quiet cul-de-sac! Step through the oversized front door into the stunning 2-story great room with floor-to-ceiling windows and remote blinds, filling the home with natural light. The show-stopping kitchen features a 10’ leathered quartzite island, custom cabinetry, and a breakfast/coffee bar area, plus a formal dining room for entertaining. The main level offers a luxurious primary suite, private home office, and a laundry room with extra storage. Upstairs includes a second primary suite with en suite bath, two additional bedrooms, and a large bonus room overlooking the great room. The walk-out lower level has a second full kitchen with wine fridge, home theater, gym space, full bath, and second laundry. French doors lead to a large, usable lot with wooded views, composite deck, patio, extensive landscaping, and an extra detached garage for storage or a workshop.

    Zillow last checked:

    Listing updated:

    Listed by:

    Brenda Griffith 724-941-9400,

    Keller Williams Realty

    Bought with:

    Renee Konzier, RS338779

    PIATT SOTHEBY'S INTERNATIONAL REALTY

    Source: WPMLS,MLS#: 1714404MLS LogoOriginating MLS: West Penn Multi-List

    Facts & features

    Interior

    Bedrooms & bathrooms
    • Bedrooms: 4
    • Bathrooms: 5
    • Full bathrooms: 4
    • 1/2 bathrooms: 1
    Primary bedroom
    • Level: Main
    • Dimensions: 17x15
    Bedroom 2
    • Level: Upper
    • Dimensions: 12x11
    Bedroom 3
    • Level: Upper
    • Dimensions: 19x19
    Bedroom 4
    • Level: Upper
    • Dimensions: 13x11
    Bonus room
    • Level: Upper
    • Dimensions: 32x12
    Den
    • Level: Main
    • Dimensions: 11x11
    Dining room
    • Level: Main
    • Dimensions: 12x11
    Entry foyer
    • Level: Main
    Game room
    • Level: Lower
    • Dimensions: 34x22
    Kitchen
    • Level: Main
    • Dimensions: 23x16
    Laundry
    • Level: Main
    • Dimensions: 16x13
    Living room
    • Level: Main
    • Dimensions: 16x16
    Heating
    • Forced Air, Gas
    Cooling
    • Central Air
    Appliances
    • Included: Some Gas Appliances, Cooktop, Dryer, Dishwasher, Disposal, Microwave, Refrigerator, Stove, Trash Compactor, Washer
    Features
    • Jetted Tub, Pantry, Window Treatments
    • Flooring: Carpet, Hardwood, Vinyl
    • Windows: Multi Pane, Screens, Window Treatments
    • Basement: Full,Finished,Walk-Out Access
    • Number of fireplaces: 2
    • Fireplace features: Gas
    Interior area
    • Total structure area: 3,350
    • Total interior livable area: 3,350 sqft

    Property

    Parking
    • Total spaces: 3
    • Parking features: Attached, Garage, Garage Door Opener
    • Has attached garage: Yes
    Features
    • Levels: Two
    • Stories: 2
    • Has spa: Yes
    Lot
    • Size: 0.5 Acres
    • Dimensions: 0.4959
    Details
    • Parcel number: 0488H00011000000

    Construction

    Type & style
    • Home type: SingleFamily
    • Architectural style: Two Story
    • Property subtype: Single Family Residence
    Materials
    • Brick
    • Roof: Asphalt
    Condition
    • Resale
    • Year built: 2004
    Details
    • Warranty included: Yes

    Utilities & green energy

    • Sewer: Public Sewer
    • Water: Public

    Community & HOA

    Community
    • Security: Security System
    HOA
    • Has HOA: Yes
    • HOA fee: $409 annually
    Location
    • Region: Mc Donald

    Financial & listing details

    • Price per square foot: $208/sqft
    • Tax assessed value: $375,000
    • Annual tax amount: $13,962
    • Date on market: 8/1/2025

    Price history

    DateEventPrice
    8/29/2025Sold$697,000+2.8%$208/sqft
    Source: WPMLS #1714404 Report a problem
    8/29/2025Pending sale$678,000$202/sqft
    Source: WPMLS #1714404 Report a problem
    8/5/2025Contingent$678,000$202/sqft
    Source: WPMLS #1714404 Report a problem
    8/1/2025Listed for sale$678,000+17.3%$202/sqft
    Source: WPMLS #1714404 Report a problem
    8/3/2020Sold$578,000-3.7%$173/sqft
    Source: WPMLS #1443578 Report a problem
    8/3/2020Listed for sale$599,900$179/sqft
    Source: BERKSHIRE HATHAWAY THE PREFERRED REALTY #1443578 Report a problem
    6/2/2020Pending sale$599,900$179/sqft
    Source: BERKSHIRE HATHAWAY THE PREFERRED REALTY #1443578 Report a problem
    4/30/2020Listed for sale$599,900+9.1%$179/sqft
    Source: BERKSHIRE HATHAWAY THE PREFERRED REALTY #1443578 Report a problem
    8/9/2019Sold$550,000-8.3%$164/sqft
    Source: WPMLS #1388596 Report a problem
    6/27/2019Pending sale$599,900$179/sqft
    Source: Howard Hanna - Collier #1388596 Report a problem
    5/17/2019Price change$599,900-3.2%$179/sqft
    Source: Howard Hanna - Collier #1388596 Report a problem
    4/11/2019Listed for sale$619,900+29.1%$185/sqft
    Source: HOWARD HANNA COLLIER #1388596 Report a problem
    12/10/2008Sold$480,000+841.2%$143/sqft
    Source: Public Record Report a problem
    3/18/2004Sold$51,000$15/sqft
    Source: Public Record Report a problem

    Public tax history

    YearProperty taxesTax assessment
    2025$13,916 +7.8%$357,000
    2024$12,909 +459.5%$357,000 -26.8%
    2023$2,307 $487,800
    2022$2,307 +5.3%$487,800 +5.3%
    2021$2,191 +6.2%$463,200 +4%
    2020$2,064 -2%$445,200
    2019$2,106 -50%$445,200
    2018$4,212 +2.7%$445,200
    2017$4,100 +94.7%$445,200
    2016$2,106 -85.8%$445,200
    2015$14,879 +847%$445,200
    2014$1,571 $445,200 -0.7%
    2013-- $448,200 +33.8%
    2012-- $335,000
    2011-- $335,000 +8.6%
    2010-- $308,400 +5.1%
    2009-- $293,400
    2008-- $293,400
    2007-- $293,400 -4.9%
    2006-- $308,400
    2005-- $308,400
    Find assessor info on the county website

    Neighborhood: 15057

    Nearby schools

    GreatSchools rating
    Schools provided by the listing agent
    • District: South Fayette

    Source: WPMLS. This data may not be complete. We recommend contacting the local school district to confirm school assignments for this home.

    Get pre-qualified for a loan
    At Zillow Home Loans, we can pre-qualify you in as little as 5 minutes with no impact to your credit score.

    An equal housing lender. NMLS #10287.

    Sell for more on Zillow
    Get a Zillow Showcase℠ listing at no additional cost and you could sell for .
    $720,600
    2% more
    +$14,412
    With Zillow Showcase(estimated)
    $735,012