Stop scrolling... this is the one that checks the boxes and makes sense in today's market. Located in the highly desirable Alamo Ranch area of Fronterra at Westpointe, just minutes from shopping, dining and entertainment, with quick access to Loop 1604 and Hwy 151 for an easy San Antonio commute. This spacious 5 bedroom, 4 bathroom home offers 3,175 sqft of functional, flexible living with exceptional space, layout, upgrades and energy efficiency. From the moment you enter, you're greeted by soaring ceilings, an open-concept layout, low-maintenance tile flooring and room to truly spread out. The primary suite and a secondary bedroom are located downstairs, ideal for guests, multi-generational living, or a home office, with updated flooring adding a fresh, modern touch. The kitchen features granite countertops, stainless steel appliances, a walk-in pantry, and abundant cabinet and counter space. Thoughtfully placed windows above the counter bring in beautiful natural light, enhancing the bright, open feel of the space. Upstairs includes a private guest suite, additional bedrooms, a spacious flex area, and a dedicated media room perfect for movie nights or game days. Major updates include PAID OFF solar panels for long-term savings and a new HVAC motor to keep you cool all summer long. Step outside to a covered patio ideal for relaxing or entertaining. Community amenities include a pool, clubhouse, playground and nearby parks. Space, upgrades, location and value all in one! You have to see it in person. Schedule your showing today!
Sold
Price Unknown
2107 Cullum Park, San Antonio, TX 78253
5beds
3,175sqft
Single Family Residence
Built in 2016
6,634 Square Feet Lot
$445,900 Zestimate®
$--/sqft
$2,775 Estimated rent
Home value
$445,900
$419,000 - $473,000
$2,775/mo
Zestimate® history
Owner options
List your home for rent
$2,775/mo
Rent Zestimate®
Find your next renter with Zillow Rental Manager. Plus, with online applications, you can quickly screen prospective tenants – for free.
$2,775/mo
Rent Zestimate®
Refinance and save
$145/mo
Est. payment
Refinancing to a lower rate could help reduce your monthly payments and save thousands over the life of the loan.
$145/mo
Est. payment
Explore your selling options
Work with a Zillow partner agent
Leverage their expertise and Zillow's premium Showcase listings to get your home seen by more buyers.
Get startedList with your own agent
Get your home in front of millions of buyers by listing it on Zillow.
Learn how to do itSell it yourself
Take full control of how buyers see your home on Zillow by listing For Sale by Owner (FSBO).
List your homeWhat's special
Updated flooringStainless steel appliancesLow-maintenance tile flooringPaid off solar panelsSoaring ceilingsDedicated media roomKitchen features granite countertops
Zillow last checked:
Listing updated:
Listed by:
Vanessa Maldonado TREC #715582 (210) 727-2281,
LPT Realty, LLC
Source: LERA MLS,MLS#: 1959682
Facts & features
Interior
Bedrooms & bathrooms
- Bedrooms: 5
- Bathrooms: 4
- Full bathrooms: 4
Primary bedroom
- Area: 224
- Dimensions: 16 x 14
Bedroom 2
- Area: 120
- Dimensions: 12 x 10
Bedroom 3
- Area: 120
- Dimensions: 10 x 12
Bedroom 4
- Area: 132
- Dimensions: 12 x 11
Bedroom 5
- Area: 132
- Dimensions: 12 x 11
Primary bathroom
- Features: Tub/Shower Separate, Double Vanity, Soaking Tub
- Area: 110
- Dimensions: 10 x 11
Dining room
- Area: 110
- Dimensions: 11 x 10
Kitchen
- Area: 220
- Dimensions: 11 x 20
Living room
- Area: 320
- Dimensions: 16 x 20
Heating
- Central, Natural Gas
Cooling
- Two Central
Appliances
- Included: Built-In Oven, Microwave, Range, Gas Cooktop, Refrigerator, Disposal, Dishwasher, Plumb for Water Softener, 2+ Water Heater Units
- Laundry: Main Level, Lower Level, Laundry Room, Washer Hookup, Dryer Connection
Features
- Two Living Area, Separate Dining Room, Eat-in Kitchen, Two Eating Areas, Kitchen Island, Pantry, Media Room, Loft, Secondary Bedroom Down, High Ceilings, Open Floorplan, Walk-In Closet(s), Master Downstairs, Ceiling Fan(s), Chandelier
- Flooring: Carpet, Ceramic Tile
- Has basement: No
- Attic: Pull Down Stairs
- Has fireplace: No
- Fireplace features: Not Applicable
Interior area
- Total interior livable area: 3,175 sqft
Property
Parking
- Total spaces: 2
- Parking features: Two Car Garage, Attached
- Attached garage spaces: 2
Features
- Levels: Two
- Stories: 2
- Pool features: None, Community
Lot
- Size: 6,634 Square Feet
Details
- Parcel number: 043903310080
Construction
Type & style
- Home type: SingleFamily
- Architectural style: Traditional
- Property subtype: Single Family Residence
Materials
- Brick, Stone
- Foundation: Slab
- Roof: Composition
Condition
- Pre-Owned
- New construction: No
- Year built: 2016
Details
- Builder name: M/I Homes
Community & HOA
Community
- Features: Clubhouse, Playground, Jogging Trails
- Subdivision: Fronterra At Westpointe - Bexa
HOA
- Has HOA: Yes
- HOA fee: $145 quarterly
- HOA name: WESTPOINTE MASTER COMMUNITY, INC.SPECTRUM ASSOCIATION MANAGEMENT
Location
- Region: San Antonio
Financial & listing details
- Tax assessed value: $539,380
- Annual tax amount: $8,757
- Date on market: 4/20/2026
- Cumulative days on market: 38 days
- Listing terms: Conventional,FHA,VA Loan,TX Vet,Cash
Price history
| Date | Event | Price |
|---|---|---|
| 6/30/2026 | Sold | -- |
Source:  LERA MLS #1959682 Report a problem LERA MLS #1959682 Report a problem | ||
| 5/28/2026 | Pending sale | $440,000$139/sqft |
Source: LERA MLS #1959682 Report a problem | ||
| 5/23/2026 | Contingent | $440,000$139/sqft |
Source: LERA MLS #1959682 Report a problem | ||
| 4/20/2026 | Listed for sale | $440,000+10%$139/sqft |
Source: LERA MLS #1959682 Report a problem | ||
| 9/8/2025 | Sold | -- |
Source: LERA MLS #1850985 Report a problem | ||
| 7/31/2025 | Pending sale | $399,900$126/sqft |
Source: LERA MLS #1850985 Report a problem | ||
| 7/26/2025 | Price change | $399,900-12.1%$126/sqft |
Source: LERA MLS #1850985 Report a problem | ||
| 6/26/2025 | Price change | $454,900-3.2%$143/sqft |
Source: LERA MLS #1850985 Report a problem | ||
| 5/23/2025 | Price change | $469,900-3.1%$148/sqft |
Source: LERA MLS #1850985 Report a problem | ||
| 4/21/2025 | Price change | $484,900-3%$153/sqft |
Source: LERA MLS #1850985 Report a problem | ||
| 3/19/2025 | Listed for sale | $499,900+3.1%$157/sqft |
Source: LERA MLS #1850985 Report a problem | ||
| 1/30/2025 | Listing removed | $485,000$153/sqft |
Source: LERA MLS #1832346 Report a problem | ||
| 1/4/2025 | Listed for sale | $485,000+1%$153/sqft |
Source: LERA MLS #1832346 Report a problem | ||
| 10/17/2023 | Listing removed | -- |
Source: LERA MLS #1701368 Report a problem | ||
| 10/10/2023 | Listed for sale | $480,000$151/sqft |
Source: LERA MLS #1701368 Report a problem | ||
| 10/4/2023 | Contingent | $480,000$151/sqft |
Source: LERA MLS #1701368 Report a problem | ||
| 7/10/2023 | Price change | $480,000-38.5%$151/sqft |
Source: LERA MLS #1701368 Report a problem | ||
| 7/6/2023 | Listed for sale | $780,000+56.1%$246/sqft |
Source: LERA MLS #1701368 Report a problem | ||
| 6/8/2023 | Listing removed | -- |
Source: LERA MLS #1667315 Report a problem | ||
| 2/13/2023 | Price change | $499,777-5.7%$157/sqft |
Source: LERA MLS #1667315 Report a problem | ||
| 12/18/2022 | Listed for sale | $529,777$167/sqft |
Source: LERA MLS #1656850 Report a problem | ||
| 6/1/2017 | Sold | -- |
Source: LERA MLS #1239065 Report a problem | ||
Public tax history
| Year | Property taxes | Tax assessment |
|---|---|---|
| 2025 | $9,919 | $539,380 +4.2% |
| 2024 | -- | $517,679 +10% |
| 2023 | -- | $470,617 +10% |
| 2022 | -- | $427,834 +10% |
| 2021 | -- | $388,940 +6.8% |
| 2020 | -- | $364,050 +2.5% |
| 2019 | -- | $355,230 +0.1% |
| 2018 | -- | $355,000 +116.9% |
| 2017 | $3,649 | $163,660 +287.8% |
| 2016 | -- | $42,200 |
Find assessor info on the county website
Neighborhood: 78253
Nearby homes
- $432,3004 bd3 ba2.3k sqft2111 Cullum Park, San Antonio, TX 78253Off Market
- $424,4004 bd3 ba2.3k sqft2103 Cullum Park, San Antonio, TX 78253Off Market

- $402,3005 bd4 ba2.3k sqft2414 Cullum Park, San Antonio, TX 78253Off Market

- $341,7004 bd2 ba1.8k sqft2410 Cullum Park, San Antonio, TX 78253Off Market
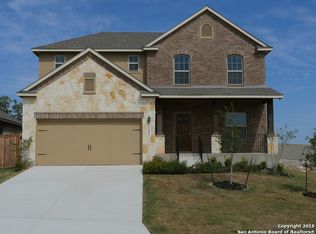
- $427,0004 bd3 ba2.2k sqft2201 Cullum Park, San Antonio, TX 78253Off Market
- $464,1004 bd3 ba2.5k sqft12014 Tower Frst, San Antonio, TX 78253Off Market
- $452,4004 bd4 ba2.8k sqft12010 Tower Frst, San Antonio, TX 78253Off Market
- $451,5004 bd3 ba2.4k sqft12018 Tower Frst, San Antonio, TX 78253Off Market
Nearby schools
GreatSchools rating
- 8/10Cole Elementary SchoolGrades: PK-5Distance: 1.7 mi
- 7/10Briscoe Middle SchoolGrades: 6-8Distance: 1.3 mi
- 6/10Brennan High SchoolGrades: 9-12Distance: 0.3 mi
Schools provided by the listing agent
- Elementary: Cole
- Middle: Dolph Briscoe
- High: William Brennan
- District: Northside
Source: LERA MLS. This data may not be complete. We recommend contacting the local school district to confirm school assignments for this home.
Get a cash offer in 3 minutes
Find out how much your home could sell for in as little as 3 minutes with a no-obligation cash offer.
Estimated market value
$445,900
Get a cash offer in 3 minutes
Find out how much your home could sell for in as little as 3 minutes with a no-obligation cash offer.
Estimated market value
$445,900
- Texas
- Bexar County
- San Antonio
- 78253
- 2107 Cullum Park
Nearby cities
Nearby neighborhoods
Nearby zip codes
Other San Antonio Topics
