Skip main navigation
Off market
  • $269,500

    2107 Cypress Dr, Jacksonville, IL 62650

    3beds
    2,826sqft
    Single Family Residence, Residential
    Built in 1991
    0.32 Acres Lot
    $269,500 Zestimate®
    $95/sqft
    $2,277 Estimated rent

    Home value

    $269,500

    $256,000 - $283,000

    $2,277/mo

    Zestimate® history
    Loading
    Loading...

    Owner options

    List your home for rent

    $2,277/mo

    Rent Zestimate®

    Find your next renter with Zillow Rental Manager. Plus, with online applications, you can quickly screen prospective tenants – for free.

    Learn more

    $2,277/mo

    Rent Zestimate®

    Refinance and save

    $1,898/mo

    Est. payment

    Refinancing to a lower rate could help reduce your monthly payments and save thousands over the life of the loan.

    See today's rates

    $1,898/mo

    Est. payment

    Explore your selling options

    Work with a Zillow partner agent

    Leverage their expertise and Zillow's premium Showcase listings to get your home seen by more buyers.

    Get started

    List with your own agent

    Get your home in front of millions of buyers by listing it on Zillow.

    Learn how to do it

    Sell it yourself

    Take full control of how buyers see your home on Zillow by listing For Sale by Owner (FSBO).

    List your home

    What's special

    Huge rec roomWet barBig family roomCovered front porchLarge back deckSplit bedroom planInviting kitchen

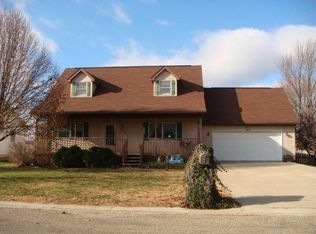
    THIS ATTRACTIVE RANCH IN TWIN OAKS SUBDIVISION- SOUTH JACKSONVILLE CHECKS ALL THE BOXES. 3-4 BEDS- 3 FULL BATHS - CUTE CURB APPEAL- TOP SOUTH LOCATION-1576 MAIN FLOOR SQ. FT - 1250 SQ FT FINISHED IN THE LOWER LEVEL+320 SQ FT UNFINISHED! - AN OVERSIZED 22X25 2.5 CAR GARAGE - 100X140 FENCED YARD - A COVERED FRONT PORCH- +A LARGE BACK DECK - A GAZEBO & A SHED. AT ENTRY IT IS EVIDENT THIS HOME HAS BEEN WELL MAINTAINED - YOU'RE GOING TO LIKE THE OPEN FLOOR PLAN AND THE PRISTINE CONDTION- IT IS FRESH-LIGHT & BRIGHT. THE 20X13 LIVING ROOM IS OPEN TO THE LARGE INVITING KITCHEN W/ A WELL DESIGNED CENTER ISLAND PERFECT FOR FAMILY & FRIENDS TO GATHER - THE CABINETS ARE PRETTY - THE QUARTZ COUNTERS/UPSCALE TILED BACKSPLASH ARE GREAT + PATIO DOOR TO THE DECK FOR GRILLING- A SPLIT BEDROOM PLAN OFFERS 3 BEDS & 2 BATHS ON THE MAIN-LOWER LEVEL OFFERS A HUGE REC ROOM +A BIG FAMILY ROOM W/ A WET BAR FOR MORE ENTERTAINING-A HOME OFFICE (COULD BE THE 4TH BED) AND A NICE FULL BATH-MAKING THAT 3 BATHS. 326 SQ. FT STORAGE/CRAFT STYLE ROOM IS ICING ON THE CAKE! MAINTENACE FREE VINYL SIDING- OVERSIZED PELLA WINDOWS- SOUTH SCHOOL- IF IT CHECKED ALL YOU BOXES...DONT BE SHY-IT WILL FLY! ASK ABOUT CLOSING DATES PLEASE!

    This property is not currently displayed as for sale or rent on Zillow. This may be different from what's on other websites or public sources.

    Zillow last checked:

    Listing updated:

    Listed by:

    Judy Eoff Office:217-245-9613,

    RE/MAX Results Plus

    Bought with:

    Mary Jo Welch, 475124977

    RE/MAX Professionals

    Source: RMLS Alliance as distributed by MLS GRID,MLS#: CA1022324MLS LogoOriginating MLS: Capital Area Association of Realtors

    Facts & features

    Interior

    Bedrooms & bathrooms
    • Bedrooms: 3
    • Bathrooms: 3
    • Full bathrooms: 3
    Bedroom 1
    • Level: Main
    • Dimensions: 15ft 2in x 15ft 2in
    Bedroom 2
    • Level: Main
    • Dimensions: 13ft 0in x 12ft 0in
    Bedroom 3
    • Level: Main
    • Dimensions: 13ft 6in x 10ft 1in
    Other
    • Level: Main
    • Dimensions: 11ft 0in x 15ft 8in
    Other
    • Level: Main
    • Dimensions: 13ft 3in x 13ft 0in
    Other
    • Area: 1250
    Additional room
    • Description: ENTRY
    • Level: Main
    • Dimensions: 7ft 8in x 5ft 2in
    Family room
    • Level: Basement
    • Dimensions: 25ft 6in x 14ft 6in
    Kitchen
    • Level: Main
    • Dimensions: 11ft 0in x 15ft 8in
    Laundry
    • Level: Main
    • Dimensions: 5ft 0in x 3ft 0in
    Living room
    • Level: Main
    • Dimensions: 20ft 9in x 13ft 2in
    Main level
    • Area: 1576
    Recreation room
    • Level: Basement
    • Dimensions: 19ft 2in x 13ft 6in
    Heating
    • Forced Air
    Cooling
    • Central Air
    Appliances
    • Included: Dishwasher, Disposal, Microwave, Range, Refrigerator, Water Softener Rented
    Features
    • Bar, Wet Bar, Solid Surface Counter, Ceiling Fan(s)
    • Windows: Blinds
    • Basement: Full,Partially Finished
    • Number of fireplaces: 1
    • Fireplace features: Free Standing, Living Room
    Interior area
    • Total structure area: 1,576
    • Total interior livable area: 2,826 sqft

    Property

    Parking
    • Total spaces: 2
    • Parking features: Attached, Paved
    • Attached garage spaces: 2
    • Details: Number Of Garage Remotes: 2
    Lot
    • Size: 0.32 Acres
    • Dimensions: 100 x 140
    • Features: Sloped
    Details
    • Parcel number: 0932401030

    Construction

    Type & style
    • Home type: SingleFamily
    • Architectural style: Ranch
    • Property subtype: Single Family Residence, Residential
    Materials
    • Frame, Vinyl Siding
    • Foundation: Block
    • Roof: Shingle
    Condition
    • New construction: No
    • Year built: 1991

    Utilities & green energy

    • Sewer: Public Sewer
    • Water: Public

    Community & HOA

    Community
    • Subdivision: Twin Oaks
    Location
    • Region: Jacksonville

    Financial & listing details

    • Price per square foot: $95/sqft
    • Tax assessed value: $217,650
    • Annual tax amount: $3,435
    • Date on market: 5/20/2023
    • Cumulative days on market: 12 days
    • Road surface type: Paved

    Price history

    DateEventPrice
    8/4/2023Sold$235,000+2.2%$83/sqft
    Source: RMLS Alliance as distributed by MLS GRID #CA1022324 Report a problem
    5/31/2023Pending sale$229,900$81/sqft
    Source: RMLS Alliance as distributed by MLS GRID #CA1022324 Report a problem
    5/20/2023Listed for sale$229,900$81/sqft
    Source: RMLS Alliance as distributed by MLS GRID #CA1022324 Report a problem

    Public tax history

    YearProperty taxesTax assessment
    2024$4,723 +17.9%$72,550 +16.2%
    2023$4,007 +5.7%$62,460 +6.2%
    2022$3,791 +10.3%$58,790 +5.1%
    2021$3,436 -1.5%$55,960 +0.6%
    2020$3,487 +0.5%$55,620 -0.3%
    2019$3,470 +3.4%$55,760
    2018$3,356 +1.8%$55,760
    2017$3,296 $55,760
    2016$3,296 0%$55,760 +3%
    2015$3,296 +4%$54,130
    2014$3,169 -9.6%$54,130
    2013$3,508 $54,130 -7.7%
    2011-- $58,620 +2.5%
    2010$3,273 +4.6%$57,190
    2009$3,130 +7.3%$57,190 +7.1%
    2008$2,918 $53,380
    Find assessor info on the county website

    Neighborhood: 62650

    Nearby schools

    GreatSchools rating
    Schools provided by the listing agent
    • Elementary: South

    Source: RMLS Alliance as distributed by MLS GRID. This data may not be complete. We recommend contacting the local school district to confirm school assignments for this home.

    Get pre-qualified for a loan
    At Zillow Home Loans, we can pre-qualify you in as little as 5 minutes with no impact to your credit score.

    An equal housing lender. NMLS #10287.

    Sell for more on Zillow
    Get a Zillow Showcase℠ listing at no additional cost and you could sell for .
    $269,500
    2% more
    +$5,390
    With Zillow Showcase(estimated)
    $274,890