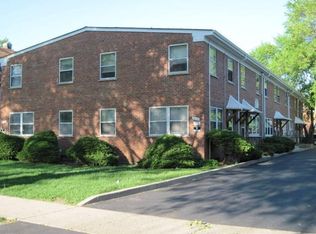
Price Change! Welcome to 2107 Darrow, a charming home with a flowing floor plan and a generous amount of living space. This home is in the heart of Evanston where parades are enjoyed by its residents and the entire community comes alive! The three-level home offers a main floor bedroom and full bathroom. Beautiful hardwood flooring graces the home throughout the main and second floors. Upon entering the property, you step into an open floor plan with designated living room, dining room, and kitchen spaces. Upper level has an ensuite, two bedrooms, and a hallway full bathroom. Finished basement offers a 5th bedroom, bathroom, and a large utility room. Rear of home has a 2-car garage with additional space for automobiles or a patio. This Evanston beauty is awaiting its new owner to write their story as a resident. Property is being sold "As Is".
Closed
Zillow last checked:
Listing updated:
Bought with:
Mohammed Chowdhury
Equity Market Realty Inc.
Source: MRED as distributed by MLS GRID,MLS#: 12092986
Price history
| Date | Event | Price |
|---|---|---|
| 9/24/2024 | Sold | $430,000-10.4%$196/sqft |
Source:  MRED as distributed by MLS GRID #12092986 Report a problem MRED as distributed by MLS GRID #12092986 Report a problem | ||
| 8/22/2024 | Contingent | $480,000$219/sqft |
Source: MRED as distributed by MLS GRID #12092986 Report a problem | ||
| 8/7/2024 | Price change | $480,000-4%$219/sqft |
Source: MRED as distributed by MLS GRID #12092986 Report a problem | ||
| 6/28/2024 | Listed for sale | $500,000+39.3%$228/sqft |
Source: MRED as distributed by MLS GRID #12092986 Report a problem | ||
| 5/14/2022 | Listing removed | -- |
Source:  RE/MAX International Report a problem RE/MAX International Report a problem | ||
| 5/3/2022 | Listed for sale | $359,000$163/sqft |
Source: MRED as distributed by MLS GRID #11376153 Report a problem | ||
| 4/30/2022 | Pending sale | $359,000$163/sqft |
Source: RE/MAX International #11376153 Report a problem | ||
| 4/30/2022 | Contingent | $359,000$163/sqft |
Source: MRED as distributed by MLS GRID #11376153 Report a problem | ||
| 4/15/2022 | Listed for sale | $359,000-0.3%$163/sqft |
Source: MRED as distributed by MLS GRID #11376153 Report a problem | ||
| 8/15/2020 | Listing removed | $359,900$164/sqft |
Source: Century 21 Affiliated #10651208 Report a problem | ||
| 7/1/2020 | Price change | $359,900-2.7%$164/sqft |
Source: Century 21 Affiliated #10651208 Report a problem | ||
| 2/29/2020 | Listed for sale | $369,900+10.4%$168/sqft |
Source: Century 21 Affiliated #10651208 Report a problem | ||
| 2/28/2019 | Sold | $335,000-1.4%$153/sqft |
Source: MRED as distributed by MLS GRID #10102223 Report a problem | ||
| 12/24/2018 | Listed for sale | $339,900$155/sqft |
Source: Jameson Sotheby's International Realty #10102223 Report a problem | ||
| 12/24/2018 | Pending sale | $339,900$155/sqft |
Source: Jameson Sotheby's International Realty #10102223 Report a problem | ||
| 11/29/2018 | Price change | $339,900-2.9%$155/sqft |
Source: Jameson Sotheby's International Realty #10102223 Report a problem | ||
| 10/30/2018 | Price change | $349,900-2%$159/sqft |
Source: Jameson Sotheby's International Realty #10102223 Report a problem | ||
| 10/3/2018 | Listed for sale | $357,000+181.4%$163/sqft |
Source: Homepath Report a problem | ||
| 12/30/2016 | Sold | $126,863-57%$58/sqft |
Source: Public Record Report a problem | ||
| 9/27/2016 | Listing removed | -- |
Source: Auction.com Report a problem | ||
| 8/30/2016 | Listed for sale | -- |
Source: Auction.com Report a problem | ||
| 7/23/2004 | Sold | $295,000+76.6%$134/sqft |
Source: Public Record Report a problem | ||
| 12/16/1999 | Sold | $167,000+39.2%$76/sqft |
Source: Public Record Report a problem | ||
| 5/15/1998 | Sold | $120,000$55/sqft |
Source: Public Record Report a problem | ||
Get a cash offer in 3 minutes
Find out how much your home could sell for in as little as 3 minutes with a no-obligation cash offer.
Estimated market value
$712,100
