Welcome to this completely renovated three-bedroom, two-bathroom home nestled in the serene community of Lakewood Mutuals. This meticulously upgraded property boasts a range of modern features, including a new roof with radiant plywood installed throughout the entire ceiling and new eaves. New plumbing, new water heater, electrical system, and new flooring throughout. The recently renovated kitchen showcases elegant quartz countertops,new cabinets and a spacious island, along with new stainless steel appliances and decorative, large-sized backsplash porcelain tiles, creating a gourmet-style space that's perfect for culinary enthusiasts.The open floor plan concept seamlessly connects the living room, featuring a beautiful quartz fireplace facade, to the rest of the home. New central heat and air including new duct system, recessed lighting, and ceiling fans ensure year-round comfort and convenience. New interior French and custom front door. New windows and sliding glass door. Garage upgrade includes new drywall throughout and special durable high quality painted floor. New stucco throughout with smooth stucco on front surface of property.Termite clearance is available upon request.Step outside to discover a modern, peaceful ambiance that surrounds the property, inviting you to relax and unwind. With its numerous upgrades and inviting atmosphere, this home is sure to captivate your heart. Last but not least a pizza oven in the backyard. Schedule a showing today and experience the comfort and luxury firsthand!
Sold for $975,000
Listed by: Century 21 Masters • Yvette Geater • Contact: 562-307-1056
Bought with: eXp Realty of California Inc
$975,000
2107 Del Bay St, Lakewood, CA 90712
3beds
1,604sqft
Single Family Residence
Built in 1969
4,786 Square Feet Lot
$967,800 Zestimate®
$608/sqft
$4,266 Estimated rent
Home value
$967,800
$919,000 - $1.02M
$4,266/mo
Zestimate® history
Owner options
List your home for rent
$4,266/mo
Rent Zestimate®
Find your next renter with Zillow Rental Manager. Plus, with online applications, you can quickly screen prospective tenants – for free.
$4,266/mo
Rent Zestimate®
Refinance and save
$6,307/mo
Est. payment
Refinancing to a lower rate could help reduce your monthly payments and save thousands over the life of the loan.
$6,307/mo
Est. payment
Explore your selling options
Work with a Zillow partner agent
Leverage their expertise and Zillow's premium Showcase listings to get your home seen by more buyers.
Get startedList with your own agent
Get your home in front of millions of buyers by listing it on Zillow.
Learn how to do itSell it yourself
Take full control of how buyers see your home on Zillow by listing For Sale by Owner (FSBO).
List your homeWhat's special
New plumbingNew roofBeautiful quartz fireplace facadeNew duct systemSpacious islandNew central heatModern features
Zillow last checked:
Listing updated:
Listed by:
Yvette Geater DRE #02074114 562-307-1056,
Century 21 Masters
Bought with:
Marc Lacorte, DRE #01415875
eXp Realty of California Inc
Source: CRMLS,MLS#: DW24057679 Originating MLS: California Regional MLS
Originating MLS: California Regional MLSFacts & features
Interior
Bedrooms & bathrooms
- Bedrooms: 3
- Bathrooms: 2
- Full bathrooms: 2
- Main level bathrooms: 2
- Main level bedrooms: 3
Rooms
- Room types: Bedroom, Family Room, Foyer, Kitchen, Living Room, Primary Bathroom, Primary Bedroom, Other
Bedroom
- Features: All Bedrooms Down
Bathroom
- Features: Bathroom Exhaust Fan, Bathtub, Quartz Counters, Remodeled, Soaking Tub, Separate Shower, Tub Shower, Upgraded, Walk-In Shower
Kitchen
- Features: Kitchen Island, Kitchen/Family Room Combo, Pots & Pan Drawers, Quartz Counters, Remodeled, Self-closing Cabinet Doors, Self-closing Drawers, Updated Kitchen, Utility Sink
Other
- Features: Walk-In Closet(s)
Heating
- Central
Cooling
- Central Air
Appliances
- Included: 6 Burner Stove, Built-In Range, Dishwasher, Gas Range, Microwave
- Laundry: Electric Dryer Hookup, Gas Dryer Hookup, In Garage
Features
- Built-in Features, Ceiling Fan(s), Cathedral Ceiling(s), Eat-in Kitchen, High Ceilings, Open Floorplan, Quartz Counters, Recessed Lighting, Storage, All Bedrooms Down, Entrance Foyer, Walk-In Closet(s)
- Flooring: Laminate
- Doors: French Doors
- Windows: Blinds
- Has fireplace: Yes
- Fireplace features: Living Room
- Common walls with other units/homes: No Common Walls
Interior area
- Total interior livable area: 1,604 sqft
Property
Parking
- Total spaces: 3
- Parking features: Driveway, Garage Faces Front, Garage, Paved
- Attached garage spaces: 3
Accessibility
- Accessibility features: Accessible Doors
Features
- Levels: One
- Stories: 1
- Entry location: West
- Patio & porch: Concrete, Deck
- Exterior features: Lighting
- Pool features: None
- Spa features: None
- Fencing: Excellent Condition,Masonry,Wood
- Has view: Yes
- View description: City Lights, Neighborhood
Lot
- Size: 4,786 Square Feet
- Features: 0-1 Unit/Acre
Details
- Parcel number: 7157039009
- Zoning: LKR1*
- Special conditions: Standard
Construction
Type & style
- Home type: SingleFamily
- Architectural style: Contemporary
- Property subtype: Single Family Residence
Materials
- Block, Drywall, Glass, Concrete
- Foundation: Raised
- Roof: Shake
Condition
- Updated/Remodeled,Turnkey
- New construction: No
- Year built: 1969
Utilities & green energy
- Electric: Standard
- Sewer: Public Sewer
- Water: Public
- Utilities for property: Electricity Available, Natural Gas Available, Sewer Available, Sewer Connected, Water Available
Community & HOA
Community
- Features: Curbs, Park, Storm Drain(s), Street Lights, Suburban, Sidewalks
- Security: Carbon Monoxide Detector(s), Smoke Detector(s), Security Lights
- Subdivision: Cherry Cove (Cc)
Location
- Region: Lakewood
Financial & listing details
- Price per square foot: $608/sqft
- Tax assessed value: $994,500
- Annual tax amount: $13,340
- Date on market: 3/27/2024
- Cumulative days on market: 9 days
- Listing terms: Cash,Conventional,Cal Vet Loan,1031 Exchange,Submit,VA Loan
- Road surface type: Paved
Price history
| Date | Event | Price |
|---|---|---|
| 5/6/2024 | Sold | $975,000+2.6%$608/sqft |
Source:  CRMLS #DW24057679 Report a problem CRMLS #DW24057679 Report a problem | ||
| 4/25/2024 | Pending sale | $949,888$592/sqft |
Source: CRMLS #DW24057679 Report a problem | ||
| 4/23/2024 | Contingent | $949,888$592/sqft |
Source: CRMLS #DW24057679 Report a problem | ||
| 4/11/2024 | Pending sale | $949,888$592/sqft |
Source: CRMLS #DW24057679 Report a problem | ||
| 3/28/2024 | Listed for sale | $949,888+49.6%$592/sqft |
Source: CRMLS #DW24057679 Report a problem | ||
| 1/22/2024 | Sold | $635,000$396/sqft |
Source: CRMLS #DW23216874 Report a problem | ||
| 12/4/2023 | Pending sale | $635,000$396/sqft |
Source: CRMLS #DW23216874 Report a problem | ||
| 11/28/2023 | Listed for sale | $635,000$396/sqft |
Source: CRMLS #DW23216874 Report a problem | ||
Public tax history
| Year | Property taxes | Tax assessment |
|---|---|---|
| 2025 | $13,340 +19.7% | $994,500 +17% |
| 2024 | $11,143 +259% | $849,660 +307.1% |
| 2023 | $3,104 +6.1% | $208,697 +2% |
| 2022 | $2,927 +2.3% | $204,606 +2% |
| 2021 | $2,860 +0.4% | $200,595 +1% |
| 2020 | $2,849 | $198,539 +2% |
| 2019 | $2,849 +5.7% | $194,647 +2% |
| 2018 | $2,694 | $190,832 +2% |
| 2017 | $2,694 +1.3% | $187,091 +2% |
| 2016 | $2,660 +7.4% | $183,423 +1.5% |
| 2015 | $2,476 +4.3% | $180,669 +2% |
| 2014 | $2,374 | $177,131 +2.5% |
| 2012 | -- | $172,874 +2% |
| 2011 | -- | $169,485 +0.8% |
| 2010 | -- | $168,219 -0.2% |
| 2009 | -- | $168,620 +2% |
| 2008 | -- | $165,315 +2% |
| 2007 | -- | $162,075 +2% |
| 2006 | -- | $158,898 |
| 2005 | -- | $158,898 +4% |
| 2004 | -- | $152,730 +1.9% |
| 2003 | -- | $149,932 +2% |
| 2002 | -- | $146,993 +4% |
| 2000 | -- | $141,287 |
Find assessor info on the county website
Neighborhood: 90712
Nearby homes
- $917,9004 bd3 ba2.2k sqft2101 Del Bay St, Lakewood, CA 90712Off Market
- $896,2003 bd2 ba1.5k sqft2111 Del Bay St, Lakewood, CA 90712Off Market
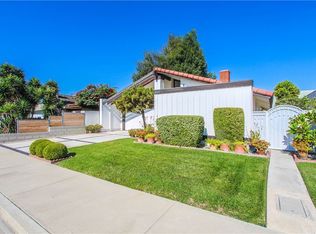
- $784,1003 bd2 ba1.3k sqft2019 Del Bay St, Lakewood, CA 90712Off Market

- $813,3003 bd2 ba1.6k sqft2117 Del Bay St, Lakewood, CA 90712Off Market
- $903,0003 bd2 ba1.7k sqft2013 Del Bay St, Lakewood, CA 90712Off Market
- $912,1003 bd2 ba1.5k sqft2121 Del Bay St, Lakewood, CA 90712Off Market
- $969,1003 bd2 ba1.7k sqft2108 Del Bay St, Lakewood, CA 90712Off Market
- $750,0003 bd2 ba1.3k sqft2102 Del Bay St, Lakewood, CA 90712Sold
Nearby schools
GreatSchools rating
- 9/10Holmes Elementary SchoolGrades: K-5Distance: 1.1 mi
- 4/10Hoover Middle SchoolGrades: 6-8Distance: 1.2 mi
- 5/10Lakewood High SchoolGrades: 9-12Distance: 2.8 mi
Schools provided by the listing agent
- Elementary: Holmes
- Middle: Mayfair
- High: Lakewood
Source: CRMLS. This data may not be complete. We recommend contacting the local school district to confirm school assignments for this home.
Get a cash offer in 3 minutes
Find out how much your home could sell for in as little as 3 minutes with a no-obligation cash offer.
Estimated market value
$967,800
Get a cash offer in 3 minutes
Find out how much your home could sell for in as little as 3 minutes with a no-obligation cash offer.
Estimated market value
$967,800
- California
- Los Angeles County
- Lakewood
- 90712
- 2107 Del Bay St
Nearby cities
Nearby zip codes
Other Lakewood Topics
