Skip main navigation
Sold for $369,900
  • $369,900

    2107 DESERT ROSE, DAVENPORT, FL 33837

    3beds
    1,910sqft
    Single Family Residence
    Built in 2024
    4,600 Square Feet Lot
    $367,700 Zestimate®
    $194/sqft
    $2,067 Estimated rent

    Home value

    $367,700

    $338,000 - $397,000

    $2,067/mo

    Zestimate® history
    Loading
    Loading...

    Owner options

    List your home for rent

    $2,067/mo

    Rent Zestimate®

    Find your next renter with Zillow Rental Manager. Plus, with online applications, you can quickly screen prospective tenants – for free.

    Learn more

    $2,067/mo

    Rent Zestimate®

    Refinance and save

    $2,511/mo

    Est. payment

    Refinancing to a lower rate could help reduce your monthly payments and save thousands over the life of the loan.

    See today's rates

    $2,511/mo

    Est. payment

    Explore your selling options

    Work with a Zillow partner agent

    Leverage their expertise and Zillow's premium Showcase listings to get your home seen by more buyers.

    Get started

    List with your own agent

    Get your home in front of millions of buyers by listing it on Zillow.

    Learn how to do it

    Sell it yourself

    Take full control of how buyers see your home on Zillow by listing For Sale by Owner (FSBO).

    List your home

    What's special

    Island with ample seatingSpacious loftLarge corner pantryLarge sunny bonus roomLaundry roomLarge fully fenced yardSpacious foyer
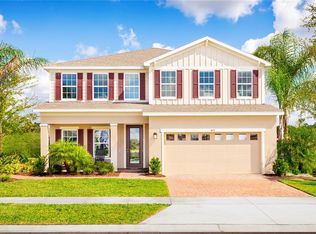
    Immaculately maintained, 'As New', gorgeous 3 bed 2.5 bath home with spacious loft which could easily be converted into 4th bedroom. MOVE IN READY!! Bright, airy and open floor plan with tile flooring downstairs and bathrooms and carpet in loft and all bedrooms. As you walk into the spacious foyer you enter the great room with comfortable family room, dining room and kitchen with sliding doors opening onto screened lanai and large fully fenced yard. Kitchen boast quartz countertops, all stainless appliances, island with ample seating and large corner pantry. A powder room and 2 car garage complete the lower level. Upstairs is a large, sunny bonus room, laundry room, primary bedroom with walk in closet and en suite bathroom, two further bedrooms and a full bathroom. Situated on a quiet street, yet just a short walk to the resort-style community pool, this home offers the best of both worlds—peaceful living with convenient access to top-tier amenities. The Astonia Community also features a playground and a dog park, making it the perfect place to enjoy Florida’s sunny weather. Plus, Walt Disney World is just 15–20 minutes away, Universal Studios and SeaWorld are 30–40 minutes away, and Orlando International Airport (MCO) is approximately 35–45 minutes away. With major highways nearby, commuting to Tampa, Orlando, or other parts of Central Florida is hassle-free, making this a prime location for both daily living and vacationing. Don't miss your opportunity—schedule your showing today!

    Zillow last checked:

    Listing updated:

    Listed by:

    Sue Webb 407-361-6425,

    WATSON REALTY CORP. 407-589-1600

    Bought with:

    Amber Burt, 3433122

    THE SIMON SIMAAN GROUP

    Source: Stellar MLS,MLS#: S5146128MLS LogoOriginating MLS: Osceola

    Facts & features

    Interior

    Bedrooms & bathrooms
    • Bedrooms: 3
    • Bathrooms: 3
    • Full bathrooms: 2
    • 1/2 bathrooms: 1
    Primary bedroom
    • Features: Walk-In Closet(s)
    • Level: Second
    • Area: 195 Square Feet
    • Dimensions: 13x15
    Bedroom 2
    • Features: Walk-In Closet(s)
    • Level: Second
    • Area: 100 Square Feet
    • Dimensions: 10x10
    Bedroom 3
    • Features: Built-in Closet
    • Level: Second
    • Area: 100 Square Feet
    • Dimensions: 10x10
    Dining room
    • Level: First
    • Area: 112 Square Feet
    • Dimensions: 14x8
    Kitchen
    • Level: First
    • Area: 154 Square Feet
    • Dimensions: 14x11
    Living room
    • Level: First
    • Area: 238 Square Feet
    • Dimensions: 14x17
    Loft
    • Level: Second
    • Area: 130 Square Feet
    • Dimensions: 13x10
    Heating
    • Central, Electric
    Cooling
    • Central Air
    Appliances
    • Included: Dishwasher, Disposal, Microwave, Range, Refrigerator
    • Laundry: Laundry Closet
    Features
    • Ceiling Fan(s), Open Floorplan, PrimaryBedroom Upstairs, Walk-In Closet(s)
    • Flooring: Tile
    • Has fireplace: No
    Interior area
    • Total structure area: 2,510
    • Total interior livable area: 1,910 sqft

    Property

    Parking
    • Total spaces: 2
    • Parking features: Garage - Attached
    • Attached garage spaces: 2
    Features
    • Levels: Two
    • Stories: 2
    • Exterior features: Sidewalk
    • Fencing: Vinyl,Fenced
    Lot
    • Size: 4,600 Square Feet
    Details
    • Parcel number: 272622706097002610
    • Zoning: RES
    • Special conditions: None

    Construction

    Type & style
    • Home type: SingleFamily
    • Property subtype: Single Family Residence
    Materials
    • Stucco, Block
    • Foundation: Slab
    • Roof: Shingle
    Condition
    • New construction: No
    • Year built: 2024

    Utilities & green energy

    • Sewer: Public Sewer
    • Water: Public
    • Utilities for property: Cable Connected, Electricity Connected, Street Lights

    Community & HOA

    Community
    • Features: Community Mailbox, Deed Restrictions, Dog Park, Park, Playground, Pool, Sidewalks
    • Pet fee: $0 monthly
    • Subdivision: ASTONIA PH 2 & 3
    HOA
    • Has HOA: Yes
    • Services included: Recreational Facilities
    • HOA fee: $13 monthly
    • HOA name: Access Management - Keira Lemon
    • HOA phone: 407-480-4280
    Location
    • Region: Davenport

    Financial & listing details

    • Price per square foot: $194/sqft
    • Tax assessed value: $286,859
    • Annual tax amount: $6,313
    • Date on market: 3/25/2026
    • Cumulative days on market: 5 days
    • Listing terms: Cash,Conventional,FHA,VA Loan
    • Ownership: Fee Simple
    • Total actual rent: 0
    • Electric utility on property: Yes
    • Road surface type: Asphalt

    Price history

    DateEventPrice
    4/28/2026Sold$369,900$194/sqft
    Source: Stellar MLS #S5146128 Report a problem
    3/30/2026Pending sale$369,900$194/sqft
    Source: Stellar MLS #S5146128 Report a problem
    3/25/2026Listed for sale$369,900+0.3%$194/sqft
    Source: Stellar MLS #S5146128 Report a problem
    2/20/2024Sold$368,855$193/sqft
    Source: Stellar MLS #J972703 Report a problem

    Public tax history

    YearProperty taxesTax assessment
    2025$3,709 +347.7%$286,859 +348.2%
    2024$828 -12.3%$64,000 -11.1%
    2023$945 +636.1%$72,000 +645.3%
    2022$128 $9,660
    Find assessor info on the county website

    Neighborhood: 33837

    Nearby schools

    GreatSchools rating
    Get a cash offer in 3 minutes
    Find out how much your home could sell for in as little as 3 minutes with a no-obligation cash offer.
    Estimated market value
    $367,700
    Get a cash offer in 3 minutes
    Find out how much your home could sell for in as little as 3 minutes with a no-obligation cash offer.
    Estimated market value
    $367,700