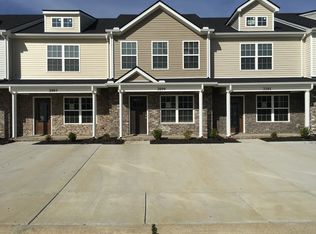
This small subdivision is Located away from busy roads but still close to town, between Nashville and Clarksville. 2 Bed 2.5 Bath. This is an End Unit and does not have anyone in front, behind or on one side, feels like you have a yard without the maintenance. Great floor plan, a separate dinning area with an open Kitchen into the Livingroom. Features Engineered Hardwood for scratch resistance, Recessed lighting, Smooth Ceilings, 5 inch baseboards, Rod Iron Spindles ,Granite counter tops, Stainless Steel appliance, pantry, Covered front porch and a private Enclosed Patio. Large bedrooms with good size closets, each bedroom has its own Private Full Bathroom with tile and Granite counter tops. Master bath has garden tub.
Closed
$250,000
2107 Downstream Dr, Ashland City, TN 37015
2beds
1,174sqft
Townhouse, Residential, Condominium
Built in 2019
435 Square Feet Lot
$236,600 Zestimate®
$213/sqft
$1,714 Estimated rent
Home value
$236,600
$225,000 - $248,000
$1,714/mo
Zestimate® history
Owner options
List your home for rent
$1,714/mo
Rent Zestimate®
Find your next renter with Zillow Rental Manager. Plus, with online applications, you can quickly screen prospective tenants – for free.
$1,714/mo
Rent Zestimate®
Refinance and save
$1,666/mo
Est. payment
Refinancing to a lower rate could help reduce your monthly payments and save thousands over the life of the loan.
$1,666/mo
Est. payment
Explore your selling options
Work with a Zillow partner agent
Leverage their expertise and Zillow's premium Showcase listings to get your home seen by more buyers.
Get startedList with your own agent
Get your home in front of millions of buyers by listing it on Zillow.
Learn how to do itSell it yourself
Take full control of how buyers see your home on Zillow by listing For Sale by Owner (FSBO).
List your homeWhat's special
Covered front porchGreat floor planRod iron spindlesClose to townPrivate enclosed patioRecessed lightingOpen kitchen
Zillow last checked:
Listing updated:
Listed by:
Jonathan Atkinson 615-335-9366,
Century 21 Landmark Realty
Bought with:
Jonathan Atkinson, 291036
Century 21 Landmark Realty
Source: RealTracs MLS as distributed by MLS GRID,MLS#: 2605703
Facts & features
Interior
Bedrooms & bathrooms
- Bedrooms: 2
- Bathrooms: 3
- Full bathrooms: 2
- 1/2 bathrooms: 1
Bedroom 1
- Features: Suite
- Level: Suite
- Area: 165 Square Feet
- Dimensions: 11x15
Bedroom 2
- Features: Bath
- Level: Bath
- Area: 156 Square Feet
- Dimensions: 12x13
Dining room
- Features: Combination
- Level: Combination
- Area: 143 Square Feet
- Dimensions: 11x13
Kitchen
- Features: Pantry
- Level: Pantry
- Area: 169 Square Feet
- Dimensions: 13x13
Living room
- Area: 240 Square Feet
- Dimensions: 15x16
Heating
- Central
Cooling
- Central Air
Appliances
- Included: Dishwasher, Microwave, Electric Oven, Range
Features
- Ceiling Fan(s), Pantry, High Speed Internet
- Flooring: Carpet, Laminate, Tile
- Has fireplace: No
Interior area
- Total structure area: 1,174
- Total interior livable area: 1,174 sqft
- Finished area above ground: 1,174
Property
Parking
- Total spaces: 2
- Parking features: Concrete
- Uncovered spaces: 2
Features
- Levels: Two
- Stories: 2
- Patio & porch: Porch, Covered, Patio
Lot
- Size: 435 Square Feet
Details
- Parcel number: 020J C 00100 016
- Special conditions: Standard
- Other equipment: Air Purifier
Construction
Type & style
- Home type: Townhouse
- Property subtype: Townhouse, Residential, Condominium
- Attached to another structure: Yes
Materials
- Brick, Vinyl Siding
- Roof: Asphalt
Condition
- New construction: No
- Year built: 2019
Utilities & green energy
- Sewer: STEP System
- Water: Public
- Utilities for property: Water Available
Community & HOA
Community
- Subdivision: Bradley Bend Sec 1 Phase 1 Rev
HOA
- Has HOA: Yes
- Amenities included: Playground
- Services included: Maintenance Grounds, Sewer, Trash
- HOA fee: $125 monthly
- Second HOA fee: $250 one time
Location
- Region: Ashland City
Financial & listing details
- Price per square foot: $213/sqft
- Annual tax amount: $1,158
- Date on market: 1/2/2024
Price history
| Date | Event | Price |
|---|---|---|
| 4/5/2024 | Sold | $250,000+0.1%$213/sqft |
Source:  RealTracs MLS as distributed by MLS GRID #2605703 Report a problem RealTracs MLS as distributed by MLS GRID #2605703 Report a problem | ||
| 1/9/2024 | Contingent | $249,777$213/sqft |
Source: RealTracs MLS as distributed by MLS GRID #2605703 Report a problem | ||
| 1/2/2024 | Listed for sale | $249,777$213/sqft |
Source: RealTracs MLS as distributed by MLS GRID #2605703 Report a problem | ||
Public tax history
Tax history is unavailable.
Neighborhood: 37015
Nearby homes
- $252,0002 bd3 ba1.3k sqft2087 Downstream Dr UNIT 21, Ashland City, TN 37015Sold

- $270,0003 bd3 ba1.4k sqft2039 Downstream Dr UNIT 32, Ashland City, TN 37015Sold

- $277,0003 bd3 ba1.4k sqft2079 Downstream Dr, Ashland City, TN 37015Sold

- $239,4002 bd3 ba1.2k sqft2099 Downstream LOT 18, Ashland City, TN 37015Off Market
- $276,0003 bd3 ba1.4k sqft2034 Downstream Dr, Ashland City, TN 37015Off Market
- $225,0004 bd2 ba1.5k sqft1621 Triangle Rd, Ashland City, TN 37015Sold
- $451,2005 bd3 ba2.5k sqftBradley Bend 1040 Grace Meade, Ashland City, TN 37035Off Market
- $252,100-- bd1 ba1.2k sqft1619 Triangle Rd, Ashland City, TN 37015Off Market
Nearby schools
GreatSchools rating
- 7/10Sycamore Middle SchoolGrades: 5-8Distance: 1.2 mi
- 7/10Sycamore High SchoolGrades: 9-12Distance: 1.1 mi
- 7/10Pleasant View Elementary SchoolGrades: PK-4Distance: 1.7 mi
Schools provided by the listing agent
- Elementary: Pleasant View Elementary
- Middle: Sycamore Middle School
- High: Sycamore High School
Source: RealTracs MLS as distributed by MLS GRID. This data may not be complete. We recommend contacting the local school district to confirm school assignments for this home.
Get a cash offer in 3 minutes
Find out how much your home could sell for in as little as 3 minutes with a no-obligation cash offer.
Estimated market value
$236,600
Get a cash offer in 3 minutes
Find out how much your home could sell for in as little as 3 minutes with a no-obligation cash offer.
Estimated market value
$236,600
- Tennessee
- Cheatham County
- Pleasant View
- 37015
- 2107 Downstream Dr
Nearby cities
Nearby zip codes
Other Pleasant View Topics
